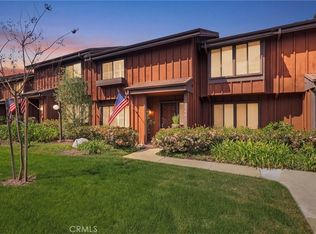
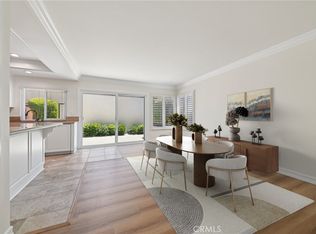
Incredible opportunity in the highly desirable Gardens community with resort-style amenities. This end-unit townhome on a corner lot offers additional separation from neighboring homes along with an open, airy feel and a thoughtfully designed floor plan featuring living areas on the main level and two bedroom suites upstairs. Why pay a premium for someone else’s finishes when you can design and upgrade this home to your own taste while building equity? As you approach this stately corner location, you will appreciate the well-maintained landscaping and lush greenery surrounding the home. Step through the formal entry into a spacious living room anchored by a charming fireplace. The layout flows easily into the family room and dining area, with the kitchen conveniently connected by a breakfast bar. The bright kitchen features a garden window, ample cabinetry, and classic white tile countertops. Just outside, the private backyard offers a peaceful outdoor retreat with a spacious entertaining patio and planting beds ready for your personal touch, while the end-unit corner setting provides additional openness. The patio also leads to a private enclosed two car garage with side-by-side laundry, including the washer and dryer. Back inside the home, a convenient powder room completes the first floor. Upstairs are two spacious bedroom suites separated by a central hallway with built-in cabinetry for additional storage. Each bedroom offers abundant closet space and its own private bathroom. One suite features a sunny private balcony ideal for enjoying fresh air and morning light, while the other includes a bonus storage room accessed through the closet. Residents of The Gardens enjoy beautifully maintained grounds along with community amenities including a sparkling pool, tennis and pickleball courts. Ideally located in a charming residential neighborhood close to shops, restaurants, parks, freeway access, the beach, and the highly anticipated LA Waterfront redevelopment, a 400-acre, $400 million project reimagining the Port of Los Angeles as a premier destination for dining, shopping, and entertainment. This is a rare opportunity to make this affordable blank canvas your own. Bring your ideas and breathe new life into the generous layout, private outdoor space, and desirable community amenities to create something truly special.
Sold for $550,000
Listed by: Estate Properties • Gabrielle Herendeen • Contact: 310-433-7313
Bought with: Estate Properties
$550,000
1224 Westmont Dr, San Pedro, CA 90732
2beds
1,429sqft
Townhouse
Built in 1978
11.6 Acres Lot
$580,600 Zestimate®
$385/sqft
$4,137 Estimated rent
Home value
$580,600
$552,000 - $610,000
$4,137/mo
Zestimate® history
Owner options
List your home for rent
$4,137/mo
Rent Zestimate®
Find your next renter with Zillow Rental Manager. Plus, with online applications, you can quickly screen prospective tenants – for free.
$4,137/mo
Rent Zestimate®
Refinance and save
$4,086/mo
Est. payment
Refinancing to a lower rate could help reduce your monthly payments and save thousands over the life of the loan.
$4,086/mo
Est. payment
Explore your selling options
Work with a Zillow partner agent
Leverage their expertise and Zillow's premium Showcase listings to get your home seen by more buyers.
Get startedList with your own agent
Get your home in front of millions of buyers by listing it on Zillow.
Learn how to do itSell it yourself
Take full control of how buyers see your home on Zillow by listing For Sale by Owner (FSBO).
List your homeWhat's special
Zillow last checked:
Listing updated:
Listed by:
Gabrielle Herendeen DRE #01325858 310-433-7313,
Estate Properties
Bought with:
Gabrielle Herendeen, DRE #01325858
Estate Properties
Terri Lippert, DRE #02218179
Estate Properties
Source: CRMLS,MLS#: SB26046721 Originating MLS: California Regional MLS
Originating MLS: California Regional MLSFacts & features
Interior
Bedrooms & bathrooms
- Bedrooms: 2
- Bathrooms: 3
- Full bathrooms: 2
- 1/2 bathrooms: 1
- Main level bathrooms: 1
Rooms
- Room types: Bedroom, Entry/Foyer, Family Room, Kitchen, Living Room, Primary Bathroom, Primary Bedroom
Primary bedroom
- Features: Multiple Primary Suites
Primary bedroom
- Features: Primary Suite
Bedroom
- Features: All Bedrooms Up
Bathroom
- Features: Enclosed Toilet, Linen Closet, Separate Shower, Tub Shower, Vanity
Kitchen
- Features: Kitchen/Family Room Combo
Heating
- Forced Air
Cooling
- Central Air
Appliances
- Included: Dishwasher, Electric Range, Microwave, Refrigerator, Dryer, Washer
- Laundry: In Garage
Features
- Breakfast Bar, Open Floorplan, Tile Counters, All Bedrooms Up, Multiple Primary Suites, Primary Suite
- Doors: Mirrored Closet Door(s), Sliding Doors
- Has fireplace: Yes
- Fireplace features: Living Room
- Common walls with other units/homes: 1 Common Wall,End Unit,No One Above,No One Below
Interior area
- Total interior livable area: 1,429 sqft
Property
Parking
- Total spaces: 2
- Parking features: Garage
- Garage spaces: 2
Features
- Levels: Two
- Stories: 2
- Entry location: 1
- Patio & porch: Enclosed, Patio
- Pool features: Community, Association
- Has view: Yes
- View description: None
Lot
- Size: 11.6 Acres
- Features: Corner Lot, Landscaped
Details
- Parcel number: 7442028003
- Special conditions: Probate Listing
Construction
Type & style
- Home type: Townhouse
- Property subtype: Townhouse
- Attached to another structure: Yes
Condition
- Fixer
- New construction: No
- Year built: 1978
Utilities & green energy
- Sewer: Public Sewer
- Water: Public
- Utilities for property: Electricity Connected, Natural Gas Connected, Sewer Connected, Water Connected
Community & HOA
Community
- Features: Street Lights, Sidewalks, Pool
HOA
- Has HOA: Yes
- Amenities included: Sport Court, Pool, Spa/Hot Tub, Tennis Court(s), Water
- HOA fee: $595 monthly
- HOA name: Westmont North 1
- HOA phone: 310-543-1995
Location
- Region: San Pedro
Financial & listing details
- Price per square foot: $385/sqft
- Tax assessed value: $743,886
- Date on market: 3/4/2026
- Cumulative days on market: 9 days
- Listing terms: Cash to New Loan
Price history
| Date | Event | Price |
|---|---|---|
| 4/1/2026 | Sold | $550,000-4.3%$385/sqft |
Source:  CRMLS #SB26046721 Report a problem CRMLS #SB26046721 Report a problem | ||
| 3/26/2026 | Pending sale | $575,000$402/sqft |
Source: CRMLS #SB26046721 Report a problem | ||
| 3/13/2026 | Contingent | $575,000$402/sqft |
Source: CRMLS #SB26046721 Report a problem | ||
| 3/5/2026 | Listed for sale | $575,000$402/sqft |
Source: CRMLS #SB26046721 Report a problem | ||
Public tax history
| Year | Property taxes | Tax assessment |
|---|---|---|
| 2026 | -- | $743,886 +215.5% |
| 2025 | $3,081 +4.6% | $235,803 +2% |
| 2024 | $2,946 +1.9% | $231,180 +2% |
| 2023 | $2,891 +4.8% | $226,648 +2% |
| 2022 | $2,759 +1.3% | $222,205 +2% |
| 2021 | $2,724 -0.8% | $217,849 +1% |
| 2020 | $2,747 | $215,616 +2% |
| 2019 | $2,747 +6% | $211,389 +2% |
| 2018 | $2,591 | $207,245 +2% |
| 2017 | $2,591 +2.3% | $203,182 +2% |
| 2016 | $2,533 +2.9% | $199,199 +1.5% |
| 2015 | $2,461 +0.9% | $196,208 +2% |
| 2014 | $2,440 | $192,366 +2.5% |
| 2012 | -- | $187,744 +2% |
| 2011 | -- | $184,064 +0.8% |
| 2010 | -- | $182,690 -0.2% |
| 2009 | -- | $183,125 +2% |
| 2008 | -- | $179,535 +2% |
| 2007 | -- | $176,015 +2% |
| 2006 | -- | $172,565 |
| 2005 | -- | $172,565 +4% |
| 2004 | -- | $165,866 +1.9% |
| 2003 | -- | $162,827 +2% |
| 2002 | -- | $159,636 +4% |
| 2000 | -- | $153,439 |
Find assessor info on the county website
Neighborhood: San Pedro
Nearby homes
- $799,0004 bd3 ba1.7k sqft2003 Mount Shasta Dr, San Pedro, CA 90732For Sale

- $779,0003 bd3 ba1.5k sqft2046 Mount Shasta Dr, San Pedro, CA 90732Sold
- $685,0002 bd3 ba1.5k sqft1984 Mount Shasta Dr, San Pedro, CA 90732Sold
- $975,0004 bd2 ba1.4k sqft2113 Amelia Ave, San Pedro, CA 90731Sold

- $1,092,1004 bd2 ba1.4k sqft2117 Amelia Ave, San Pedro, CA 90731Off Market
- $901,3004 bd2 ba1.4k sqft2109 Amelia Ave, San Pedro, CA 90731Off Market
- $901,6004 bd2 ba1.4k sqft2121 Amelia Ave, San Pedro, CA 90731Off Market
- $1,053,5003 bd2 ba1.6k sqft2101 Amelia Ave, San Pedro, CA 90731Off Market
Nearby schools
GreatSchools rating
- 8/10Taper Avenue Elementary SchoolGrades: K-5Distance: 0.3 mi
- 8/10Rudecinda Sepulveda Dodson Middle SchoolGrades: 6-8Distance: 0.7 mi
- 7/10San Pedro Senior High SchoolGrades: 9-12Distance: 2.3 mi
Schools provided by the listing agent
- Elementary: Taper
- Middle: Dodson
- High: San Pedro
Source: CRMLS. This data may not be complete. We recommend contacting the local school district to confirm school assignments for this home.
Get a cash offer in 3 minutes
Find out how much your home could sell for in as little as 3 minutes with a no-obligation cash offer.
Estimated market value
$580,600
Get a cash offer in 3 minutes
Find out how much your home could sell for in as little as 3 minutes with a no-obligation cash offer.
Estimated market value
$580,600
- California
- Los Angeles County
- Los Angeles
- 90732
- San Pedro
- 1224 Westmont Dr
Nearby cities
Nearby neighborhoods
Nearby zip codes
Other Los Angeles Topics
