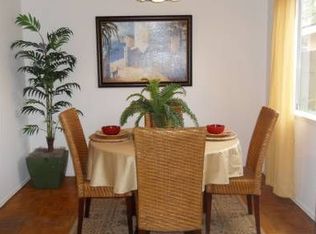
Dive into the ultimate backyard retreat where the sparkling pool becomes the heart of the home, creating the perfect setting for sunny afternoons, weekend BBQs, and unforgettable gatherings with family and friends. Located in the highly sought after North San Pedro neighborhood, this charming home offers the ideal blend of comfort, character, and indoor-outdoor living. From the moment you arrive, the grassy front yard and easy to maintain landscaping create welcoming curb appeal that immediately feels like home. Step through the front door into the dining area, an inviting space ready for everything from casual weeknight dinners to holiday gatherings. Connected to the dining room is the galley kitchen, offering an abundance of wood cabinetry and generous counter space for cooking and entertaining alike. The kitchen is equipped with a refrigerator, dishwasher, double oven, 5 burner gas cooktop, and range hood. Just beyond the kitchen is a casual breakfast nook along with convenient interior access to the garage, where you will find washer and dryer hookups and the water heater. Past the dining area, the spacious living room offers the perfect place to unwind with a cozy gas fireplace and sliding glass door that opens directly to the backyard, creating an effortless connection between indoor and outdoor living. Whether hosting friends or enjoying a quiet evening at home, this space was designed for gathering. Off the main living area, the private bedroom wing provides a functional and versatile layout. As you stand in the hallway, you will find two bedrooms to the left, while on the right side the first bedroom offers flexibility as a bedroom, office, or den. Just beyond that is the spacious primary suite featuring its own attached ensuite ¾ bathroom with a walk-in shower. Directly at the end of the hallway is the second ¾ bathroom complete with a tub. Step outside and discover the true hidden gem of the property, the backyard oasis. A covered patio with pergola creates the perfect setting for outdoor dining, relaxing, or entertaining, while the sparkling pool invites you to cool off and enjoy sunny days at home. Surrounded by privacy fencing, the backyard feels like your own private retreat ready for summer gatherings, pool days, and making memories for years to come.
Pending
Listed by: Keller Williams Realty • Danielle Whitney Moore • Contact: 310-987-9103
$949,000
2113 Amelia Ave, San Pedro, CA 90731
4beds
1,430sqft
:
Get pre-qualified$6,266/mo
Single Family Residence
Built in 1962
5,501 Square Feet Lot
$953,500 Zestimate®
$664/sqft
$-- HOA
What's special
Sparkling poolCozy gas fireplaceBackyard oasisUltimate backyard retreatWelcoming curb appealCasual breakfast nookSpacious primary suite
- 16 days |
- 87 |
- 1 |
Likely to sell faster than
Zillow last checked:
Listing updated:
Listed by:
Danielle Whitney Moore DRE #01715547 310-987-9103,
Keller Williams Realty,
Lauren Yi DRE #02100328 310-940-0382,
Keller Williams Realty
Source: CRMLS,MLS#: SB26107852 Originating MLS: California Regional MLS
Originating MLS: California Regional MLSFacts & features
Interior
Bedrooms & bathrooms
- Bedrooms: 4
- Bathrooms: 2
- 3/4 bathrooms: 2
- Main level bathrooms: 2
- Main level bedrooms: 4
Rooms
- Room types: Bedroom, Kitchen, Living Room, Primary Bathroom, Primary Bedroom, Dining Room
Primary bedroom
- Features: Main Level Primary
Primary bedroom
- Features: Primary Suite
Bedroom
- Features: All Bedrooms Down
Bathroom
- Features: Bathtub, Walk-In Shower
Kitchen
- Features: Tile Counters
Heating
- Central
Cooling
- Central Air
Appliances
- Included: Double Oven, Dishwasher, Gas Cooktop, Gas Water Heater, Refrigerator, Range Hood, Water To Refrigerator
- Laundry: Washer Hookup, Gas Dryer Hookup, In Garage
Features
- Separate/Formal Dining Room, All Bedrooms Down, Main Level Primary, Primary Suite
- Flooring: Carpet, Laminate, Tile
- Has fireplace: Yes
- Fireplace features: Gas, Living Room
- Common walls with other units/homes: No Common Walls
Interior area
- Total interior livable area: 1,430 sqft
Video & virtual tour
Property
Parking
- Total spaces: 3
- Parking features: Direct Access, Door-Single, Driveway, Garage, Garage Faces Side, Side By Side
- Attached garage spaces: 2
- Uncovered spaces: 1
Accessibility
- Accessibility features: No Stairs, Parking
Features
- Levels: One
- Stories: 1
- Entry location: Amelia Avenue
- Patio & porch: Covered, Patio
- Has private pool: Yes
- Pool features: In Ground, Private
- Spa features: None
- Fencing: Wood
- Has view: Yes
- View description: Neighborhood
Lot
- Size: 5,501 Square Feet
- Features: Front Yard, Landscaped
Details
- Parcel number: 7442009003
- Special conditions: Trust
Construction
Type & style
- Home type: SingleFamily
- Property subtype: Single Family Residence
Condition
- Fixer,Repairs Cosmetic
- New construction: No
- Year built: 1962
Utilities & green energy
- Electric: Electricity - On Property
- Sewer: Public Sewer
- Water: Public
- Utilities for property: Cable Connected, Electricity Connected, Natural Gas Connected, Sewer Connected, Water Connected
Community & HOA
Community
- Features: Biking, Curbs, Dog Park, Fishing, Golf, Hiking, Military Land, Park, Storm Drain(s), Street Lights, Sidewalks, Urban, Water Sports
Location
- Region: San Pedro
Financial & listing details
- Price per square foot: $664/sqft
- Tax assessed value: $105,114
- Annual tax amount: $1,525
- Date on market: 5/24/2026
- Cumulative days on market: 16 days
- Listing terms: Cash,Conventional,Contract,FHA,Fannie Mae,Freddie Mac,Submit,VA Loan
- Road surface type: Paved
Estimated market value
$953,500
$906,000 - $1.00M
$4,981/mo
Price history
| Date | Event | Price |
|---|---|---|
| 7/10/2026 | Pending sale | $949,000$664/sqft |
Source:  CRMLS #SB26107852 Report a problem CRMLS #SB26107852 Report a problem | ||
| 6/8/2026 | Contingent | $949,000$664/sqft |
Source: CRMLS #SB26107852 Report a problem | ||
| 5/24/2026 | Listed for sale | $949,000$664/sqft |
Source: CRMLS #SB26107852 Report a problem | ||
Public tax history
| Year | Property taxes | Tax assessment |
|---|---|---|
| 2025 | $1,525 +2.9% | $105,114 +2% |
| 2024 | $1,482 +1.7% | $103,054 +2% |
| 2023 | $1,457 +4.4% | $101,034 +2% |
| 2022 | $1,396 +1.8% | $99,054 +2% |
| 2021 | $1,372 -0.5% | $97,113 +1% |
| 2020 | $1,379 | $96,118 +2% |
| 2019 | $1,379 +11.6% | $94,234 +2% |
| 2018 | $1,236 | $92,387 +2% |
| 2017 | $1,236 +2.3% | $90,576 +2% |
| 2016 | $1,208 +3.7% | $88,801 +1.5% |
| 2015 | $1,164 +0.4% | $87,468 +2% |
| 2014 | $1,160 | $85,756 +2.5% |
| 2012 | -- | $83,696 +2% |
| 2011 | -- | $82,056 +0.8% |
| 2010 | -- | $81,444 -0.2% |
| 2009 | -- | $81,639 +2% |
| 2008 | -- | $80,039 +2% |
| 2007 | -- | $78,470 +2% |
| 2006 | -- | $76,932 |
| 2005 | -- | $76,932 +4% |
| 2004 | -- | $73,947 +1.9% |
| 2003 | -- | $72,593 +2% |
| 2002 | -- | $71,171 +4% |
| 2000 | -- | $68,409 |
Find assessor info on the county website
Monthly payment
Est. payment
Payment breakdown
Explore the cost of this home by adjusting the details. Changes won't be saved.Climate risks
Neighborhood: San Pedro
Nearby schools
GreatSchools rating
- 8/10Taper Avenue Elementary SchoolGrades: K-5Distance: 0.3 mi
- 8/10Rudecinda Sepulveda Dodson Middle SchoolGrades: 6-8Distance: 0.7 mi
- 7/10San Pedro Senior High SchoolGrades: 9-12Distance: 2.3 mi
- $892,2004 bd2 ba1.4k sqft2109 Amelia Ave, San Pedro, CA 90731Off Market
- $1,095,8004 bd2 ba1.4k sqft2117 Amelia Ave, San Pedro, CA 90731Off Market
- $892,6004 bd2 ba1.4k sqft2121 Amelia Ave, San Pedro, CA 90731Off Market
- $1,061,6003 bd2 ba1.6k sqft2101 Amelia Ave, San Pedro, CA 90731Off Market

- $997,1004 bd2 ba1.4k sqft2127 Amelia Ave, San Pedro, CA 90731Off Market
- $987,5003 bd2 ba1.5k sqft1167 Statler St, San Pedro, CA 90731Off Market
- $964,2004 bd2 ba1.5k sqft1160 Westmont Dr, San Pedro, CA 90731Off Market
- $1,027,0004 bd2 ba1.7k sqft1161 Statler St, San Pedro, CA 90731Off Market
A local agent can set up tours, give advice and negotiate with sellers.
Similar homes
- $1,025,0004 bd3 ba2k sqft1047 Ashbridge Ln, Harbor City, CA 90710For Sale
 MLS ID #SB26150743, Arlene Johnson, Real Brokerage Technologies, Inc.. CRMLS
 - $924,9983 bd2 ba1.5k sqft164 E 235th St, Carson, CA 90745For Sale
 MLS ID #SB26139281, Oscar Montani, Home Team Realty. CRMLS
 - $825,0003 bd1 ba968 sqft22903 Petroleum Ave, Torrance, CA 90502For Sale
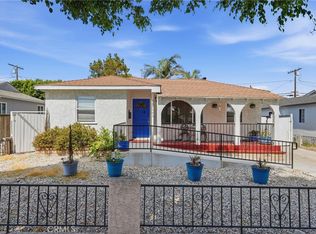 MLS ID #SB26159950, Arthur Melchor, Thompson Team Real Estate, Inc.. CRMLS
 - $829,9003 bd2 ba1.1k sqft20959 Conradi Ave, Torrance, CA 90502For Sale
 MLS ID #IG26098424, Miguel Aguirre Campos, Keller Williams Realty. CRMLS
 - $768,0003 bd3 ba1.7k sqft1150 W Capitol Dr Unit 31, San Pedro, CA 90732For SaleMLS ID #SB26063771, Marija Mladenovic, Estate Properties. CRMLS
- $749,0002 bd3 ba1.5k sqft1532 Stonewood Ct, San Pedro, CA 90732For SaleMLS ID #SR26139939, Morgan Slominski, House-A-Home. CRMLS
- $970,0004 bd2 ba1.8k sqft1328 W 214th St, Torrance, CA 90501For SaleMLS ID #OC26140244, Wendy Schatan, West Capital Real Estate. CRMLS
- $1,030,0003 bd2 ba1.8k sqft1715 245th St, Lomita, CA 90717For SaleMLS ID #SB26071504, Jaqueline Steib, Vista Sotheby’s International Realty. CRMLS
- $950,0004 bd2 ba1.6k sqft10428 Birchdale Ave, Downey, CA 90241For SaleMLS ID #DW26150373, John Botello, Keller Williams SELA. CRMLS
- $674,9993 bd1 ba956 sqft1706 Broad Ave, Wilmington, CA 90744For SaleMLS ID #SB26138099, Azul Pineda, Century 21 Coastal Properties. CRMLS
- $700,0003 bd3 ba1.7k sqft1158 W 11th St Unit J, San Pedro, CA 90731For SaleMLS ID #SB26102069, Danielle Whitney Moore, Keller Williams Realty. CRMLS
- $899,9004 bd2 ba1.4k sqft3266 Maine Ave, Long Beach, CA 90806For SaleMLS ID #CV26116088, Anthony Tafesh, PINNACLE REAL ESTATE GROUP. CRMLS
- $975,0003 bd3 ba1.4k sqft28191 Ridgecove Ct S, Rancho Palos Verdes, CA 90275For SaleMLS ID #SB26083861, Vin Balaji, Estate Properties. CRMLS
- $749,9003 bd3 ba1.3k sqft2760 Gramercy Ave, Torrance, CA 90501For SaleMLS ID #SB26164282, Eric Baskett, Century 21 Coastal Properties. CRMLS
- $1,025,0004 bd2 ba1.6k sqft18717 Doty Ave, Torrance, CA 90504For SaleMLS ID #SB26109372, Danielle Hamilton, BerkshireHathaway HomeServices. CRMLS
- $929,9994 bd2 ba1.5k sqft4557 Albury Ave, Lakewood, CA 90713For SaleMLS ID #PW26124844, Omer Elsalhani, Keller Williams Coastal Prop.. CRMLS
- $899,9003 bd2 ba1.8k sqft5796 Guatemala Way, Buena Park, CA 90620For SaleMLS ID #PW26160439, Kathy Zajac, The Real Estate Solution. CRMLS
- $750,0004 bd3 ba1.4k sqft11907 Orchard Ave, Los Angeles, CA 90044For SaleMLS ID #IV26154905, JOSEPH HUELSKAMP, EXP REALTY OF CALIFORNIA INC. CRMLS
- $998,0003 bd2 ba1.1k sqft10325 Brookshire Ave, Downey, CA 90241For SaleMLS ID #DW26160939, Joshua Glaz, The Ave. CRMLS
- $1,050,0003 bd3 ba1.8k sqft1710 Grant Ave Unit 6, Redondo Beach, CA 90278For SaleMLS ID #PV26163241, Chanel Walker, Estate Properties. CRMLS
Local buyer's agents are ready to help
