Where timeless curb appeal meets sleek, modern style! This single-story stunner offers designer touches throughout—from its charming brick façade and plantation shutters to its rich wood floors and soaring ceilings. Step into the open-concept living area, where an elegant fireplace anchors the space and a wall of windows fills it with natural light.
The showstopper kitchen is built to impress with sparkling quartz countertops, a striking black island, herringbone subway tile backsplash, white shaker cabinets, stainless steel appliances, and a gas cooktop with vent hood. Whether you're hosting or cooking for the crew, this space balances function and flair with ease.
The private home office with French doors offers work-from-home flexibility, while the spacious primary suite features a dramatic accent wall and spa-inspired bath with dual vanities, an oversized soaking tub, and a glass-enclosed shower. Don’t miss the dream-worthy walk-in closet with built-in shelving and storage galore!
A covered patio with ceiling fan creates the perfect shady retreat, while the low-maintenance yard lets you enjoy your weekends. Enjoy all Viridian has to offer such as the Lake Club, Sailing Center, the neighborhood elementary, swimming pools, volleyball and tennis courts, jogging trails, multiple parks, and more! Located within minutes from restaurants, shopping centers, central highways, and more!
Sold
Price Unknown
1224 White Squall Trl, Arlington, TX 76005
3beds
1,862sqft
Single Family Residence
Built in 2017
4,922 Square Feet Lot
$500,900 Zestimate®
$--/sqft
$3,109 Estimated rent
Home value
$500,900
$466,000 - $541,000
$3,109/mo
Zestimate® history
Owner options
List your home for rent
$3,109/mo
Rent Zestimate®
Find your next renter with Zillow Rental Manager. Plus, with online applications, you can quickly screen prospective tenants – for free.
$3,109/mo
Rent Zestimate®
Refinance and save
$330/mo
Est. payment
Refinancing to a lower rate could help reduce your monthly payments and save thousands over the life of the loan.
$330/mo
Est. payment
Explore your selling options
Work with a Zillow partner agent
Leverage their expertise and Zillow's premium Showcase listings to get your home seen by more buyers.
Get startedList with your own agent
Get your home in front of millions of buyers by listing it on Zillow.
Learn how to do itSell it yourself
Take full control of how buyers see your home on Zillow by listing For Sale by Owner (FSBO).
List your homeWhat's special
Elegant fireplaceLow-maintenance yardWall of windowsStainless steel appliancesRich wood floorsBuilt-in shelvingPrivate home office
Zillow last checked:
Listing updated:
Listed by:
David DeVries 0322474 817-460-3900,
Pinnacle Group REALTORS 817-460-3900
Bought with:
Suzanne Mardock
Ready Real Estate LLC
Source: NTREIS,MLS#: 20973158
Facts & features
Interior
Bedrooms & bathrooms
- Bedrooms: 3
- Bathrooms: 2
- Full bathrooms: 2
Primary bedroom
- Features: Built-in Features, Dual Sinks, En Suite Bathroom, Garden Tub/Roman Tub, Separate Shower, Walk-In Closet(s)
- Level: First
- Dimensions: 13 x 15
Bedroom
- Features: Walk-In Closet(s)
- Level: First
- Dimensions: 11 x 10
Bedroom
- Features: Closet Cabinetry
- Level: First
- Dimensions: 11 x 11
Dining room
- Level: First
- Dimensions: 10 x 8
Kitchen
- Features: Breakfast Bar, Built-in Features, Kitchen Island, Stone Counters, Walk-In Pantry
- Level: First
- Dimensions: 12 x 11
Living room
- Features: Built-in Features, Fireplace
- Level: First
- Dimensions: 16 x 17
Office
- Features: Other
- Level: First
- Dimensions: 12 x 10
Utility room
- Features: Utility Room
- Level: First
- Dimensions: 6 x 6
Appliances
- Included: Convection Oven, Dishwasher, Electric Oven, Gas Cooktop, Disposal, Microwave
- Laundry: Washer Hookup, Electric Dryer Hookup
Features
- Built-in Features, Decorative/Designer Lighting Fixtures, High Speed Internet, Kitchen Island, Open Floorplan, Cable TV, Vaulted Ceiling(s), Walk-In Closet(s)
- Flooring: Tile, Wood
- Windows: Shutters
- Has basement: No
- Number of fireplaces: 1
- Fireplace features: Gas, Gas Log, Gas Starter
Interior area
- Total interior livable area: 1,862 sqft
Property
Parking
- Total spaces: 2
- Parking features: Garage, Garage Door Opener, Garage Faces Rear
- Attached garage spaces: 2
Features
- Levels: One
- Stories: 1
- Patio & porch: Rear Porch, Front Porch, Covered
- Exterior features: Rain Gutters
- Pool features: None, Community
- Fencing: Wood,Wrought Iron
Lot
- Size: 4,922 Square Feet
- Features: Subdivision, Few Trees
Details
- Parcel number: 42223341
Construction
Type & style
- Home type: SingleFamily
- Architectural style: Traditional,Detached
- Property subtype: Single Family Residence
Materials
- Brick, Rock, Stone
- Roof: Composition
Condition
- Year built: 2017
Utilities & green energy
- Sewer: Public Sewer
- Water: Public
- Utilities for property: Sewer Available, Water Available, Cable Available
Community & HOA
Community
- Features: Clubhouse, Lake, Playground, Park, Pickleball, Pool, Sidewalks, Tennis Court(s), Trails/Paths
- Subdivision: Viridian Village 2a
HOA
- Has HOA: Yes
- Services included: All Facilities, Association Management, Maintenance Grounds
- HOA fee: $330 quarterly
- HOA name: CCMC VIRIDIAN HOA
- HOA phone: 817-494-8598
Location
- Region: Arlington
Financial & listing details
- Tax assessed value: $509,056
- Annual tax amount: $12,254
- Date on market: 6/19/2025
- Cumulative days on market: 57 days
- Listing terms: Cash,Conventional,FHA,VA Loan
- Exclusions: refrigerator
Price history
| Date | Event | Price |
|---|---|---|
| 9/11/2025 | Sold | -- |
Source: NTREIS #20973158 Report a problem | ||
| 8/23/2025 | Pending sale | $510,000$274/sqft |
Source: NTREIS #20973158 Report a problem | ||
| 8/16/2025 | Contingent | $510,000$274/sqft |
Source: NTREIS #20973158 Report a problem | ||
| 8/13/2025 | Listed for sale | $510,000$274/sqft |
Source: NTREIS #20973158 Report a problem | ||
| 8/6/2025 | Contingent | $510,000$274/sqft |
Source: NTREIS #20973158 Report a problem | ||
| 7/27/2025 | Listed for sale | $510,000$274/sqft |
Source: NTREIS #20973158 Report a problem | ||
| 7/22/2025 | Contingent | $510,000$274/sqft |
Source: NTREIS #20973158 Report a problem | ||
| 7/7/2025 | Price change | $510,000-2.9%$274/sqft |
Source: NTREIS #20973158 Report a problem | ||
| 6/19/2025 | Listed for sale | $525,000$282/sqft |
Source: NTREIS #20973158 Report a problem | ||
Public tax history
| Year | Property taxes | Tax assessment |
|---|---|---|
| 2025 | $11,508 +5.9% | $509,056 |
| 2024 | $10,866 +10.7% | $509,056 +1.6% |
| 2023 | $9,815 -7.6% | $501,105 +17.8% |
| 2022 | $10,622 +5.4% | $425,314 +16.1% |
| 2021 | $10,080 +5.6% | $366,215 +7.3% |
| 2020 | $9,548 +0.1% | $341,195 -0.2% |
| 2019 | $9,542 +7.4% | $341,850 +11.2% |
| 2018 | $8,887 | $307,549 |
Find assessor info on the county website
Neighborhood: North
Nearby homes
- $567,400-- bd-- ba2.7k sqft1220 White Squall Trl, Arlington, TX 76005Off Market
- $--3 bd3 ba2.7k sqft1219 White Squall Trl, Arlington, TX 76005Sold
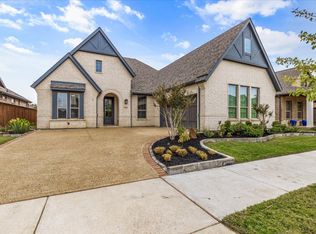
- $--3 bd3 ba2.2k sqft1225 White Squall Trl, Arlington, TX 76005Sold

- $717,7004 bd4 ba3.1k sqft1222 White Squall Trl, Arlington, TX 76005Off Market
- $710,7004 bd5 ba3.3k sqft1218 White Squall Trl, Arlington, TX 76005Off Market
- $744,1004 bd3 ba3.2k sqft1217 White Squall Trl, Arlington, TX 76005Off Market
- $587,3003 bd3 ba2.5k sqft1226 White Squall Trl, Arlington, TX 76005Off Market
- $587,0004 bd3 ba2.7k sqft4503 Sapphire, Arlington, TX 76005Off Market
Nearby schools
GreatSchools rating
- 10/10Viridian Elementary SchoolGrades: PK-6Distance: 0.7 mi
- 9/10Harwood Junior High SchoolGrades: 7-9Distance: 3.7 mi
- 6/10Trinity High SchoolGrades: 10-12Distance: 2.5 mi
Schools provided by the listing agent
- Elementary: Viridian
- High: Trinity
- District: Hurst-Euless-Bedford ISD
Source: NTREIS. This data may not be complete. We recommend contacting the local school district to confirm school assignments for this home.
Get a cash offer in 3 minutes
Find out how much your home could sell for in as little as 3 minutes with a no-obligation cash offer.
Estimated market value
$500,900
Get a cash offer in 3 minutes
Find out how much your home could sell for in as little as 3 minutes with a no-obligation cash offer.
Estimated market value
$500,900
- Texas
- Tarrant County
- Arlington
- 76005
- North
- 1224 White Squall Trl
Nearby cities
Nearby neighborhoods
Nearby zip codes
Other Arlington Topics
