Whether you’re looking for peace and tranquility or a place to entertain-or both-look no further! As you enter, you’re greeted with luxurious handscraped oak hardwood floors running throughout the main living areas. A gourmet kitchen features a large granite island perfect for gatherings of any size. The living area looks out onto a lushly landscaped backyard and extended covered patio allowing you to enjoy the nature that Viridian is known for. Your private primary suite with bay windows overlooking the backyard offers a luxurious ensuite with a jetted tub and separate shower. Viridian is an Audubon Gold Certified master planned community with resort style pools, sand volleyball, tennis & pickleball courts, sailing center, amphitheaters, numerous parks and playgrounds, lakes, ponds, walking and biking trails and so much more! Lifestyle and location provide tranquility and easy access to DFW Airport and highway systems to Dallas-Fort Worth. This home is the perfect place to call HOME!
Sold
Price Unknown
1225 White Squall Trl, Arlington, TX 76005
3beds
2,293sqft
Single Family Residence
Built in 2019
7,187 Square Feet Lot
$556,500 Zestimate®
$--/sqft
$3,722 Estimated rent
Home value
$556,500
$529,000 - $584,000
$3,722/mo
Zestimate® history
Owner options
List your home for rent
$3,722/mo
Rent Zestimate®
Find your next renter with Zillow Rental Manager. Plus, with online applications, you can quickly screen prospective tenants – for free.
$3,722/mo
Rent Zestimate®
Refinance and save
$279/mo
Est. payment
Refinancing to a lower rate could help reduce your monthly payments and save thousands over the life of the loan.
$279/mo
Est. payment
Explore your selling options
Work with a Zillow partner agent
Leverage their expertise and Zillow's premium Showcase listings to get your home seen by more buyers.
Get startedList with your own agent
Get your home in front of millions of buyers by listing it on Zillow.
Learn how to do itSell it yourself
Take full control of how buyers see your home on Zillow by listing For Sale by Owner (FSBO).
List your homeWhat's special
Sand volleyballPickleball courtsBay windowsNumerous parksPrivate primary suiteResort style poolsGourmet kitchen
Zillow last checked:
Listing updated:
Listed by:
Gail Burdine 0614435 817-929-8921,
Front Real Estate Co 817-543-0000,
Jacqueline Walker 0742968 817-948-5278,
Front Real Estate Co
Bought with:
Kellen Woodfield
TMP Realty, LLC
Source: NTREIS,MLS#: 20361298
Facts & features
Interior
Bedrooms & bathrooms
- Bedrooms: 3
- Bathrooms: 3
- Full bathrooms: 2
- 1/2 bathrooms: 1
Primary bedroom
- Features: En Suite Bathroom, Sitting Area in Primary, Walk-In Closet(s)
- Level: First
- Dimensions: 19 x 18
Bedroom
- Level: First
- Dimensions: 13 x 10
Bedroom
- Level: First
- Dimensions: 12 x 9
Primary bathroom
- Features: Dual Sinks, En Suite Bathroom, Granite Counters, Jetted Tub, Linen Closet, Separate Shower
- Level: First
- Dimensions: 9 x 12
Bathroom
- Features: Granite Counters
- Level: First
- Dimensions: 8 x 5
Dining room
- Level: First
- Dimensions: 9 x 14
Half bath
- Level: First
- Dimensions: 4 x 5
Kitchen
- Features: Eat-in Kitchen, Granite Counters, Kitchen Island, Pantry
- Level: First
- Dimensions: 19 x 23
Living room
- Features: Fireplace
- Dimensions: 15 x 14
Office
- Level: First
- Dimensions: 9 x 12
Utility room
- Features: Solid Surface Counters, Utility Room
- Level: First
- Dimensions: 7 x 8
Heating
- Central, Natural Gas
Cooling
- Central Air, Ceiling Fan(s)
Appliances
- Included: Dishwasher, Electric Oven, Gas Cooktop, Disposal, Gas Water Heater, Microwave, Tankless Water Heater
- Laundry: Washer Hookup, Electric Dryer Hookup, Laundry in Utility Room
Features
- Decorative/Designer Lighting Fixtures, Double Vanity, Eat-in Kitchen, Granite Counters, High Speed Internet, Kitchen Island, Open Floorplan, Pantry, Cable TV, Natural Woodwork, Walk-In Closet(s), Wired for Sound
- Flooring: Carpet, Ceramic Tile, Hardwood
- Windows: Bay Window(s), Window Coverings
- Has basement: No
- Number of fireplaces: 1
- Fireplace features: Insert, Gas, Glass Doors, Gas Log, Gas Starter, Living Room
Interior area
- Total interior livable area: 2,293 sqft
Property
Parking
- Total spaces: 3
- Parking features: Door-Single, Driveway, Garage Faces Front, Garage, Garage Door Opener, Side By Side
- Attached garage spaces: 3
- Has uncovered spaces: Yes
Features
- Levels: One
- Stories: 1
- Patio & porch: Patio, Covered
- Exterior features: Rain Gutters
- Pool features: None, Community
- Fencing: Back Yard,Wood,Wrought Iron
- Has view: Yes
- View description: Water
- Has water view: Yes
- Water view: Water
Lot
- Size: 7,187 Square Feet
- Features: Backs to Greenbelt/Park, Greenbelt, Interior Lot, Landscaped, Sprinkler System
Details
- Additional structures: Shed(s)
- Parcel number: 42222522
Construction
Type & style
- Home type: SingleFamily
- Architectural style: Traditional,Detached
- Property subtype: Single Family Residence
Materials
- Brick
- Foundation: Slab
- Roof: Composition
Condition
- Year built: 2019
Utilities & green energy
- Sewer: Public Sewer
- Water: Public
- Utilities for property: Sewer Available, Water Available, Cable Available
Community & HOA
Community
- Features: Clubhouse, Curbs, Fishing, Lake, Playground, Park, Pool, Sidewalks, Tennis Court(s), Trails/Paths
- Security: Security System Owned, Security System, Carbon Monoxide Detector(s), Smoke Detector(s), Security Lights
- Subdivision: Viridian Village 2a
HOA
- Has HOA: Yes
- Services included: All Facilities, Association Management
- HOA fee: $279 quarterly
- HOA name: CCMC
- HOA phone: 817-494-8598
Location
- Region: Arlington
Financial & listing details
- Tax assessed value: $499,500
- Annual tax amount: $12,079
- Date on market: 6/23/2023
- Cumulative days on market: 36 days
- Listing terms: Cash,Conventional,FHA,VA Loan
- Exclusions: All TV's (TV mounts will convey), Floating cabinets (shelves) in front room
Price history
| Date | Event | Price |
|---|---|---|
| 8/9/2023 | Sold | -- |
Source: NTREIS #20361298 Report a problem | ||
| 7/17/2023 | Pending sale | $585,000$255/sqft |
Source: NTREIS #20361298 Report a problem | ||
| 7/12/2023 | Contingent | $585,000$255/sqft |
Source: NTREIS #20361298 Report a problem | ||
| 6/23/2023 | Listed for sale | $585,000-1.7%$255/sqft |
Source: NTREIS #20361298 Report a problem | ||
| 6/13/2023 | Listing removed | -- |
Source: NTREIS #20338377 Report a problem | ||
| 6/12/2023 | Price change | $595,000-2.5%$259/sqft |
Source: NTREIS #20338377 Report a problem | ||
| 5/27/2023 | Listed for sale | $610,000$266/sqft |
Source: NTREIS #20338377 Report a problem | ||
| 4/29/2020 | Sold | -- |
Source: Agent Provided Report a problem | ||
Public tax history
| Year | Property taxes | Tax assessment |
|---|---|---|
| 2025 | $11,507 -9.1% | $499,500 -10% |
| 2024 | $12,660 +14.8% | $555,000 -1.6% |
| 2023 | $11,025 -7.1% | $564,007 +17.4% |
| 2022 | $11,865 -2% | $480,256 +19.7% |
| 2021 | $12,102 | $401,313 +616.6% |
| 2020 | -- | $56,000 -5.4% |
| 2019 | $2,524 | $59,200 |
Find assessor info on the county website
Neighborhood: North
Nearby homes
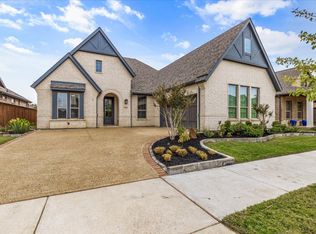
- $--3 bd3 ba2.7k sqft1219 White Squall Trl, Arlington, TX 76005Sold
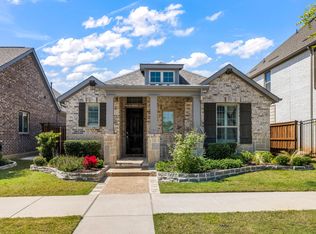
- $--3 bd2 ba1.8k sqft1224 White Squall Trl, Arlington, TX 76005Sold
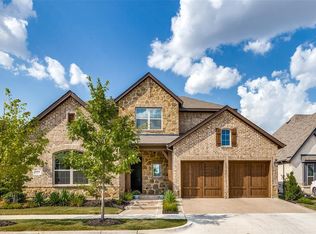
- $744,1004 bd3 ba3.2k sqft1217 White Squall Trl, Arlington, TX 76005Off Market
- $587,0004 bd3 ba2.7k sqft4503 Sapphire, Arlington, TX 76005Off Market
- $564,700-- bd-- ba2.7k sqft1220 White Squall Trl, Arlington, TX 76005Off Market
- $625,6003 bd3 ba2.2k sqft1215 White Squall Trl, Arlington, TX 76005Off Market
- $717,7004 bd4 ba3.1k sqft1222 White Squall Trl, Arlington, TX 76005Off Market
- $635,4004 bd4 ba3k sqft1221 White Squall Trl, Arlington, TX 76005Off Market
Nearby schools
GreatSchools rating
- 10/10Viridian Elementary SchoolGrades: PK-6Distance: 0.7 mi
- 9/10Harwood Junior High SchoolGrades: 7-9Distance: 3.7 mi
- 6/10Trinity High SchoolGrades: 10-12Distance: 2.5 mi
Schools provided by the listing agent
- Elementary: Viridian
- High: Trinity
- District: Hurst-Euless-Bedford ISD
Source: NTREIS. This data may not be complete. We recommend contacting the local school district to confirm school assignments for this home.
Get a cash offer in 3 minutes
Find out how much your home could sell for in as little as 3 minutes with a no-obligation cash offer.
Estimated market value
$556,500
Get a cash offer in 3 minutes
Find out how much your home could sell for in as little as 3 minutes with a no-obligation cash offer.
Estimated market value
$556,500
- Texas
- Tarrant County
- Arlington
- 76005
- North
- 1225 White Squall Trl
Nearby cities
Nearby neighborhoods
Nearby zip codes
Other Arlington Topics
