Skip main navigation
Sold for $1,775,000
  • $1,775,000

    12240 Pleasant Spgs, Fulton, MD 20759

    5beds
    5,835sqft
    Single Family Residence
    Built in 2018
    1.01 Acres Lot
    $1,779,400 Zestimate®
    $304/sqft
    $7,476 Estimated rent

    Home value

    $1,779,400

    $1.67M - $1.89M

    $7,476/mo

    Zestimate® history
    Loading
    Loading...

    Owner options

    List your home for rent

    $7,476/mo

    Rent Zestimate®

    Find your next renter with Zillow Rental Manager. Plus, with online applications, you can quickly screen prospective tenants – for free.

    Learn more

    $7,476/mo

    Rent Zestimate®

    Refinance and save

    $11,139/mo

    Est. payment

    Refinancing to a lower rate could help reduce your monthly payments and save thousands over the life of the loan.

    See today's rates

    $11,139/mo

    Est. payment

    Explore your selling options

    Work with a Zillow partner agent

    Leverage their expertise and Zillow's premium Showcase listings to get your home seen by more buyers.

    Get started

    List with your own agent

    Get your home in front of millions of buyers by listing it on Zillow.

    Learn how to do it

    Sell it yourself

    Take full control of how buyers see your home on Zillow by listing For Sale by Owner (FSBO).

    List your home

    What's special

    Guest roomExpansive walk-in closetPaver patio outsideTrex deck outsideWide-plank hardwood flooring throughoutBreathtaking wooded backdropPlantation shutters
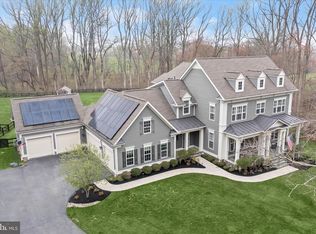
    Welcome to 12240 Pleasant Springs Court - a premier offering in the exclusive enclave of Highland Reserve. Built in 2018, this Hawthorne model crafted by acclaimed home builder Mitchell & Best boasts 5 bedrooms, 4.5 bathrooms and more than 6,200 total square feet of refined living space. Sited on a fully-fenced picturesque one-acre lot with a breathtaking wooded backdrop, yet just minutes from the modern conveniences of Maple Lawn - this property presents a rare opportunity for privacy coupled with the most ideal and coveted location in Howard County. Parking will never be a problem with a five-car garage and lifts allowing for up to seven vehicles. Fully owned solar panels make for greatly reduced energy bills and three valuable Tesla Powerwalls are already installed. In the backyard, a custom playground and storage shed are waiting for the kids to enjoy. The interior is as functional as it is elegant offering plantation shutters and wide-plank hardwood flooring throughout. The designer kitchen with all the most up-to-date accoutrements features white shaker-style cabinetry with a contrasting light gray center island and butler pantry. The coffered ceiling and gas fireplace in the living room make it the heart of the home, while the eat-in breakfast nook leads to the TREX deck outside. More plantation shutters and hardwood flooring await on the upper level where you'll find a sprawling primary suite offering a wall of windows and an expansive walk-in closet. The primary bath boasts two vanities, a soaking tub, and a spacious shower stall. Two of the secondary upstairs bedrooms share a bathroom while the third bedroom has an en suite bath all its own. The walk-out lower level is flooded with natural light and boasts a custom wet-bar in the main recreation room, fully loaded home gym, large play room, guest room, full bathroom, and French doors leading to the paver patio outside. Don't miss your chance to own one of the finest residences to become available in Howard County.

    Zillow last checked:

    Listing updated:

    Listed by:

    Brian Saver,

    Long & Foster Real Estate, Inc.

    Source: Long & Foster Broker Feed,MLS#: MDHW2064260MLS Logo

    Facts & features

    Interior

    Bedrooms & bathrooms
    • Bedrooms: 5
    • Bathrooms: 5
    • Full bathrooms: 4
    • 1/2 bathrooms: 1
    Heating
    • Forced Air
    Cooling
    • Central A/C
    Appliances
    • Included: Cooktop, Oven - Wall, Exhaust Fan, Microwave, Dishwasher, Refrigerator, Disposal, Dryer, Washer
    Features
    • Bar, Breakfast Area, Built-Ins, Butlers Pantry, Combination Kitchen/Living, Crown Moldings, Formal/Separate Dining Room, Kitchen - Gourmet, Pantry, Recessed Lighting, Sound System, Upgraded Countertops, Walk-in Closet(s), Wet/Dry Bar, Window Treatments
    • Flooring: Engineered Wood
    • Basement: Connecting Stairway,Full,Fully Finished,Walkout Level
    • Number of fireplaces: 1
    Interior area
    • Total structure area: 5,835
    • Total interior livable area: 5,835 sqft

    Property

    Parking
    • Parking features: Attached Garage, Driveway, Off Street, Garage Door Opener, Garage - Side Entry
    • Has uncovered spaces: Yes
    Features
    • Levels: Three Or More
    • Stories: 3
    • Exterior features: Play Area, Play Equipment
    Lot
    • Size: 1.01 Acres

    Construction

    Type & style
    • Home type: SingleFamily
    • Architectural style: Detached
    • Property subtype: Single Family Residence
    Materials
    • Cement Siding
    • Roof: Architectural Shingle
    Condition
    • New construction: No
    • Year built: 2018

    Utilities & green energy

    • Sewer: Private Septic Tank
    • Water: Well

    Community & neighborhood

    Location
    • Region: Fulton
    • Subdivision: Highland Reserve

    HOA & financial

    HOA
    • Has HOA: Yes
    • HOA fee: $1,995 monthly

    Other

    Other facts
    • Ownership: Fee Simple

    Price history

    DateEventPrice
    5/15/2026Sold$1,775,000-1.1%$304/sqft
    Source: Long & Foster Broker Feed #MDHW2064260_100 Report a problem
    4/19/2026Pending sale$1,795,000$308/sqft
    Source: Long & Foster Broker Feed #MDHW2064260 Report a problem
    4/9/2026Listed for sale$1,795,000+43.9%$308/sqft
    Source: Long & Foster Broker Feed #MDHW2064260 Report a problem
    1/29/2018Sold$1,247,670$214/sqft
    Source: Long & Foster Broker Feed #1000180603_100 Report a problem

    Public tax history

    Tax history is unavailable.

    Neighborhood: 20759

    Nearby schools

    GreatSchools rating
    Schools provided by the listing agent
    • Elementary: Pointers Run
    • Middle: Clarksville
    • High: Atholton
    • District: Howard County Public School System

    Source: Long & Foster Broker Feed. This data may not be complete. We recommend contacting the local school district to confirm school assignments for this home.

    Get a cash offer in 3 minutes
    Find out how much your home could sell for in as little as 3 minutes with a no-obligation cash offer.
    Estimated market value
    $1,779,400
    Get a cash offer in 3 minutes
    Find out how much your home could sell for in as little as 3 minutes with a no-obligation cash offer.
    Estimated market value
    $1,779,400