Welcome to 12240 Pleasant Springs Court - a premier offering in the exclusive enclave of Highland Reserve. Built in 2018, this Hawthorne model crafted by acclaimed home builder Mitchell & Best boasts 5 bedrooms, 4.5 bathrooms and more than 6,200 total square feet of refined living space. Sited on a fully-fenced picturesque one-acre lot with a breathtaking wooded backdrop, yet just minutes from the modern conveniences of Maple Lawn - this property presents a rare opportunity for privacy coupled with the most ideal and coveted location in Howard County. Parking will never be a problem with a five-car garage and lifts allowing for up to seven vehicles. Fully owned solar panels make for greatly reduced energy bills and three valuable Tesla Powerwalls are already installed. In the backyard, a custom playground and storage shed are waiting for the kids to enjoy. The interior is as functional as it is elegant offering plantation shutters and wide-plank hardwood flooring throughout. The designer kitchen with all the most up-to-date accoutrements features white shaker-style cabinetry with a contrasting light gray center island and butler pantry. The coffered ceiling and gas fireplace in the living room make it the heart of the home, while the eat-in breakfast nook leads to the TREX deck outside. More plantation shutters and hardwood flooring await on the upper level where you’ll find a sprawling primary suite offering a wall of windows and an expansive walk-in closet. The primary bath boasts two vanities, a soaking tub, and a spacious shower stall. Two of the secondary upstairs bedrooms share a bathroom while the third bedroom has an en suite bath all its own. The walk-out lower level is flooded with natural light and boasts a custom wet-bar in the main recreation room, fully loaded home gym, large play room, guest room, full bathroom, and French doors leading to the paver patio outside. Don’t miss your chance to own one of the finest residences to become available in Howard County.
Sold for $1,775,000
Zillow last checked:
Listing updated:
Bought with:
Unrepresented
Unrepresented
Source: Bright MLS,MLS#: MDHW2064260
Price history
| Date | Event | Price |
|---|---|---|
| 5/15/2026 | Sold | $1,775,000-1.1%$304/sqft |
Source:  Bright MLS #MDHW2064260 Report a problem Bright MLS #MDHW2064260 Report a problem | ||
| 4/19/2026 | Pending sale | $1,795,000$308/sqft |
Source: Bright MLS #MDHW2064260 Report a problem | ||
| 4/9/2026 | Listed for sale | $1,795,000+52.8%$308/sqft |
Source: Bright MLS #MDHW2064260 Report a problem | ||
| 4/17/2018 | Listing removed | $1,175,000$201/sqft |
Source: Long & Foster Real Estate, Inc. #HW9880007 Report a problem | ||
| 2/14/2018 | Pending sale | $1,175,000$201/sqft |
Source: Long & Foster Real Estate, Inc. #HW9880007 Report a problem | ||
| 2/14/2018 | Listed for sale | $1,175,000+135%$201/sqft |
Source: Long & Foster Real Estate, Inc. #HW9880007 Report a problem | ||
| 8/1/2017 | Sold | $500,000$86/sqft |
Source: Public Record Report a problem | ||
Nearby homes
- $1,775,0005 bd5 ba5.8k sqft12240 Pleasant Spgs, Fulton, MD 20759Sold
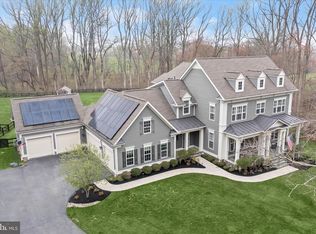
- $1,852,9006 bd5 ba6.7k sqft12244 Pleasant Springs Ct, Highland, MD 20759Off Market
- $1,923,3005 bd4 ba6.1k sqft12248 Pleasant Springs Ct, Fulton, MD 20759Off Market
- $2,035,000-- bd5 ba6.8k sqft12252 Pleasant Springs Ct, Fulton, MD 20759Off Market
Get a cash offer in 3 minutes
Find out how much your home could sell for in as little as 3 minutes with a no-obligation cash offer.
Estimated market value
$1,757,900
