Gorgeous Home with tons of upgrades in the sought after 55+ neighborhood of Skyestone is Move-in Ready! This original owner spared no expense adding upgrade after upgrade and selected a secluded lot with privacy in this now park like backyard with mature landscaping that backs to the manicured greenbelt with bocce ball. Passing the New Secured Entry Door you'll find gleaming upgraded walnut hardwood floors throughout. The front bedroom offers plenty of space with adjoining Full Bathroom next to a generous Office/Study room. Further down passed the open wrought iron railing is the open inFormal Dining Area that opens to the well appointed gourmet kitchen featuring double oven, gas cook-top, side prep area, upgraded antiqued cabinets with crown molding, stainless steel appliances including new microwave, granite countertops and Travertine backsplash. The kitchen adjoins the Den/Family room featuring vaulted ceilings, Gas Fireplace and windows with plenty of natural light. Off the Living room is the sprawling Primary Bedroom with bathroom including double sinks, Tile floors and shower enclosure with built-in seat and massive walk-in closet. Off the kitchen to the Garage is the Laundry Room and attached coat and shoe area with dressing bench. Out the back slider door including Patio Shade Door the backyard features upgraded and covered Extended Patio for all weather enjoyment, new sprinkler system, professionally landscaped with new lawn and stone. This home also features plenty of space in the unfinished basement for storage, workout or hobby area. A few other items to mention, Exterior of home was painted 2 years ago, New roof installed in 2022, Radon System Installed, new light fixtures and ceilings fans installed. Don't forget to check out the Community Pool, Clubhouse, Workout Center, Pickle Ball Courts, yoga classes Don't wait too long to see this one. Call or Text for a private showing today.
Sold for $685,000
$685,000
12243 Meadowlark Lane, Broomfield, CO 80021
2beds
3,500sqft
Single Family Residence
Built in 2014
5,100 Square Feet Lot
$671,300 Zestimate®
$196/sqft
$3,498 Estimated rent
Home value
$671,300
$631,000 - $712,000
$3,498/mo
Zestimate® history
Owner options
List your home for rent
$3,498/mo
Rent Zestimate®
Find your next renter with Zillow Rental Manager. Plus, with online applications, you can quickly screen prospective tenants – for free.
$3,498/mo
Rent Zestimate®
Refinance and save
$4,156/mo
Est. payment
Refinancing to a lower rate could help reduce your monthly payments and save thousands over the life of the loan.
$4,156/mo
Est. payment
Explore your selling options
Work with a Zillow partner agent
Leverage their expertise and Zillow's premium Showcase listings to get your home seen by more buyers.
Get startedList with your own agent
Get your home in front of millions of buyers by listing it on Zillow.
Learn how to do itSell it yourself
Take full control of how buyers see your home on Zillow by listing For Sale by Owner (FSBO).
List your homeWhat's special
Zillow last checked:
Listing updated:
Listed by:
Chad Hart 303-941-2423 ChadSellsDenver@yahoo.com,
Hart Realty Group
Bought with:
Dalton Addison, 100099679
RE/MAX Alliance
Source: REcolorado as distributed by MLS GRID,MLS#: 8987883
Facts & features
Interior
Bedrooms & bathrooms
- Bedrooms: 2
- Bathrooms: 2
- Full bathrooms: 2
- Main level bathrooms: 2
- Main level bedrooms: 2
Bedroom
- Level: Main
Bathroom
- Level: Main
Other
- Level: Main
Other
- Level: Main
Family room
- Level: Main
Kitchen
- Level: Main
Laundry
- Level: Main
Living room
- Level: Main
Office
- Level: Main
Heating
- Forced Air
Cooling
- Central Air
Appliances
- Included: Convection Oven, Cooktop, Dishwasher, Disposal, Double Oven, Dryer, Microwave, Refrigerator, Self Cleaning Oven, Washer
Features
- Built-in Features, Ceiling Fan(s), Eat-in Kitchen, Five Piece Bath, Granite Counters, High Ceilings, Kitchen Island, Open Floorplan, Pantry, Primary Suite, Smoke Free, Sound System, Walk-In Closet(s)
- Flooring: Carpet, Tile, Wood
- Windows: Double Pane Windows, Window Coverings
- Basement: Unfinished
- Number of fireplaces: 1
- Fireplace features: Gas Log
Interior area
- Total structure area: 3,500
- Total interior livable area: 3,500 sqft
- Finished area above ground: 1,750
- Finished area below ground: 0
Property
Parking
- Total spaces: 2
- Parking features: Concrete, Lighted
- Attached garage spaces: 2
Features
- Levels: One
- Stories: 1
- Patio & porch: Covered, Front Porch, Patio
- Exterior features: Private Yard
- Fencing: None
Lot
- Size: 5,100 Square Feet
- Features: Greenbelt, Landscaped, Many Trees, Open Space, Secluded, Sprinklers In Front, Sprinklers In Rear
- Residential vegetation: Grassed
Details
- Parcel number: R8869662
- Zoning: PUD
- Special conditions: Standard
Construction
Type & style
- Home type: SingleFamily
- Architectural style: Traditional
- Property subtype: Single Family Residence
Materials
- Frame, Stone
- Foundation: Slab
- Roof: Composition
Condition
- Year built: 2014
Utilities & green energy
- Electric: 220 Volts
- Sewer: Public Sewer
- Water: Public
- Utilities for property: Cable Available, Electricity Connected, Natural Gas Connected, Phone Available
Community & HOA
Community
- Security: Carbon Monoxide Detector(s), Smoke Detector(s)
- Senior community: Yes
- Subdivision: Skyestone
HOA
- Has HOA: Yes
- Amenities included: Clubhouse, Fitness Center, Parking, Pool
- HOA fee: $187 monthly
- HOA name: PMP Gateway
- HOA phone: 720-410-5200
Location
- Region: Broomfield
Financial & listing details
- Price per square foot: $196/sqft
- Tax assessed value: $709,860
- Annual tax amount: $5,351
- Date on market: 8/15/2025
- Listing terms: 1031 Exchange,Cash,Conventional,FHA,VA Loan
- Exclusions: Sellers Personal Property
- Ownership: Individual
- Electric utility on property: Yes
- Road surface type: Paved
Price history
| Date | Event | Price |
|---|---|---|
| 10/31/2025 | Sold | $685,000-1.4%$196/sqft |
Source:  REcolorado as distributed by MLS GRID #8987883 Report a problem REcolorado as distributed by MLS GRID #8987883 Report a problem | ||
| 9/28/2025 | Pending sale | $695,000$199/sqft |
Source: REcolorado as distributed by MLS GRID #8987883 Report a problem | ||
| 9/13/2025 | Price change | $695,000-6.7%$199/sqft |
Source: REcolorado as distributed by MLS GRID #8987883 Report a problem | ||
| 8/31/2025 | Price change | $745,000-6.3%$213/sqft |
Source: REcolorado as distributed by MLS GRID #8987883 Report a problem | ||
| 8/15/2025 | Listed for sale | $795,000+97.6%$227/sqft |
Source: REcolorado as distributed by MLS GRID #8987883 Report a problem | ||
| 6/3/2014 | Sold | $402,227$115/sqft |
Source: Public Record Report a problem | ||
Public tax history
| Year | Property taxes | Tax assessment |
|---|---|---|
| 2025 | $5,351 0% | $47,560 -2% |
| 2024 | $5,351 +17.5% | $48,550 -3.6% |
| 2023 | $4,556 -2.5% | $50,360 +32.7% |
| 2022 | $4,672 -9.1% | $37,950 |
| 2021 | $5,138 +0.6% | $37,950 +7.6% |
| 2020 | $5,106 +7.2% | $35,280 -0.7% |
| 2019 | $4,764 | $35,520 +9.3% |
| 2018 | $4,764 +5.7% | $32,500 -9.5% |
| 2017 | $4,506 +5.4% | $35,930 +16.7% |
| 2016 | $4,276 +4.2% | $30,780 +139.7% |
| 2015 | $4,105 +134% | $12,840 +128300% |
| 2014 | $1,754 | $10 |
Find assessor info on the county website
Neighborhood: Great Western Park
Nearby homes
- $762,3002 bd2 ba2k sqft12263 Meadowlark Ln, Broomfield, CO 80021Off Market
- $744,0002 bd2 ba4k sqft12223 Meadowlark Ln, Broomfield, CO 80021Off Market
- $795,5002 bd2 ba2.2k sqft12283 Meadowlark Ln, Broomfield, CO 80021Off Market
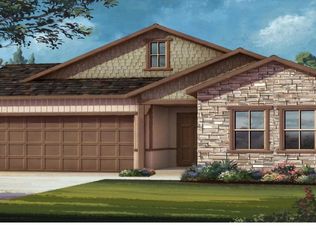
- $2,010-- bd-- ba-- sqft12224 Red Fox Way, Broomfield, CO 80021Off Market
- $853,8002 bd3 ba3.7k sqft12244 Red Fox Way, Broomfield, CO 80021Off Market
- $664,6002 bd3 ba1.5k sqft12213 Meadowlark Ln, Broomfield, CO 80021Off Market
- $839,8002 bd3 ba3.7k sqft12244 Red Fox Way, Broomfield, CO 80023Off Market
- $855,9002 bd2 ba2.4k sqft12274 Red Fox Way, Broomfield, CO 80021Off Market
Nearby schools
GreatSchools rating
- 5/10Lukas Elementary SchoolGrades: K-5Distance: 2.2 mi
- 6/10Wayne Carle Middle SchoolGrades: 6-8Distance: 1.7 mi
- 7/10Standley Lake High SchoolGrades: 9-12Distance: 1.9 mi
Schools provided by the listing agent
- Elementary: Lukas
- Middle: Wayne Carle
- High: Standley Lake
- District: Jefferson County R-1
Source: REcolorado as distributed by MLS GRID. This data may not be complete. We recommend contacting the local school district to confirm school assignments for this home.
Get a cash offer in 3 minutes
Find out how much your home could sell for in as little as 3 minutes with a no-obligation cash offer.
Estimated market value
$671,300
Get a cash offer in 3 minutes
Find out how much your home could sell for in as little as 3 minutes with a no-obligation cash offer.
Estimated market value
$671,300
- Colorado
- Broomfield County
- Broomfield
- 80021
- Great Western Park
- 12243 Meadowlark Lane
Nearby cities
Nearby neighborhoods
Nearby zip codes
Other Broomfield Topics
