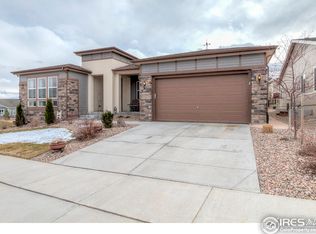
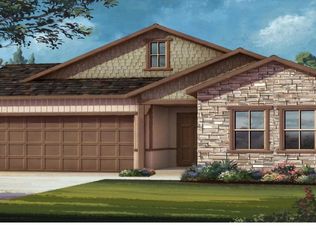
Ranch Style | 2 Bedrooms | 2.5 Baths | Study | Guest Suite | 3 Car Garage Charming open ranch plan with lots of natural light through the oversized cased windows in the great room leading to the covered outdoor room. The front guest suite with ensuite bath is separate from the luxurious master suite which boasts of an included retreat, and master bath with spacious shower and soaking tub, gorgeous upgraded tile and generous walk-in closet. You'll enjoy the gourmet kitchen with stainless steel appliances including double ovens and 36" gas cooktop, cherry java cabinets, and quartz countertops with beautiful full tile backsplash. The formal dining room is connected to the kitchen through the butlers pantry. A wet bar and stone fireplace in the great room will add to the entertaining possibilities. This home also features 4" plank maple hardwoods, laundry room with cabinets and utility sink, partial basement with 9' foundation walls, and a large 3 car garage.
This property is off market, which means it's not currently listed for sale or rent on Zillow. This may be different from what's available on other websites or public sources.