Skip main navigation
For sale
  • $385,000

    12246 Roundwood Rd Unit 506, Lutherville Timonium, MD 21093

    2beds
    1,444sqft
    : 
    Loading
    Get pre-qualified
    Condominium
    Built in 2005
    -- sqft lot
    $380,600 Zestimate®
    $267/sqft
    $469/mo HOA

    What's special

    Large walk-in closetCustom plantation shuttersWelcoming foyerFantastic closet space throughoutStainless steel appliancesNatural lightPlenty of cabinet space
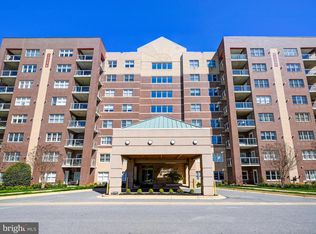
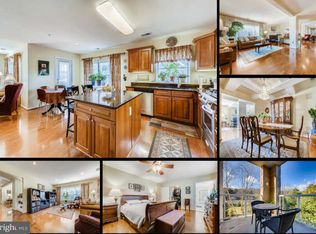
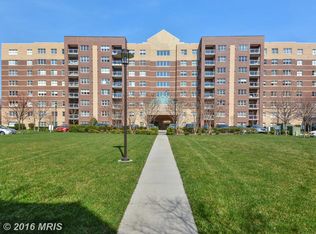
    MOVE IN READY Quick close possible. Priced to sell. This beautiful 2-bedroom, 2-bathroom condo is located in the highly sought-after community of Roundwood Ridge in Mays Chapel North. From the moment you enter the welcoming foyer, you’ll notice the beautiful hardwood floors that flow throughout the living and dining rooms. The dining room also features custom built-in shelves that provide fantastic storage while also offering the perfect place to display your favorite collectibles. The sun-filled kitchen offers plenty of cabinet space, granite countertops, stainless steel appliances, gas cooking, and a cozy breakfast/sitting area with a gas fireplace. Step outside and enjoy your morning coffee on the covered balcony overlooking the peaceful wooded setting. The spacious primary suite features a large walk-in closet and an ensuite bathroom with an updated double sink vanity and walk-in shower. The second bedroom and hall bathroom are both generously sized. This unit also offers fantastic closet space throughout, plus an additional storage cage conveniently located on the same floor. Natural light, neutral décor and custom plantation shutters make this home feel warm, inviting, and move-in ready. Roundwood II has recently undergone impressive updates, including a beautifully renovated entrance foyer, updated hallway décor throughout the building, and a stunning Party Room with a kitchenette available for residents to enjoy. Conveniently located within walking distance to Graul’s Market, Kooper’s North, a hair salon, and other everyday shops and restaurants, this location offers easy, low-maintenance living in the heart of Mays Chapel North. CONDO UNIT UPDATES INCLUDE: New hot water heater, New garbage disposal, New kitchen faucet, Recent fireplace clean and service and more.
    58 days
    |
    479
    |
    10
    |

    Zillow last checked:

    Listing updated:

    Listed by:

    Blandy Becker 410-375-5777,

    Cummings & Co. Realtors (410) 823-0033

    Source: Bright MLS,MLS#: MDBC2162538MLS Logo

    Loading...

      Facts & features

      Interior

      Bedrooms & bathrooms
      • Bedrooms: 2
      • Bathrooms: 2
      • Full bathrooms: 2
      • Main level bathrooms: 2
      • Main level bedrooms: 2
      Rooms
      • Room types: Living Room, Dining Room, Primary Bedroom, Bedroom 2, Kitchen, Foyer, Breakfast Room, Laundry, Bathroom 2, Primary Bathroom
      Primary bedroom
      • Features: Flooring - Carpet, Ceiling Fan(s), Walk-In Closet(s)
      • Level: Main
      • Area: 234 Square Feet
      • Dimensions: 13 X 18
      Bedroom 2
      • Features: Flooring - Carpet, Ceiling Fan(s)
      • Level: Main
      • Area: 130 Square Feet
      • Dimensions: 10 X 13
      Primary bathroom
      • Features: Flooring - Tile/Brick
      • Level: Main
      Bathroom 2
      • Features: Flooring - Ceramic Tile
      • Level: Main
      Breakfast room
      • Features: Flooring - Tile/Brick, Fireplace - Gas
      • Level: Main
      • Area: 144 Square Feet
      • Dimensions: 12 X 12
      Dining room
      • Features: Flooring - HardWood, Built-in Features
      • Level: Main
      • Area: 120 Square Feet
      • Dimensions: 10 X 12
      Foyer
      • Features: Flooring - Wood
      • Level: Main
      Kitchen
      • Features: Flooring - Tile/Brick, Granite Counters, Kitchen - Gas Cooking, Breakfast Bar
      • Level: Main
      • Area: 132 Square Feet
      • Dimensions: 11 X 12
      Laundry
      • Level: Main
      Living room
      • Features: Flooring - HardWood, Crown Molding, Built-in Features
      • Level: Main
      • Area: 165 Square Feet
      • Dimensions: 11 X 15
      Heating
      • Forced Air, Natural Gas
      Cooling
      • Central Air, Electric
      Appliances
      • Included: Refrigerator, Oven/Range - Gas, Microwave, Dishwasher, Disposal, Washer, Dryer, Gas Water Heater
      • Laundry: Washer In Unit, Dryer In Unit, Laundry Room, In Unit
      Features
      • Breakfast Area, Built-in Features, Crown Molding, Dining Area, Elevator, Floor Plan - Traditional, Formal/Separate Dining Room, Eat-in Kitchen, Kitchen Island, Kitchen - Table Space, Recessed Lighting, Bathroom - Stall Shower, Bathroom - Tub Shower, Walk-In Closet(s)
      • Flooring: Wood, Carpet, Ceramic Tile
      • Windows: Screens, Window Treatments
      • Has basement: No
      • Has fireplace: No
      Interior area
      • Total structure area: 1,444
      • Total interior livable area: 1,444 sqft
      • Finished area above ground: 1,444
      • Finished area below ground: 0

      Property

      Parking
      • Parking features: Parking Lot
      Accessibility
      • Accessibility features: Grip-Accessible Features, Accessible Entrance
      Features
      • Levels: One
      • Stories: 1
      • Exterior features: Balcony
      • Pool features: None
      • Has view: Yes
      • View description: Trees/Woods
      Details
      • Additional structures: Above Grade, Below Grade
      • Parcel number: 04082400009431
      • Zoning: RESIDENTIAL
      • Special conditions: Standard

      Construction

      Type & style
      • Home type: Condo
      • Architectural style: Traditional
      • Property subtype: Condominium
      • Attached to another structure: Yes
      Materials
      • Brick
      Condition
      • New construction: No
      • Year built: 2005
      Details
      • Builder name: Keelty

      Utilities & green energy

      • Sewer: Public Sewer
      • Water: Public

      Community & HOA

      Community
      • Security: 24 Hour Security, Main Entrance Lock, Smoke Detector(s), Fire Sprinkler System
      • Condo and coop fee: $460 monthly
      • Subdivision: Mays Chapel North
      HOA
      • Has HOA: Yes
      • Amenities included: Elevator(s), Storage, Security, Common Grounds, Party Room
      • Services included: Maintenance Structure, Maintenance Grounds, Management, Reserve Funds, Water, Common Area Maintenance, Snow Removal
      • HOA fee: $109 annually
      • HOA name: MAY CHAPEL NORTH
      • Second HOA name: Mays Chapel North
      Location
      • Region: Lutherville Timonium

      Financial & listing details

      • Price per square foot: $267/sqft
      • Tax assessed value: $332,000
      • Annual tax amount: $3,781
      • Date on market: 5/13/2026
      • Listing agreement: Exclusive Right To Sell
      • Ownership: Condominium

        Estimated market value

        $380,600

        $362,000 - $400,000

        $2,302/mo

        Price history

        DateEventPrice
        5/16/2026Listed for sale$385,000$267/sqft
        Source: Bright MLS #MDBC2162538 Report a problem
        5/16/2026Pending sale$385,000$267/sqft
        Source: Bright MLS #MDBC2162538 Report a problem
        5/13/2026Listed for sale$385,000+16.7%$267/sqft
        Source: Bright MLS #MDBC2162538 Report a problem
        12/1/2023Listing removed--
        Source: Bright MLS #MDBC2009390 Report a problem
        11/30/2021Sold$330,000-1.5%$229/sqft
        Source: Bright MLS #MDBC2009390 Report a problem
        10/12/2021Pending sale$335,000+6.6%$232/sqft
        Source: Bright MLS #MDBC2009390 Report a problem
        4/26/2005Sold$314,190$218/sqft
        Source: Public Record Report a problem

        Public tax history

        YearProperty taxesTax assessment
        2025$4,971 +34.6%$312,000 +2.4%
        2024$3,693 +2.5%$304,667 +2.5%
        2023$3,604 +2.5%$297,333 +2.5%
        2022$3,515 +3%$290,000 +3%
        2021$3,414 +3%$281,667 +3%
        2020$3,313 +3.1%$273,333 +3.1%
        2019$3,212 +0.6%$265,000 +0.6%
        2018$3,192 +0.6%$263,333 +0.6%
        2017$3,171 -15.8%$261,667 +0.6%
        2016$3,765 $260,000
        2015$3,765 $260,000
        2014$3,765 $260,000
        2013-- $260,000
        2012-- $260,000
        2011-- $260,000 -17.5%
        2010-- $315,000 +9.2%
        2009-- $288,332 +10.2%
        2008-- $261,666 +11.3%
        2007-- $235,000 +2.9%
        2006-- $228,332 +3%
        2005-- $221,666
        Find assessor info on the county website

        Monthly payment

        Est. payment

        Payment breakdown

        Explore the cost of this home by adjusting the details. Changes won't be saved.
        All calculations are estimates and provided by Zillow, Inc. for informational purposes only. Actual amounts may vary.
        HOA fees may include property taxes on listings classified as Co-Ops. Contact the listing agent and/or owner for fee details.
        Mortgage interest rates are dependent on a number of factors, including credit score, down payment, and repayment length. Interest rate data provided by Zillow Group Marketplace, Inc. as of 1/1/1970 from various mortgage lenders with which we have lead or other similar arrangements; the Estimated Payment is an average of those rates.
        See how much you could borrow to make a competitive offer.

        Climate risks

        Neighborhood: 21093

        Getting around

        51 / 100
        Somewhat Walkable
        34 / 100
        Somewhat Bikeable

        Nearby schools

        GreatSchools rating
        Schools provided by the listing agent
        • Elementary: Mays Chapel
        • Middle: Ridgely
        • High: Dulaney
        • District: Baltimore County Public Schools

        Source: Bright MLS. This data may not be complete. We recommend contacting the local school district to confirm school assignments for this home.

        A local agent can set up tours, give advice and negotiate with sellers.

        Browse local experts

        Similar homes