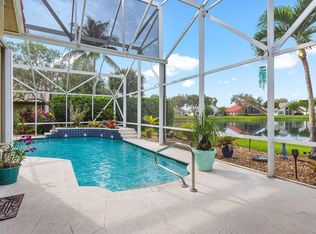
I dare you not to fall in love with this ABSOLUTELY STUNNING HOME!!! This is one of the largest LAKE FRONT homes within Lakeridge Greens with almost 2,700 sq. ft. of living space and the home is being sold partially furnished. The seller has spared no costs with a NEW ROOF (2023), ENTIRE HOME GENERATOR, 2-ZONE AC (4 ton replaced in 2023), UPDATED EAT-IN KITCHEN that will excite any Chef with high end SS appliances, undermount lighting, custom stone & tile backsplash, quartz countertop, custom cabinetry, custom glass cabinets with interior lighting, large pullout drawers, a spice rack, soft close doors & drawers, a coffee bar, a cooktop stove, and a TV that is hidden behind the cabinetry which adjusts up and down with a remote. Both the microwave and over are confection. There is also custom window treatments that adorn just about every the window. Off of the family room there is a glass enclosed lanai with it's own central AC unit and is being used as additional living space which provides spectacular long lake views. You can see the most amazing sunsets while sitting in this room. The primary bedroom suite has hardwood floors, plantation shutters, a sumptuous bathroom with a jacuzzi tub, step down glass enclosed shower, wood cabinetry, custom lighting, and a custom fitted walk-in closet. This home offers so much that you must see it for yourself. Lakeridge Greens is part of the Lakes of Westchester community, offering a newly renovated clubhouse with social events and clubs, a vibrant tennis community, tennis courts, a pickleball court, an 18-Hole Golf Course, an Olympic-sized pool, and a hot tub. Residents can also enjoy the amenities of the public Westchester Country Club at no additional cost. The HOA fee covers security, cable with some premium channels, internet, lawn care and power washing of the roof. This is your opportunity to embrace the luxurious lifestyle offered by this exceptional home in Lakeridge Greens.
EXCLUSIONS: Dining Room Chandelier & Lalique foyer/ entry sconce.
Sold for $650,000
$650,000
12247 Eagles Landing Way, Boynton Beach, FL 33437
3beds
2,650sqft
Single Family Residence
Built in 1995
8,419 Square Feet Lot
$623,100 Zestimate®
$245/sqft
$3,805 Estimated rent
Home value
$623,100
$586,000 - $667,000
$3,805/mo
Zestimate® history
Owner options
List your home for rent
$3,805/mo
Rent Zestimate®
Find your next renter with Zillow Rental Manager. Plus, with online applications, you can quickly screen prospective tenants – for free.
$3,805/mo
Rent Zestimate®
Refinance and save
$4,885/mo
Est. payment
Refinancing to a lower rate could help reduce your monthly payments and save thousands over the life of the loan.
$4,885/mo
Est. payment
Explore your selling options
Work with a Zillow partner agent
Leverage their expertise and Zillow's premium Showcase listings to get your home seen by more buyers.
Get startedList with your own agent
Get your home in front of millions of buyers by listing it on Zillow.
Learn how to do itSell it yourself
Take full control of how buyers see your home on Zillow by listing For Sale by Owner (FSBO).
List your homeWhat's special
Zillow last checked:
Listing updated:
Listed by:
Bonnie K Nisenbaum 561-271-8709,
EXP Realty LLC
Bought with:
Virginia Jenny Yates, 3493957
EXP Realty LLC
Source: BeachesMLS,MLS#: R10959883 Originating MLS: BeachesMLS
Originating MLS: BeachesMLSFacts & features
Interior
Bedrooms & bathrooms
- Bedrooms: 3
- Bathrooms: 2
- Full bathrooms: 2
- Main level bathrooms: 2
- Main level bedrooms: 3
Heating
- Central
Cooling
- Central Air, Ceiling Fan(s), Zoned
Appliances
- Included: Cooktop, Dryer, Dishwasher, Electric Water Heater, Disposal, Microwave, Refrigerator, Water Heater, Washer
- Laundry: Inside
Features
- Built-in Features, Cathedral Ceiling(s), Dining Area, Separate/Formal Dining Room, Dual Sinks, Eat-in Kitchen, Garden Tub/Roman Tub, Jetted Tub, Pantry, Separate Shower, Vaulted Ceiling(s), Walk-In Closet(s)
- Flooring: Ceramic Tile, Wood
- Windows: Blinds, Plantation Shutters, Sliding
Interior area
- Total structure area: 3,071
- Total interior livable area: 2,650 sqft
Property
Parking
- Total spaces: 2
- Parking features: Attached, Garage, Garage Door Opener
- Attached garage spaces: 2
Features
- Levels: Multi/Split,One
- Stories: 1
- Patio & porch: Covered, Glass Enclosed, Patio, Porch
- Exterior features: Outdoor Living Area
- Pool features: Association
- Has spa: Yes
- Has view: Yes
- View description: Lake
- Has water view: Yes
- Water view: Lake
- Waterfront features: Lake Front
Lot
- Size: 8,419 Square Feet
- Features: Sprinklers Automatic, Sprinkler System, < 1/4 Acre
Details
- Parcel number: 00424603100000641
- Zoning: RT
- Special conditions: Listed As-Is
Construction
Type & style
- Home type: SingleFamily
- Property subtype: Single Family Residence
Materials
- Block
- Roof: Barrel
Condition
- Resale
- New construction: No
- Year built: 1995
Details
- Builder model: Modified Brentwood
Utilities & green energy
- Sewer: Public Sewer
- Water: Public
- Utilities for property: Cable Available, Sewer Available, Water Available
Community & HOA
Community
- Features: Home Owners Association, Gated, Property Manager On-Site
- Security: Security System Owned, Security System, Gated with Guard, Gated Community, Smoke Detector(s)
- Senior community: Yes
- Subdivision: LAKERIDGE GREENS AT PIPERS GLEN
HOA
- Has HOA: Yes
- Amenities included: Billiard Room, Clubhouse, Fitness Center, Golf Course, Library, Pickleball, Pool, Restaurant, Shuffleboard Court, Spa/Hot Tub, Tennis Court(s), Trail(s)
- Services included: Common Areas, Cable TV, Maintenance Grounds, Security, Internet
- HOA fee: $450 monthly
- HOA phone: 561-735-3177
Location
- Region: Boynton Beach
Financial & listing details
- Price per square foot: $245/sqft
- Tax assessed value: $478,534
- Annual tax amount: $4,283
- Date on market: 2/15/2024
- Cumulative days on market: 19 days
- Listing terms: Cash,Conventional,FHA,VA Loan
Price history
| Date | Event | Price |
|---|---|---|
| 4/26/2024 | Sold | $650,000-2.8%$245/sqft |
Source:  BeachesMLS #R10959883 Report a problem BeachesMLS #R10959883 Report a problem | ||
| 3/13/2024 | Pending sale | $669,000$252/sqft |
Source: BeachesMLS #RX-10959883 Report a problem | ||
| 3/1/2024 | Price change | $669,000-4.4%$252/sqft |
Source: BeachesMLS #RX-10959883 Report a problem | ||
| 2/15/2024 | Listed for sale | $699,900+115.4%$264/sqft |
Source: BeachesMLS #RX-10959883 Report a problem | ||
| 10/20/2009 | Listing removed | $325,000+20.4%$123/sqft |
Source: Visual Tour #R2972045 Report a problem | ||
| 12/31/2008 | Sold | $270,000-16.9%$102/sqft |
Source: Public Record Report a problem | ||
| 11/9/2008 | Listed for sale | $325,000+46.4%$123/sqft |
Source: Visual Tour #R2972045 Report a problem | ||
| 12/7/1995 | Sold | $222,000$84/sqft |
Source: Public Record Report a problem | ||
Public tax history
| Year | Property taxes | Tax assessment |
|---|---|---|
| 2025 | $2,961 -32.7% | $194,242 -31.3% |
| 2024 | $4,397 +2.7% | $282,840 +3% |
| 2023 | $4,283 +1% | $274,602 +3% |
| 2022 | $4,239 +0.9% | $266,604 +3% |
| 2021 | $4,203 +0.8% | $258,839 +1.4% |
| 2020 | $4,170 +1.3% | $255,265 +2.3% |
| 2019 | $4,118 | $249,526 +1.9% |
| 2018 | $4,118 +5.3% | $244,873 +2.1% |
| 2017 | $3,912 +1.4% | $239,836 +2.1% |
| 2016 | $3,859 -0.2% | $234,903 +0.7% |
| 2015 | $3,866 -2.3% | $233,270 +0.8% |
| 2014 | $3,956 +1.3% | $231,419 +1.5% |
| 2013 | $3,906 +0.6% | $227,999 +1.7% |
| 2012 | $3,884 -1% | $224,188 +1% |
| 2011 | $3,924 +1.2% | $221,876 +1.5% |
| 2010 | $3,879 -7.4% | $218,597 -9.9% |
| 2009 | $4,187 +51.1% | $242,741 +31.1% |
| 2008 | $2,771 -3.1% | $185,189 +3% |
| 2007 | $2,858 -6.2% | $179,795 +2.5% |
| 2006 | $3,049 | $175,410 +3% |
| 2005 | -- | $170,301 +3% |
| 2004 | $1,456 +547.1% | $165,341 +1.9% |
| 2003 | $225 -92.1% | $162,258 +2.4% |
| 2002 | $2,843 +0.6% | $158,455 +1.6% |
| 2001 | $2,825 +4.7% | $155,960 +3% |
| 2000 | $2,697 +12.9% | $151,417 -14.7% |
| 1999 | $2,389 | $177,497 |
Find assessor info on the county website
Neighborhood: 33437
Nearby homes
- $650,0003 bd2 ba2.3k sqft12241 Eagles Landing Way, Boynton Beach, FL 33437Sold
- $505,500-- bd2 ba2k sqft12253 Eagles Landing Way, Boynton Beach, FL 33437Off Market
- $488,1003 bd2 ba2.1k sqft12246 Eagles Landing Way, Boynton Beach, FL 33437Off Market
- $540,0003 bd3 ba2.3k sqft12259 Eagles Landing Way, Boynton Beach, FL 33437Sold
- $499,9993 bd2 ba2.3k sqft12235 Eagles Landing Way, Boynton Beach, FL 33437For Sale
- $479,5003 bd2 ba2k sqft12240 Eagles Landing Way, Boynton Beach, FL 33437Off Market
- $480,300-- bd2 ba2k sqft12252 Eagles Landing Way, Boynton Beach, FL 33437Off Market
- $497,200-- bd2 ba2k sqft6864 Sun River Rd, Boynton Beach, FL 33437Off Market
Nearby schools
GreatSchools rating
- 5/10Hagen Road Elementary SchoolGrades: PK-5Distance: 1.8 mi
- 3/10Carver Middle SchoolGrades: 6-8Distance: 3.4 mi
- 8/10Spanish River Community High SchoolGrades: PK,6-12Distance: 6.6 mi
Get a cash offer in 3 minutes
Find out how much your home could sell for in as little as 3 minutes with a no-obligation cash offer.
Estimated market value
$623,100
Get a cash offer in 3 minutes
Find out how much your home could sell for in as little as 3 minutes with a no-obligation cash offer.
Estimated market value
$623,100
- Florida
- Palm Beach County
- Boynton Beach
- 33437
- 12247 Eagles Landing Way
Nearby cities
Nearby neighborhoods
Nearby zip codes
Other Boynton Beach Topics
