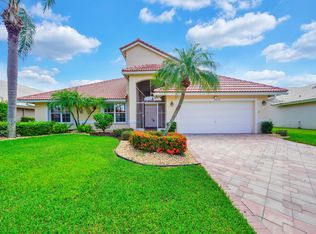
Welcome Home to this stunning, FULLY FURNISHED modified Dover model which has spectacular WATER VIEWS from all the rooms in back of the home and consists of 3 bedrooms, 3 full baths, oversized 2 car garage and is one of the largest model homes in Lakeridge Greens with almost 2,400 sq. ft of living space. This home features a NEW ROOF (2023), NEW WATER HEATER & AC (2021) along with HIGH CEILINGS as the roof line was raised by 2 feet and lots of natural light. There is a Chef's eat-in kitchen with plenty of counterspace, NEW SS appliances, newer granite and a separate computer/secretary station. This home has a split floor plan with the main bedroom on one side and the 2nd & 3rd bedrooms on the other. The owner's suite is enormous with an office, a sitting area and 3 large closets. The owner's bath has dual sinks, water closet and a step-in shower. The 2nd bedroom is an ensuite which offers a beautiful direct view of the lake and its own full-size bathroom. The living areas have neutral diagonal time throughout the land newer laminate flooring in the bedrooms. Lakeridge Greens is a non-equity club with 18-hole golf course, a renovated clubhouse it's social events, Social clubs, large tennis community, tennis courts, pickleball, large heated pool and hot tub and so much more. DON'T MISS THIS OPPORTUNITY FOR A TURNKEY WATER VIEW HOME. Lakeridge Greens community fee includes Professional On-Site Property Management, Landscape & Irrigation Maintenance, Annual Eco-Friendly Roof Cleaning Program, Basic Cable/Internet, Guard/Guardhouse Access, Pool/Spa/Sauna, Clubhouse (Fitness Center, Billiard Room, Ballroom, Card Rooms and library) Tennis and Pickleball Courts. Westchester Country Club is open to the public and residents can play golf and enjoy the full-service restaurant and bar, and Lakeridge Greens residents can use their amenities without paying any additional fees (except golf). All information is deemed reliable but not guaranteed. **ALL ART WORK IS EXCLUDED**
Sold for $540,000
$540,000
12259 Eagles Landing Way, Boynton Beach, FL 33437
3beds
2,386sqft
Single Family Residence
Built in 1996
7,500 Square Feet Lot
$555,600 Zestimate®
$226/sqft
$3,784 Estimated rent
Home value
$555,600
$494,000 - $622,000
$3,784/mo
Zestimate® history
Owner options
List your home for rent
$3,784/mo
Rent Zestimate®
Find your next renter with Zillow Rental Manager. Plus, with online applications, you can quickly screen prospective tenants – for free.
$3,784/mo
Rent Zestimate®
Refinance and save
$4,196/mo
Est. payment
Refinancing to a lower rate could help reduce your monthly payments and save thousands over the life of the loan.
$4,196/mo
Est. payment
Explore your selling options
Work with a Zillow partner agent
Leverage their expertise and Zillow's premium Showcase listings to get your home seen by more buyers.
Get startedList with your own agent
Get your home in front of millions of buyers by listing it on Zillow.
Learn how to do itSell it yourself
Take full control of how buyers see your home on Zillow by listing For Sale by Owner (FSBO).
List your homeWhat's special
Zillow last checked:
Listing updated:
Listed by:
Bonnie K Nisenbaum 561-271-8709,
EXP Realty LLC
Bought with:
Anthony Villate, 3373097
Coldwell Banker Realty
Source: BeachesMLS,MLS#: R11104663 Originating MLS: BeachesMLS
Originating MLS: BeachesMLSFacts & features
Interior
Bedrooms & bathrooms
- Bedrooms: 3
- Bathrooms: 3
- Full bathrooms: 3
- Main level bathrooms: 3
- Main level bedrooms: 3
Primary bedroom
- Description: master bedroom
- Level: First
- Area: 300
- Dimensions: 20 X 15
Primary bedroom
- Description: master bedroom
- Level: First
- Area: 300
- Dimensions: 20 X 15
Bedroom 2
- Description: En-suite bedroom
- Level: First
- Area: 132
- Dimensions: 12 X 11
Bedroom 2
- Description: En-suite bedroom
- Level: First
- Area: 132
- Dimensions: 12 X 11
Bedroom 3
- Description: Shows as an office but there is closet
- Level: First
- Area: 100
- Dimensions: 10 X 10
Bedroom 3
- Description: Shows as an office but there is closet
- Level: First
- Area: 100
- Dimensions: 10 X 10
Dining room
- Description: dining room
- Level: First
- Area: 143
- Dimensions: 11 X 13
Dining room
- Description: dining room
- Level: First
- Area: 143
- Dimensions: 11 X 13
Family room
- Description: family room
- Level: First
- Area: 352
- Dimensions: 22 X 16
Family room
- Description: family room
- Level: First
- Area: 352
- Dimensions: 22 X 16
Kitchen
- Description: kitchen
- Level: First
- Area: 165
- Dimensions: 15 X 11
Kitchen
- Description: kitchen
- Level: First
- Area: 165
- Dimensions: 15 X 11
Living room
- Description: living room
- Level: First
- Area: 320
- Dimensions: 20 X 16
Living room
- Description: living room
- Level: First
- Area: 320
- Dimensions: 20 X 16
Heating
- Central
Cooling
- Central Air, Ceiling Fan(s)
Appliances
- Included: Cooktop, Dryer, Dishwasher, Electric Range, Electric Water Heater, Disposal, Microwave, Refrigerator, Water Heater, Washer
- Laundry: Inside
Features
- Breakfast Bar, Bathtub, Cathedral Ceiling(s), Dining Area, Separate/Formal Dining Room, Dual Sinks, Garden Tub/Roman Tub, Kitchen/Dining Combo, Pantry, Split Bedrooms, Soaking Tub, Separate Shower, Vaulted Ceiling(s), Walk-In Closet(s)
- Flooring: Ceramic Tile, Laminate
- Windows: Blinds, Sliding
- Furnished: Yes
Interior area
- Total structure area: 3,159
- Total interior livable area: 2,386 sqft
Property
Parking
- Total spaces: 2
- Parking features: Attached, Garage, Garage Door Opener
- Attached garage spaces: 2
Features
- Levels: One
- Stories: 1
- Entry location: Entry Level Living Area Y
- Patio & porch: Covered, Patio, Screened
- Exterior features: Outdoor Living Area, Room For Pool
- Pool features: Association
- Has view: Yes
- View description: Lake
- Has water view: Yes
- Water view: Lake
- Waterfront features: Lake Front
Lot
- Size: 7,500 Square Feet
- Dimensions: 79.0 ft x 0.0 ft
- Features: Sprinklers Automatic, Sprinkler System, < 1/4 Acre
Details
- Parcel number: 00424603100000661
- Zoning: RT
- Special conditions: Listed As-Is
Construction
Type & style
- Home type: SingleFamily
- Architectural style: Colonial
- Property subtype: Single Family Residence
Materials
- Block
- Roof: Barrel
Condition
- Resale
- New construction: No
- Year built: 1996
Utilities & green energy
- Electric: 3 Phase
- Sewer: Public Sewer
- Water: Public
- Utilities for property: Cable Available, Sewer Available, Underground Utilities, Water Available
Community & HOA
Community
- Features: Home Owners Association, Gated, Property Manager On-Site, Street Lights
- Security: Gated with Guard, Gated Community, Smoke Detector(s), Security Guard
- Senior community: Yes
- Subdivision: LAKERIDGE GREENS
HOA
- Has HOA: Yes
- Amenities included: Billiard Room, Business Center, Clubhouse, Fitness Center, Golf Course, Library, Pickleball, Pool, Putting Green(s), Recreation Facilities, Spa/Hot Tub, Sidewalks, Tennis Court(s)
- Services included: Common Areas, Cable TV, Maintenance Grounds, Recreation Facilities, Security
- HOA fee: $465 monthly
- HOA phone: 561-735-3177
Location
- Region: Boynton Beach
Financial & listing details
- Price per square foot: $226/sqft
- Tax assessed value: $443,835
- Annual tax amount: $4,420
- Date on market: 7/3/2025
- Cumulative days on market: 117 days
- Listing terms: Cash,Conventional,FHA
Price history
| Date | Event | Price |
|---|---|---|
| 8/12/2025 | Sold | $540,000-3.6%$226/sqft |
Source:  BeachesMLS #R11104663 Report a problem BeachesMLS #R11104663 Report a problem | ||
| 7/12/2025 | Pending sale | $559,900$235/sqft |
Source: BeachesMLS #RX-11104663 Report a problem | ||
| 7/3/2025 | Listed for sale | $559,900-2.6%$235/sqft |
Source: BeachesMLS #RX-11104663 Report a problem | ||
| 7/2/2025 | Listing removed | $574,900$241/sqft |
Source: BeachesMLS #RX-11067102 Report a problem | ||
| 6/13/2025 | Price change | $574,900-4%$241/sqft |
Source: BeachesMLS #RX-11067102 Report a problem | ||
| 6/8/2025 | Price change | $599,000-1.8%$251/sqft |
Source: BeachesMLS #RX-11067102 Report a problem | ||
| 5/8/2025 | Price change | $609,900-3.9%$256/sqft |
Source: BeachesMLS #RX-11067102 Report a problem | ||
| 3/27/2025 | Price change | $634,900-1.6%$266/sqft |
Source: BeachesMLS #RX-11067102 Report a problem | ||
| 3/1/2025 | Listed for sale | $644,900+219.6%$270/sqft |
Source: BeachesMLS #RX-11067102 Report a problem | ||
| 1/26/1996 | Sold | $201,800$85/sqft |
Source: Public Record Report a problem | ||
Public tax history
| Year | Property taxes | Tax assessment |
|---|---|---|
| 2025 | $4,559 +3.1% | $292,496 +2.9% |
| 2024 | $4,420 +2.6% | $284,253 +3% |
| 2023 | $4,306 +1% | $275,974 +3% |
| 2022 | $4,262 +0.9% | $267,936 +3% |
| 2021 | $4,226 +0.8% | $260,132 +1.4% |
| 2020 | $4,192 +1.3% | $256,540 +2.3% |
| 2019 | $4,140 | $250,772 +1.9% |
| 2018 | $4,140 +5.3% | $246,096 +2.1% |
| 2017 | $3,933 +1.3% | $241,034 +2.1% |
| 2016 | $3,880 -0.2% | $236,076 +0.7% |
| 2015 | $3,887 -2.5% | $234,435 +0.8% |
| 2014 | $3,987 +1.5% | $232,574 +1.5% |
| 2013 | $3,928 +0.6% | $229,137 +1.7% |
| 2012 | $3,905 +1.1% | $225,307 +3% |
| 2011 | $3,863 +1.2% | $218,745 +1.5% |
| 2010 | $3,818 +7.2% | $215,512 +2.7% |
| 2009 | $3,560 +11.8% | $209,846 +0.1% |
| 2008 | $3,186 -2.2% | $209,636 +3% |
| 2007 | $3,257 -6.2% | $203,530 +2.5% |
| 2006 | $3,471 | $198,566 +3% |
| 2005 | -- | $192,783 +3% |
| 2004 | $1,683 +647.7% | $187,168 +1.9% |
| 2003 | $225 -93.1% | $183,678 +2.4% |
| 2002 | $3,254 +0.6% | $179,373 +1.6% |
| 2001 | $3,235 +4.7% | $176,548 +3% |
| 2000 | $3,090 +9.8% | $171,406 -6.2% |
| 1999 | $2,813 | $182,697 |
Find assessor info on the county website
Neighborhood: 33437
Nearby homes
- $507,400-- bd2 ba2k sqft12253 Eagles Landing Way, Boynton Beach, FL 33437Off Market
- $486,900-- bd2 ba2.1k sqft12265 Eagles Landing Way, Boynton Beach, FL 33437Off Market
- $653,500-- bd3 ba2.3k sqft6899 Grenelefe Rd, Boynton Beach, FL 33437Off Market
- $478,3003 bd2 ba2.1k sqft12258 Eagles Landing Way, Boynton Beach, FL 33437Off Market
- $650,0003 bd2 ba2.6k sqft12247 Eagles Landing Way, Boynton Beach, FL 33437Sold
- $540,2003 bd3 ba2.3k sqft12264 Eagles Landing Way, Boynton Beach, FL 33437Off Market
- $476,600-- bd2 ba2.1k sqft6905 Grenelefe Rd, Boynton Beach, FL 33437Off Market
- $480,300-- bd2 ba2k sqft12252 Eagles Landing Way, Boynton Beach, FL 33437Off Market
Nearby schools
GreatSchools rating
- 5/10Hagen Road Elementary SchoolGrades: PK-5Distance: 1.8 mi
- 3/10Carver Middle SchoolGrades: 6-8Distance: 3.4 mi
- 8/10Spanish River Community High SchoolGrades: PK,6-12Distance: 6.6 mi
Get a cash offer in 3 minutes
Find out how much your home could sell for in as little as 3 minutes with a no-obligation cash offer.
Estimated market value
$555,600
Get a cash offer in 3 minutes
Find out how much your home could sell for in as little as 3 minutes with a no-obligation cash offer.
Estimated market value
$555,600
- Florida
- Palm Beach County
- Boynton Beach
- 33437
- 12259 Eagles Landing Way
Nearby cities
Nearby neighborhoods
Nearby zip codes
Other Boynton Beach Topics
