Step into the Brooklyn, a versatile two-story home with over 3,000 square feet of thoughtfully designed living space. With 4 bedrooms, 3.5 bathrooms, and a three-car garage, this home offers the perfect blend of comfort, style, and functionality. A welcoming foyer leads to an open-concept living area filled with natural light, seamlessly connecting the living room, kitchen, and dining spaces--ideal for everyday living and entertaining. A flexible room near the entry can serve as a home office, study, or den.
The spacious kitchen features a large island, walk-in pantry, and plenty of counter space, with a dining area and nook overlooking the covered lanai. The main-floor master suite offers a private retreat with a large walk-in closet and spa-inspired bath with dual vanities and a walk-in shower. Upstairs, three additional bedrooms surround a central game room, perfect for relaxing or gathering. A covered lanai and three-car garage complete this beautifully designed home.
Active
Price cut: $61.4K (7/1)
$1,025,000
12247 MARIPOSA Avenue, Jacksonville, FL 32256
4beds
3,234sqft
Single Family Residence
Built in 2026
-- sqft lot
$1,005,900 Zestimate®
$317/sqft
$79/mo HOA
What's special
Covered lanaiThree-car garageWelcoming foyerWalk-in pantryLarge walk-in closet
- 146 days |
- 77 |
- 4 |
Zillow last checked:
Listing updated:
Listed by:
ALI KARGAR 386-236-4220,
ICI SELECT REALTY, INC.
Source: realMLS,MLS#: 2137567
Facts & features
Interior
Bedrooms & bathrooms
- Bedrooms: 4
- Bathrooms: 4
- Full bathrooms: 3
- 1/2 bathrooms: 1
Primary bedroom
- Level: Main
- Area: 238 Square Feet
- Dimensions: 17.00 x 14.00
Bedroom 2
- Level: Second
- Area: 168 Square Feet
- Dimensions: 14.00 x 12.00
Bedroom 3
- Level: Second
- Area: 168 Square Feet
- Dimensions: 14.00 x 12.00
Bedroom 4
- Level: Second
- Area: 144 Square Feet
- Dimensions: 12.00 x 12.00
Dining room
- Level: Main
- Area: 130 Square Feet
- Dimensions: 13.00 x 10.00
Game room
- Level: Second
- Area: 234 Square Feet
- Dimensions: 18.00 x 13.00
Living room
- Level: Main
- Area: 360 Square Feet
- Dimensions: 18.00 x 20.00
Other
- Description: STUDY
- Level: Main
- Area: 208 Square Feet
- Dimensions: 13.00 x 16.00
Heating
- Electric
Cooling
- Central Air, Electric
Appliances
- Included: Dishwasher, Disposal, Gas Cooktop, Tankless Water Heater
- Laundry: Electric Dryer Hookup, Gas Dryer Hookup, Washer Hookup
Features
- Eat-in Kitchen, Entrance Foyer, Kitchen Island, Open Floorplan, Pantry, Master Downstairs, Smart Thermostat, Walk-In Closet(s)
- Flooring: Tile, Vinyl
Interior area
- Total interior livable area: 3,234 sqft
Property
Parking
- Total spaces: 3
- Parking features: Attached, Garage, Garage Door Opener
- Attached garage spaces: 3
Features
- Levels: Two
- Stories: 2
Lot
- Dimensions: 60'
Details
- Parcel number: 1679011415
- Zoning description: Residential
Construction
Type & style
- Home type: SingleFamily
- Property subtype: Single Family Residence
Materials
- Frame
- Roof: Shingle
Condition
- Under Construction
- New construction: Yes
- Year built: 2026
Utilities & green energy
- Sewer: Public Sewer
- Water: Public
- Utilities for property: Cable Available, Electricity Available, Natural Gas Available, Water Available
Community & HOA
Community
- Subdivision: Everrange
HOA
- Has HOA: Yes
- Amenities included: Pool
- HOA fee: $950 annually
Location
- Region: Jacksonville
Financial & listing details
- Price per square foot: $317/sqft
- Date on market: 3/31/2026
- Listing terms: Cash,Conventional,FHA,VA Loan
- Road surface type: Asphalt
Estimated market value
$1,005,900
$956,000 - $1.06M
$4,088/mo
Price history
| Date | Event | Price |
|---|---|---|
| 7/1/2026 | Price change | $1,025,000-5.6%$317/sqft |
Source:  realMLS #2137567 Report a problem realMLS #2137567 Report a problem | ||
| 3/31/2026 | Listed for sale | $1,086,361$336/sqft |
Source: realMLS #2137567 Report a problem | ||
Public tax history
Tax history is unavailable.
Monthly payment
Est. payment
Payment breakdown
Explore the cost of this home by adjusting the details. Changes won't be saved.Climate risks
Neighborhood: 32256
Nearby schools
GreatSchools rating
- 8/10Bartram Springs Elementary SchoolGrades: PK-5Distance: 1.8 mi
- 3/10Twin Lakes Academy Middle SchoolGrades: 6-8Distance: 6.5 mi
- 6/10Atlantic Coast High SchoolGrades: 9-12Distance: 5 mi
Schools provided by the listing agent
- Elementary: Bartram Springs
- Middle: Twin Lakes Academy
- High: Atlantic Coast
Source: realMLS. This data may not be complete. We recommend contacting the local school district to confirm school assignments for this home.
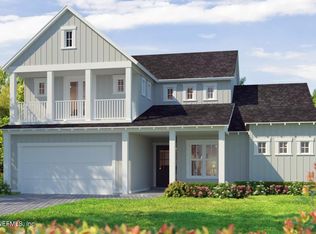
- $1,104,8004 bd4 ba3.1k sqft12241 Mariposa Ave, Jacksonville, FL 32256New Construction
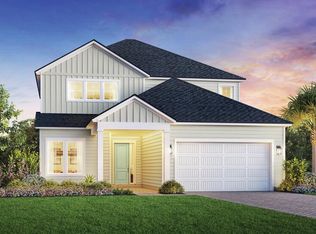
- $829,0005 bd3 ba2.8k sqft13030 Whispering Winds Dr, Jacksonville, FL 32256New Construction
- $639,0003 bd3 ba2.1k sqft13041 Whispering Winds Dr, Jacksonville, FL 32256New Construction

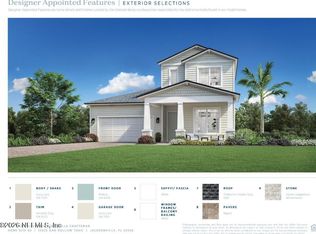
- $765,0004 bd4 ba2.8k sqft12025 Oak Hollow Trl, Jacksonville, FL 32256New Construction
- $761,7154 bd3 ba2.6k sqft12127 Mariposa Ave, Jacksonville, FL 32256New Construction
- $779,8624 bd4 ba2.6k sqft13065 Whispering Winds Dr, Jacksonville, FL 32256New Construction
- $722,8503 bd2 ba2.3k sqft12019 Oak Hollow Trl, Jacksonville, FL 32256New Construction
- $803,6844 bd3 ba2.8k sqft13047 Whispering Winds Dr, Jacksonville, FL 32256New Construction
A local agent can set up tours, give advice and negotiate with sellers.
Similar homes
- $1,104,8004 bd4 ba3.1k sqft12241 MARIPOSA Avenue, Jacksonville, FL 32256New ConstructionMLS ID #2137566, ALI KARGAR. realMLS
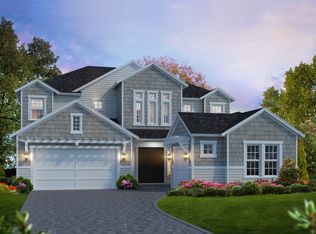
- from $789,9004 bd3 ba3.2k sqftBrooklyn by ICI Homes in Mariposa Plan, EverRange, Jacksonville, FL 32256New Construction
 The Parc Group
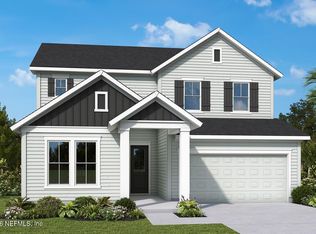
 - $790,5404 bd3 ba2.8k sqft13011 WHISPERING WINDS Drive, Jacksonville, FL 32256New Construction
 realMLS
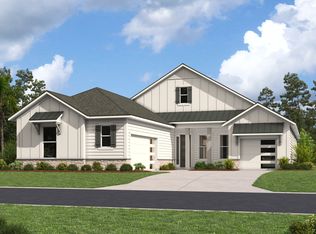
 - from $738,9403 bd3 ba2.4k sqftSanlando by Providence Homes in Mariposa Plan, EverRange, Jacksonville, FL 32256New Construction
 The Parc Group
 - from $795,9004 bd4 ba3.3k sqftPablo II by ICI Homes in Mariposa Plan, EverRange, Jacksonville, FL 32256New ConstructionThe Parc Group
- from $792,9004 bd4 ba3.1k sqftViceroy by Dostie Homes in Mariposa Plan, EverRange, Jacksonville, FL 32256New ConstructionThe Parc Group
- from $789,9004 bd4 ba3k sqftAdonis by Dostie Homes in Mariposa Plan, EverRange, Jacksonville, FL 32256New ConstructionThe Parc Group
- from $779,9003 bd3 ba2.8k sqftCosta Del Sol by ICI Homes in Mariposa Plan, EverRange, Jacksonville, FL 32256New ConstructionThe Parc Group
- from $1,020,9005 bd5 ba4k sqft4051MC Plan, SilverLeaf 70', Saint Augustine, FL 32092New ConstructionPerry Homes
- from $682,9953 bd3 ba2.8k sqftTomoka Plan, Regency at EverRange - Willow Collection, Jacksonville, FL 32256New ConstructionToll Brothers Inc.
- $1,072,9904 bd3 ba3.1k sqft121 Piedmontese Way, Saint Johns, FL 32259New ConstructionDream Finders Homes
- from $535,9403 bd3 ba2.2k sqftFanning by Providence Homes in Mariposa Plan, EverRange, Jacksonville, FL 32256New ConstructionThe Parc Group
- from $651,9953 bd3 ba2.5k sqftAvina Plan, Regency at EverRange - Willow Collection, Jacksonville, FL 32256New ConstructionToll Brothers Inc.
- from $657,9953 bd3 ba2.6k sqftCaroline Plan, Regency at EverRange - Willow Collection, Jacksonville, FL 32256New ConstructionToll Brothers Inc.
- from $1,061,9004 bd3 ba2.8k sqftTANNER Plan, SilverLeaf 70', Saint Augustine, FL 32092New ConstructionPerry Homes
- from $1,071,9005 bd4 ba3.7k sqftBaldwin Plan, Seven Pines, Jacksonville, FL 32224New ConstructionICI Homes
- from $807,9004 bd4 ba3.1k sqftSanta Cruz Plan, Ponte Vedra, Ponte Vedra, FL 32081New ConstructionICI Homes
- $1,060,8494 bd3 ba2.5k sqft5902 CANOPY ROW Street, Jacksonville, FL 32224New ConstructionrealMLS
- from $966,9004 bd5 ba3.9k sqftBreckenridge Plan, Middlebourne, Saint Johns, FL 32259New ConstructionICI Homes
- $1,076,5354 bd4 ba3k sqft5544 WOODGATE Avenue, Jacksonville, FL 32224New ConstructionrealMLS
