The Saw Mill in Mariposa at EverRange blends timeless architecture with curated designer finishes, creating a home that's both inviting and functional. A paver driveway and glass insert front door make a striking first impression, welcoming you into bright, open living spaces designed for everyday comfort.
The heart of the home is a beautifully appointed kitchen featuring painted white cabinetry, Valor Gold quartz countertops, gold hardware, and designer gold lighting that adds warmth and elegance. An oversized island and walk-in pantry make the space as practical as it is beautiful, while the open-concept layout keeps everyone connected.
Neutral-toned luxury vinyl plank flooring extends throughout the gathering spaces, creating a seamless flow between the kitchen, dining, and family room. An open staircase leads to a spacious upstairs retreat, while a main-level guest bedroom, private study, and additional upstairs bedrooms provide flexibility for work, guests, or growing households.
The private Owner's Retreat offers a relaxing escape with a spa-inspired bath featuring painted white cabinetry, Valor Gold quartz countertops, and coordinating gold hardware for a cohesive designer look.
With thoughtfully selected finishes, spacious living areas, and the quality craftsmanship, this Saw Mill offers the perfect balance of style and everyday livability.
Active
$803,684
13047 WHISPERING WINDS Drive, Jacksonville, FL 32256
4beds
2,852sqft
Single Family Residence
Built in 2026
-- sqft lot
$790,200 Zestimate®
$282/sqft
$79/mo HOA
What's special
Oversized islandMain-level guest bedroomSpacious upstairs retreatOpen staircaseValor gold quartz countertopsBright open living spacesOpen-concept layout
- 18 days |
- 48 |
- 1 |
Zillow last checked:
Listing updated:
Listed by:
BARBARA D SPECTOR-CRONIN 904-445-9875,
WEEKLEY HOMES REALTY 904-416-0041,
Robert St. Pierre
Source: realMLS,MLS#: 2157452
Facts & features
Interior
Bedrooms & bathrooms
- Bedrooms: 4
- Bathrooms: 3
- Full bathrooms: 3
Primary bedroom
- Description: LVP
- Level: First
Bedroom 2
- Description: Carpet
- Level: First
Bedroom 3
- Description: Carpet
- Level: Second
Bedroom 4
- Description: Carpet
- Level: Second
Dining room
- Description: LVP
- Level: First
Family room
- Description: LVP
- Level: First
Kitchen
- Description: LVP
- Level: First
Loft
- Description: Carpet
- Level: Second
Office
- Description: LVP
- Level: First
Heating
- Electric, Heat Pump, Zoned
Cooling
- Central Air, Electric, Zoned
Appliances
- Included: Convection Oven, Dishwasher, Disposal, Gas Cooktop, Microwave, Plumbed For Ice Maker, Tankless Water Heater
- Laundry: Electric Dryer Hookup, Gas Dryer Hookup, Lower Level, Washer Hookup
Features
- Ceiling Fan(s), Entrance Foyer, Kitchen Island, Open Floorplan, Pantry, Primary Bathroom - Shower No Tub, Master Downstairs, Split Bedrooms, Walk-In Closet(s)
- Flooring: Carpet, Tile, Vinyl
Interior area
- Total interior livable area: 2,852 sqft
Property
Parking
- Total spaces: 2
- Parking features: Garage, Garage Door Opener
- Garage spaces: 2
Features
- Levels: Two
- Stories: 2
Details
- Parcel number: 00000000
Construction
Type & style
- Home type: SingleFamily
- Architectural style: Traditional
- Property subtype: Single Family Residence
Materials
- Frame
- Roof: Shingle
Condition
- To Be Built
- New construction: Yes
- Year built: 2026
Utilities & green energy
- Sewer: Public Sewer
- Water: Public
- Utilities for property: Cable Available, Electricity Connected, Natural Gas Connected, Sewer Connected, Water Connected
Green energy
- Energy efficient items: Appliances, HVAC, Insulation, Lighting, Thermostat, Water Heater, Windows
Community & HOA
Community
- Security: Carbon Monoxide Detector(s), Smoke Detector(s)
- Subdivision: Everrange
HOA
- Has HOA: Yes
- Amenities included: Pool, Children's Pool, Clubhouse, Dog Park, Jogging Path, Pickleball, Playground
- HOA fee: $950 annually
Location
- Region: Jacksonville
Financial & listing details
- Price per square foot: $282/sqft
- Date on market: 7/28/2026
- Listing terms: Cash,Conventional,FHA,VA Loan
- Road surface type: Asphalt
Estimated market value
$790,200
$751,000 - $830,000
$3,547/mo
Price history
| Date | Event | Price |
|---|---|---|
| 7/28/2026 | Listed for sale | $803,684$282/sqft |
Source:  realMLS #2157452 Report a problem realMLS #2157452 Report a problem | ||
Public tax history
Tax history is unavailable.
Monthly payment
Est. payment
Payment breakdown
Explore the cost of this home by adjusting the details. Changes won't be saved.Climate risks
Neighborhood: 32256
Nearby schools
GreatSchools rating
- 8/10Bartram Springs Elementary SchoolGrades: PK-5Distance: 1.8 mi
- 3/10Twin Lakes Academy Middle SchoolGrades: 6-8Distance: 6.5 mi
- 6/10Atlantic Coast High SchoolGrades: 9-12Distance: 5 mi
Schools provided by the listing agent
- Elementary: Bartram Springs
- Middle: Twin Lakes Academy
- High: Atlantic Coast
Source: realMLS. This data may not be complete. We recommend contacting the local school district to confirm school assignments for this home.
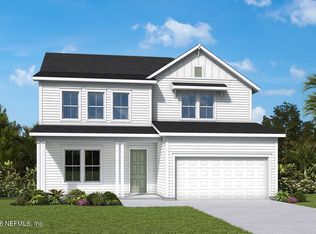
- $761,7154 bd3 ba2.6k sqft12127 Mariposa Ave, Jacksonville, FL 32256New Construction
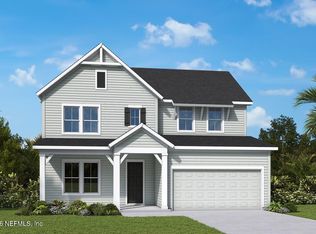
- $779,8624 bd4 ba2.6k sqft13065 Whispering Winds Dr, Jacksonville, FL 32256New Construction
- $723,0203 bd2 ba2.3k sqft12019 Oak Hollow Trl, Jacksonville, FL 32256New Construction

- $829,0005 bd3 ba2.8k sqft13030 Whispering Winds Dr, Jacksonville, FL 32256New Construction
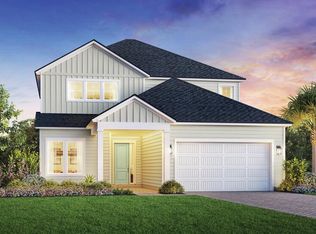
- $639,0003 bd3 ba2.1k sqft13041 Whispering Winds Dr, Jacksonville, FL 32256New Construction
- $765,0004 bd4 ba2.8k sqft12025 Oak Hollow Trl, Jacksonville, FL 32256New Construction
- $1,104,8004 bd4 ba3.1k sqft12241 Mariposa Ave, Jacksonville, FL 32256New Construction
- $1,025,0004 bd4 ba3.2k sqft12247 Mariposa Ave, Jacksonville, FL 32256New Construction
A local agent can set up tours, give advice and negotiate with sellers.
A local lender can help you make sure your offer is ready when you are.
Similar homes
- $790,5404 bd3 ba2.8k sqft13011 WHISPERING WINDS Drive, Jacksonville, FL 32256New Construction
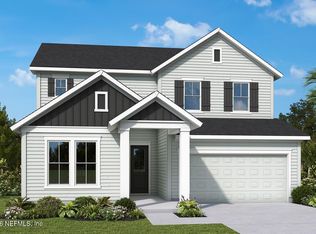 realMLS
 - $785,6534 bd4 ba2.6k sqft12144 MARIPOSA Avenue, Jacksonville, FL 32256New ConstructionrealMLS
- from $789,9004 bd4 ba3k sqftAdonis by Dostie Homes in Mariposa Plan, EverRange, Jacksonville, FL 32256New Construction
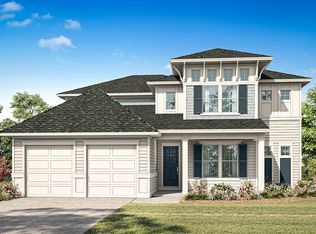 The Parc Group
 - from $679,9004 bd3 ba2.7k sqftSawmill by David Weekley Homes in Mariposa Plan, EverRange, Jacksonville, FL 32256New Construction
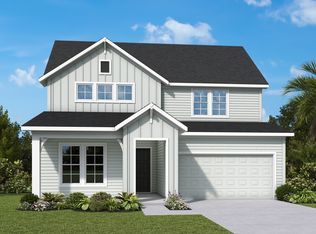 The Parc Group
 - from $742,9404 bd3 ba3.1k sqftAlexander by Providence Homes in Mariposa Plan, EverRange, Jacksonville, FL 32256New ConstructionThe Parc Group
- from $699,9005 bd3 ba2.9k sqftSawyer by Riverside Homes in Mariposa Plan, EverRange, Jacksonville, FL 32256New ConstructionThe Parc Group
- from $695,9004 bd4 ba2.8k sqftSpokane by David Weekley Homes in Mariposa Plan, EverRange, Jacksonville, FL 32256New ConstructionThe Parc Group
- from $664,9004 bd4 ba2.6k sqftBuckner by David Weekley Homes in Mariposa Plan, EverRange, Jacksonville, FL 32256New ConstructionThe Parc Group
- from $622,9004 bd3 ba2.4k sqftSkinners Plan, Mariposa at EverRange, Jacksonville, FL 32256New ConstructionDavid Weekley Homes
- from $599,9004 bd4 ba2.3k sqftPalmetto by Riverside Homes in Mariposa Plan, EverRange, Jacksonville, FL 32256New ConstructionThe Parc Group
- from $587,9404 bd4 ba2.3k sqftNewberry by Providence Homes in Mariposa Plan, EverRange, Jacksonville, FL 32256New ConstructionThe Parc Group
- from $599,9004 bd3 ba2.4k sqftCrescent by Riverside Homes in Mariposa Plan, EverRange, Jacksonville, FL 32256New ConstructionThe Parc Group
- from $572,9404 bd3 ba2.3k sqftCypress by Providence Homes in Mariposa Plan, EverRange, Jacksonville, FL 32256New ConstructionThe Parc Group
- from $588,9404 bd4 ba2.3k sqftHuntington by Providence Homes in Mariposa Plan, EverRange, Jacksonville, FL 32256New ConstructionThe Parc Group
- $1,104,8004 bd4 ba3.1k sqft12241 MARIPOSA Avenue, Jacksonville, FL 32256New ConstructionMLS ID #2137566, ALI KARGAR. realMLS
- from $533,9404 bd3 ba2.2k sqftHernando by Providence Homes in Mariposa Plan, EverRange, Jacksonville, FL 32256New ConstructionThe Parc Group
- $639,0004 bd3 ba2.2k sqft11209 STRATEGY Court, Jacksonville, FL 32256For SaleMLS ID #2158144, DIVYNNE MARIE BERRIOS. realMLS
- from $535,9403 bd3 ba2.2k sqftFanning by Providence Homes in Mariposa Plan, EverRange, Jacksonville, FL 32256New ConstructionThe Parc Group
- from $569,9003 bd2 ba2.3k sqftBrightman by David Weekley Homes in Mariposa Plan, EverRange, Jacksonville, FL 32256New ConstructionThe Parc Group
- $799,9004 bd4 ba2.4k sqft307 REFLECTIONS Avenue, Ponte Vedra, FL 32081New ConstructionMLS ID #2152958, MELISSA MATTHEWS. realMLS
