Welcome to this beautifully updated Brighton home that blends modern upgrades with everyday comfort! Inside you’ll find fresh paint, newer carpet, and laminate flooring upstairs, giving the home a bright, move-in-ready feel. The heart of the home is the spacious kitchen, featuring a huge center island, abundant cabinetry, and a new stainless steel refrigerator—perfect for entertaining and family gatherings.
Upstairs, retreat to the luxurious five-piece primary suite, complete with dual vanities, soaking tub, separate shower, and walk-in closet. Additional bedrooms are generously sized and filled with natural light, offering plenty of space for everyone.
Enjoy the outdoors on your large covered front porch, perfect for morning coffee or evening relaxation. The backyard is thoughtfully xeroscaped for low-maintenance living and includes an irrigation system already in place, so you can enjoy your outdoor space without the hassle. Walk a few steps to the large community park.
This property also comes with valuable updates for peace of mind, new exterior paint, some new interior paint, brand new roof, window screens will be replaced.
Situated in a quiet, tucked-away neighborhood, this home offers quick access to highways 76, 85, and E-470, putting you just minutes from shopping, dining, and commuting routes. Even better, you’re across the street from Buffalo Run golf course and only 15 minutes from DIA, making travel convenient.
The motivated seller is also open to concessions, giving buyers additional flexibility. With thoughtful updates, functional layout, outdoor appeal, ideal location, and upcoming improvements already covered, this home is an incredible opportunity in Brighton. Don’t wait—schedule your showing and make an offer today!
Sold for $525,000
$525,000
12248 Idalia Street, Commerce City, CO 80603
3beds
3,210sqft
Single Family Residence
Built in 2004
6,534 Square Feet Lot
$519,400 Zestimate®
$164/sqft
$3,233 Estimated rent
Home value
$519,400
$488,000 - $556,000
$3,233/mo
Zestimate® history
Owner options
List your home for rent
$3,233/mo
Rent Zestimate®
Find your next renter with Zillow Rental Manager. Plus, with online applications, you can quickly screen prospective tenants – for free.
$3,233/mo
Rent Zestimate®
Refinance and save
$3,180/mo
Est. payment
Refinancing to a lower rate could help reduce your monthly payments and save thousands over the life of the loan.
$3,180/mo
Est. payment
Explore your selling options
Work with a Zillow partner agent
Leverage their expertise and Zillow's premium Showcase listings to get your home seen by more buyers.
Get startedList with your own agent
Get your home in front of millions of buyers by listing it on Zillow.
Learn how to do itSell it yourself
Take full control of how buyers see your home on Zillow by listing For Sale by Owner (FSBO).
List your homeWhat's special
Large covered front porchLuxurious five-piece primary suiteNew exterior paintBrand new roofFresh paintNew stainless steel refrigeratorAbundant cabinetry
Zillow last checked:
Listing updated:
Listed by:
Ann Wymore 720-650-7926 WymoreRealty@gmail.com,
Navigate Realty
Bought with:
James Ayala, 100049405
Redfin Corporation
Source: REcolorado as distributed by MLS GRID,MLS#: 4077944
Facts & features
Interior
Bedrooms & bathrooms
- Bedrooms: 3
- Bathrooms: 3
- Full bathrooms: 2
- 1/2 bathrooms: 1
- Main level bathrooms: 1
Bedroom
- Level: Upper
Bedroom
- Level: Upper
Bedroom
- Features: Primary Suite
- Level: Upper
Bathroom
- Level: Main
Bathroom
- Level: Upper
Bathroom
- Features: Primary Suite
- Level: Upper
Dining room
- Level: Main
Family room
- Level: Main
Kitchen
- Level: Main
Laundry
- Level: Main
Living room
- Level: Main
Loft
- Level: Upper
Heating
- Forced Air
Cooling
- None
Appliances
- Included: Cooktop, Dishwasher, Disposal, Dryer, Gas Water Heater, Microwave, Range, Refrigerator, Washer, Water Softener
Features
- Ceiling Fan(s), Eat-in Kitchen, Entrance Foyer, Five Piece Bath, High Ceilings, Kitchen Island, Open Floorplan, Pantry, Primary Suite, Solid Surface Counters, Sound System, Stone Counters, Walk-In Closet(s)
- Flooring: Carpet, Laminate, Tile, Wood
- Windows: Double Pane Windows, Window Coverings
- Basement: Unfinished
- Number of fireplaces: 1
- Fireplace features: Family Room, Gas
Interior area
- Total structure area: 3,210
- Total interior livable area: 3,210 sqft
- Finished area above ground: 2,241
- Finished area below ground: 0
Property
Parking
- Total spaces: 3
- Parking features: Concrete, Insulated Garage, Lighted
- Attached garage spaces: 3
Features
- Levels: Two
- Stories: 2
- Patio & porch: Front Porch, Patio
- Exterior features: Garden, Rain Gutters
Lot
- Size: 6,534 Square Feet
- Features: Many Trees
Details
- Parcel number: R0145504
- Special conditions: Standard
Construction
Type & style
- Home type: SingleFamily
- Architectural style: Traditional
- Property subtype: Single Family Residence
Materials
- Frame, Stone, Wood Siding
Condition
- Updated/Remodeled
- Year built: 2004
Utilities & green energy
- Sewer: Public Sewer
- Water: Public
- Utilities for property: Cable Available, Electricity Connected, Internet Access (Wired), Natural Gas Available, Natural Gas Connected, Phone Available
Community & HOA
Community
- Subdivision: Outlook
HOA
- Has HOA: Yes
- HOA fee: $33 monthly
- HOA name: The Outlook Community Association, Inc.
- HOA phone: 303-420-4433
Location
- Region: Commerce City
Financial & listing details
- Price per square foot: $164/sqft
- Tax assessed value: $528,000
- Annual tax amount: $4,855
- Date on market: 3/9/2026
- Listing terms: 1031 Exchange,Cash,Conventional,FHA,VA Loan
- Exclusions: Sellers Personal Property And Staging Items
- Ownership: Individual
- Electric utility on property: Yes
- Road surface type: Paved
Price history
| Date | Event | Price |
|---|---|---|
| 4/23/2026 | Sold | $525,000-0.9%$164/sqft |
Source:  REcolorado as distributed by MLS GRID #4077944 Report a problem REcolorado as distributed by MLS GRID #4077944 Report a problem | ||
| 3/27/2026 | Pending sale | $530,000$165/sqft |
Source: REcolorado as distributed by MLS GRID #4077944 Report a problem | ||
| 3/14/2026 | Listed for sale | $530,000+24.7%$165/sqft |
Source: REcolorado as distributed by MLS GRID #4077944 Report a problem | ||
| 4/23/2025 | Listing removed | $3,250$1/sqft |
Source: Zillow Rentals Report a problem | ||
| 4/12/2025 | Price change | $3,250-4.4%$1/sqft |
Source: Zillow Rentals Report a problem | ||
| 4/3/2025 | Listed for rent | $3,400$1/sqft |
Source: Zillow Rentals Report a problem | ||
| 4/30/2018 | Listing removed | $425,000$132/sqft |
Source: Keller Williams Preferred Realty #9191824 Report a problem | ||
| 4/2/2018 | Listed for sale | $425,000$132/sqft |
Source: Keller Williams-Preferred Rlty #841820 Report a problem | ||
| 2/24/2018 | Listing removed | $425,000$132/sqft |
Source: Keller Williams-Preferred Rlty #841820 Report a problem | ||
| 2/15/2018 | Listed for sale | $425,000+49.1%$132/sqft |
Source: Keller Williams-Preferred Rlty #841820 Report a problem | ||
| 6/30/2005 | Sold | $285,000$89/sqft |
Source: Public Record Report a problem | ||
Public tax history
| Year | Property taxes | Tax assessment |
|---|---|---|
| 2025 | $4,855 -0.3% | $33,000 -13% |
| 2024 | $4,868 +8.9% | $37,950 |
| 2023 | $4,468 -0.3% | $37,950 +31.3% |
| 2022 | $4,480 | $28,900 -2.8% |
| 2021 | -- | $29,730 +13.4% |
| 2020 | $4,057 | $26,210 -0.2% |
| 2019 | $4,057 +0.7% | $26,250 +9.3% |
| 2018 | $4,030 | $24,020 |
| 2017 | $4,030 | $24,020 +16.5% |
| 2016 | -- | $20,610 |
| 2015 | $3,662 | $20,610 +14.9% |
| 2014 | -- | $17,930 |
| 2013 | -- | $17,930 +2.7% |
| 2012 | -- | $17,460 |
| 2011 | -- | $17,460 -8.9% |
| 2010 | -- | $19,160 |
| 2009 | -- | $19,160 -9.1% |
| 2008 | -- | $21,080 |
| 2007 | -- | $21,080 -0.8% |
| 2006 | -- | $21,240 +25% |
| 2005 | -- | $16,990 +929.7% |
| 2004 | -- | $1,650 +5.1% |
| 2003 | $3 | $1,570 |
Find assessor info on the county website
Neighborhood: 80603
Nearby homes
- $555,0003 bd3 ba3.7k sqft12238 Idalia St, Commerce City, CO 80603Pending

- $579,9004 bd3 ba4.2k sqft12258 Idalia St, Commerce City, CO 80603Off Market
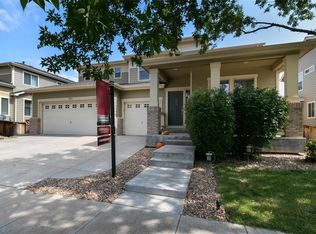
- $516,8003 bd2 ba2.1k sqft12249 Idalia Pl, Commerce City, CO 80603Off Market
- $460,5003 bd3 ba2.1k sqft12249 Idalia Pl, Brighton, CO 80603Off Market
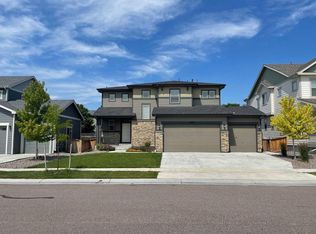
- $562,6004 bd3 ba3.8k sqft12259 Idalia Pl, Commerce City, CO 80603Off Market
- $520,0003 bd3 ba3.1k sqft12239 Idalia Pl, Commerce City, CO 80603Off Market
- $532,5003 bd3 ba3.6k sqft12218 Idalia St, Commerce City, CO 80603Off Market
- $510,4003 bd3 ba3k sqft12278 Idalia St, Commerce City, CO 80603Off Market
Nearby schools
GreatSchools rating
- 4/10Henderson Elementary SchoolGrades: PK-5Distance: 2.1 mi
- 4/10Prairie View Middle SchoolGrades: 6-8Distance: 1.5 mi
- 5/10Prairie View High SchoolGrades: 9-12Distance: 1.8 mi
Schools provided by the listing agent
- Elementary: Henderson
- Middle: Prairie View
- High: Prairie View
- District: School District 27-J
Source: REcolorado as distributed by MLS GRID. This data may not be complete. We recommend contacting the local school district to confirm school assignments for this home.
Get a cash offer in 3 minutes
Find out how much your home could sell for in as little as 3 minutes with a no-obligation cash offer.
Estimated market value
$519,400
Get a cash offer in 3 minutes
Find out how much your home could sell for in as little as 3 minutes with a no-obligation cash offer.
Estimated market value
$519,400
- Colorado
- Adams County
- Commerce City
- 80603
- 12248 Idalia Street
Nearby cities
Nearby zip codes
Other Commerce City Topics
