BEAUTIFUL home located in a wonderful community!! From the moment you enter you’ll appreciate the vaulted ceilings and inviting foyer that set the tone for this spacious and well-maintained home. The kitchen offers 42" cabinets, a tile backsplash, stainless steel appliances, and abundant cabinet and counter space. A convenient bar area connects to the formal dining room, making it ideal for holiday gatherings and entertaining. The spacious family room features a gas fireplace, creating a warm and comfortable gathering space. Upstairs you’ll find three bedrooms, including a generous primary suite with a walk-in shower, oval soaking tub, double sinks, and a large walk-in closet. The two secondary bedrooms share a nicely updated bathroom. A full unfinished basement offers excellent potential for future living space, storage, or customization. Outside enjoy the large backyard with a deck and mature trees that provide added privacy and a great space to host those summer BBQs. Additional highlights include a 3-car tandem garage, new interior paint, freshly painted cabinets, new carpet throughout, new baseboards, and tile flooring. Conveniently located near schools, restaurants, DIA, and E-470, and just a 25-minute drive to Downtown Denver. This home combines comfort, space, and style! Don’t miss your opportunity to make this AMAZING home yours!!
Pending
Price cut: $10K (6/4)
$555,000
12238 Idalia Street, Commerce City, CO 80603
3beds
3,709sqft
:
Get pre-qualified$3,560/mo
Single Family Residence
Built in 2004
6,500 Square Feet Lot
$551,600 Zestimate®
$150/sqft
$33/mo HOA
What's special
- 100 days |
- 107 |
- 3 |
Zillow last checked:
Listing updated:
Listed by:
Jennifer Briseno 720-472-2131 myrealtortoday@gmail.com,
Success Realty Experts, LLC
Source: REcolorado as distributed by MLS GRID,MLS#: 4698908
Facts & features
Interior
Bedrooms & bathrooms
- Bedrooms: 3
- Bathrooms: 3
- Full bathrooms: 2
- 1/2 bathrooms: 1
- Main level bathrooms: 1
Bedroom
- Level: Upper
Bedroom
- Level: Upper
Bedroom
- Level: Upper
Bathroom
- Level: Main
Bathroom
- Level: Upper
Bathroom
- Level: Upper
Dining room
- Level: Main
Kitchen
- Level: Main
Laundry
- Level: Upper
Living room
- Level: Main
Heating
- Forced Air
Cooling
- Central Air
Appliances
- Included: Dishwasher, Microwave, Refrigerator
Features
- Built-in Features, Ceiling Fan(s), Corian Counters, Eat-in Kitchen, Entrance Foyer, High Ceilings, Kitchen Island, Open Floorplan, Pantry, Primary Suite, Vaulted Ceiling(s), Walk-In Closet(s)
- Flooring: Carpet, Tile
- Windows: Double Pane Windows
- Basement: Unfinished
- Number of fireplaces: 1
Interior area
- Total structure area: 3,709
- Total interior livable area: 3,709 sqft
- Finished area above ground: 2,516
- Finished area below ground: 0
Video & virtual tour
Property
Parking
- Total spaces: 3
- Parking features: Garage - Attached
- Attached garage spaces: 3
Features
- Levels: Two
- Stories: 2
- Patio & porch: Deck, Front Porch, Patio
- Exterior features: Private Yard
Lot
- Size: 6,500 Square Feet
Details
- Parcel number: R0145503
- Special conditions: Standard
Construction
Type & style
- Home type: SingleFamily
- Property subtype: Single Family Residence
Materials
- Frame, Wood Siding
- Roof: Composition
Condition
- Updated/Remodeled
- Year built: 2004
Utilities & green energy
- Sewer: Public Sewer
- Water: Public
- Utilities for property: Cable Available
Community & HOA
Community
- Security: Carbon Monoxide Detector(s)
- Subdivision: The Village
HOA
- Has HOA: Yes
- Amenities included: Park, Playground
- Services included: Maintenance Grounds
- HOA fee: $33 monthly
- HOA name: Outlook Community Association
- HOA phone: 303-420-4433
Location
- Region: Commerce City
Financial & listing details
- Price per square foot: $150/sqft
- Tax assessed value: $560,000
- Annual tax amount: $5,290
- Date on market: 5/2/2026
- Listing terms: Cash,Conventional,FHA,VA Loan
- Exclusions: Seller's Personal Belongings
- Ownership: Individual
- Electric utility on property: Yes
Estimated market value
$551,600
$524,000 - $579,000
$3,273/mo
Price history
| Date | Event | Price |
|---|---|---|
| 7/19/2026 | Pending sale | $555,000$150/sqft |
Source:  REcolorado as distributed by MLS GRID #4698908 Report a problem REcolorado as distributed by MLS GRID #4698908 Report a problem | ||
| 6/4/2026 | Price change | $555,000-1.8%$150/sqft |
Source: REcolorado as distributed by MLS GRID #4698908 Report a problem | ||
| 5/2/2026 | Listed for sale | $565,000+29.9%$152/sqft |
Source: REcolorado as distributed by MLS GRID #4698908 Report a problem | ||
| 4/2/2020 | Sold | $435,000+0%$117/sqft |
Source:  IRES as distributed by MLS GRID #903581 Report a problem IRES as distributed by MLS GRID #903581 Report a problem | ||
| 3/4/2020 | Pending sale | $434,900$117/sqft |
Source: Trelora Colorado #4638373 Report a problem | ||
| 2/7/2020 | Listed for sale | $434,900+33.8%$117/sqft |
Source: Trelora Colorado #4638373 Report a problem | ||
| 2/19/2016 | Sold | $325,000+14%$88/sqft |
Source: Public Record Report a problem | ||
| 6/13/2008 | Listing removed | $285,000$77/sqft |
Source: Listhub #616229 Report a problem | ||
| 5/25/2008 | Listed for sale | $285,000+2%$77/sqft |
Source: Listhub #616229 Report a problem | ||
| 3/21/2005 | Sold | $279,352$75/sqft |
Source: Public Record Report a problem | ||
Public tax history
| Year | Property taxes | Tax assessment |
|---|---|---|
| 2025 | $5,190 -0.3% | $35,000 -13.2% |
| 2024 | $5,204 +10.3% | $40,320 |
| 2023 | $4,716 -0.3% | $40,320 +32.2% |
| 2022 | $4,729 | $30,500 -2.8% |
| 2021 | -- | $31,380 +15.8% |
| 2020 | $4,197 | $27,110 -0.1% |
| 2019 | $4,197 -0.8% | $27,150 +7.7% |
| 2018 | $4,230 | $25,210 |
| 2017 | $4,230 | $25,210 +15.3% |
| 2016 | -- | $21,860 |
| 2015 | $3,884 | $21,860 +14.9% |
| 2014 | -- | $19,020 |
| 2013 | -- | $19,020 +2.7% |
| 2012 | -- | $18,520 |
| 2011 | -- | $18,520 -9% |
| 2010 | -- | $20,360 |
| 2009 | -- | $20,360 -8.9% |
| 2008 | -- | $22,360 |
| 2007 | -- | $22,360 -0.8% |
| 2006 | -- | $22,540 +25.5% |
| 2005 | -- | $17,960 +988.5% |
| 2004 | -- | $1,650 +5.1% |
| 2003 | $3 | $1,570 |
Find assessor info on the county website
Monthly payment
Est. payment
Payment breakdown
Explore the cost of this home by adjusting the details. Changes won't be saved.Climate risks
Neighborhood: 80603
Nearby schools
GreatSchools rating
- 4/10Henderson Elementary SchoolGrades: PK-5Distance: 2.1 mi
- 4/10Prairie View Middle SchoolGrades: 6-8Distance: 1.5 mi
- 5/10Prairie View High SchoolGrades: 9-12Distance: 1.8 mi
Schools provided by the listing agent
- Elementary: Henderson
- Middle: Prairie View
- High: Prairie View
- District: School District 27-J
Source: REcolorado as distributed by MLS GRID. This data may not be complete. We recommend contacting the local school district to confirm school assignments for this home.
- $532,5003 bd3 ba3.6k sqft12218 Idalia St, Commerce City, CO 80603Off Market
- $525,0003 bd3 ba3.2k sqft12248 Idalia St, Commerce City, CO 80603Sold

- $521,1003 bd2 ba2k sqft12227 Idalia St, Commerce City, CO 80603Off Market
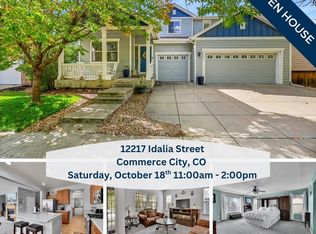
- $589,6004 bd3 ba4.2k sqft12217 Idalia St, Commerce City, CO 80603Sold
- $549,2004 bd2 ba2.5k sqft12247 Idalia St, Commerce City, CO 80603Off Market
- $594,1003 bd3 ba4.3k sqft12208 Idalia St, Commerce City, CO 80603Off Market
- $520,0003 bd3 ba3.1k sqft12239 Idalia Pl, Commerce City, CO 80603Off Market
- $516,8003 bd2 ba2.1k sqft12249 Idalia Pl, Commerce City, CO 80603Off Market
A local agent can set up tours, give advice and negotiate with sellers.
Similar homes
- $569,9003 bd3 ba3.5k sqft12422 Jasper Street, Brighton, CO 80603For Sale
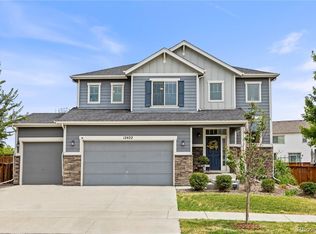
 MLS ID #3943814, Jeffrey McGinnity, Coldwell Banker Realty 24. REcolorado as distributed by MLS GRID
 - $587,0005 bd4 ba2.7k sqft12362 Jasper Street, Brighton, CO 80603For Sale
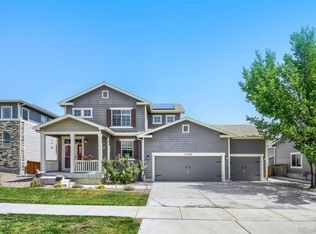 MLS ID #3712637, Jody Bennigsdorf, RE/MAX Alliance. REcolorado as distributed by MLS GRID
 - $624,9006 bd4 ba4.1k sqft12125 Helena Street, Brighton, CO 80603For Sale
 MLS ID #5836030, Claudia Uribe, Resident Realty North Metro LLC. REcolorado as distributed by MLS GRID
 - $565,0004 bd3 ba3.9k sqft17463 E 98th Way, Commerce City, CO 80022For Sale
 MLS ID #5007359, Jamie Collins, Redfin Corporation. REcolorado as distributed by MLS GRID
 - $525,0003 bd3 ba3.1k sqft16567 E 99th Place, Commerce City, CO 80022For SaleMLS ID #2995823, Tiana Estrada, Estrada Real Estate Group. REcolorado as distributed by MLS GRID
- $575,0004 bd3 ba3.9k sqft17672 E 98th Way, Commerce City, CO 80022For SaleMLS ID #6661487, Elena Collins, Price & Co. Real Estate. REcolorado as distributed by MLS GRID
- $550,0004 bd4 ba2.3k sqft17296 E 108th Place, Commerce City, CO 80022For SaleMLS ID #5989332, Andrew Wolfe, Strategic Real Estate and Development Services. REcolorado as distributed by MLS GRID
- $565,0004 bd3 ba3.2k sqft11463 E 118th Place, Henderson, CO 80640For SaleMLS ID #3106518, Siera Stevens, Resident Realty North Metro LLC. REcolorado as distributed by MLS GRID
- $578,8005 bd4 ba3.2k sqft15656 E 107th Way, Commerce City, CO 80022For SaleMLS ID #4348930, Jeff Newman, Jason Mitchell Real Estate Colorado, LLC. REcolorado as distributed by MLS GRID
- $550,0004 bd3 ba2.3k sqft9761 Cathay Street, Commerce City, CO 80022For SaleMLS ID #7220705, Joshua Larsen, Keller Williams Realty Urban Elite. REcolorado as distributed by MLS GRID
- $505,0003 bd3 ba2.7k sqft18043 E 107th Avenue, Commerce City, CO 80022For SaleMLS ID #6948607, Luis Silva, Luxe Realty, Inc.. REcolorado as distributed by MLS GRID
- $585,0004 bd3 ba3.1k sqft11385 Kearney Way, Thornton, CO 80233For SaleMLS ID #6664841, Thomas Johnson, Your Castle Real Estate Inc. REcolorado as distributed by MLS GRID
- $573,0005 bd4 ba3.1k sqft10434 Ouray Street, Commerce City, CO 80022For SaleMLS ID #2178333, Tara Basagoitia, Berkshire Hathaway HomeServices Colorado Real Estate, LLC - Brighton. REcolorado as distributed by MLS GRID
- $625,0006 bd4 ba3.9k sqft11706 Mobile Street, Commerce City, CO 80022For SaleMLS ID #3628443, Brandon Griffin, eXp Realty, LLC. REcolorado as distributed by MLS GRID
- $--3 bd3 ba2.1k sqft10560 Racine St, Commerce City, CO 80022AuctionServiceLink Auction
- $640,0005 bd4 ba4k sqft10838 Jasper Street, Commerce City, CO 80022For SaleMLS ID #7755148, Sabrina Otero, Success Realty Experts, LLC. REcolorado as distributed by MLS GRID
- $525,0003 bd3 ba2.6k sqft3546 Hottman Street, Brighton, CO 80601For SaleMLS ID #6119900, Jesse Lombardi, Brokers Guild Homes. REcolorado as distributed by MLS GRID
- $688,5954 bd3 ba4.4k sqft11350 Kalispell Street, Commerce City, CO 80022For SaleMLS ID #8220290, Lakisha Banks, West and Main Homes Inc. REcolorado as distributed by MLS GRID
- $550,0003 bd3 ba3.2k sqft4439 Mt Shavano Street, Brighton, CO 80601For SaleMLS ID #2368632, Senneca Peters, Coldwell Banker Realty 56. REcolorado as distributed by MLS GRID
- $590,0005 bd4 ba4.6k sqft17622 E 98th Way, Commerce City, CO 80022For SaleMLS ID #8062909, Andrea Price, Price & Co. Real Estate. REcolorado as distributed by MLS GRID
