OUTSTANDING FIND IN THE RESORT A EXCLUSIVE GUARDED COMMUNITY ON EAGLE MTN LAKE WITH A GOLF COURSE. THIS BEAUTIFUL HOME HAS MANY LUXURIOUS UPGRADES, BEAUTIFUL HARDWOODS THROUGHOUT, WINDOW COVERINGS , CABINETS, QUARTZ, AND LIGHTING, ALONG YOUR OWN WINE AREA WITH WINE FRIDGE. VERY LARGE KITCHEN AND DINING AREA OVERLOOKING RECENTLY BUILT POOL AND SPA. 2 OUTSIDE PATIO'S LOOKING ONTO GOLF COURSE ON A NICELY SHADED BACKYARD. BUILT IN GRILL AND KITCHEN AREA
Sold
Price Unknown
12249 Indian Creek Dr, Fort Worth, TX 76179
4beds
2,871sqft
Single Family Residence
Built in 2006
0.27 Acres Lot
$706,500 Zestimate®
$--/sqft
$4,578 Estimated rent
Home value
$706,500
$650,000 - $763,000
$4,578/mo
Zestimate® history
Owner options
List your home for rent
$4,578/mo
Rent Zestimate®
Find your next renter with Zillow Rental Manager. Plus, with online applications, you can quickly screen prospective tenants – for free.
$4,578/mo
Rent Zestimate®
Refinance and save
$432/mo
Est. payment
Refinancing to a lower rate could help reduce your monthly payments and save thousands over the life of the loan.
$432/mo
Est. payment
Explore your selling options
Work with a Zillow partner agent
Leverage their expertise and Zillow's premium Showcase listings to get your home seen by more buyers.
Get startedList with your own agent
Get your home in front of millions of buyers by listing it on Zillow.
Learn how to do itSell it yourself
Take full control of how buyers see your home on Zillow by listing For Sale by Owner (FSBO).
List your homeWhat's special
Nicely shaded backyardDining areaLuxurious upgradesBeautiful hardwoodsLarge kitchenKitchen areaWindow coverings
Zillow last checked:
Listing updated:
Listed by:
Marlin Smith 0542263 (972)691-7600,
OGH Real Estate LLC 972-691-7600
Bought with:
Jenna Eberly
Monument Realty
Nicholas Eberly, 0835151
Monument Realty
Source: NTREIS,MLS#: 20924649
Facts & features
Interior
Bedrooms & bathrooms
- Bedrooms: 4
- Bathrooms: 3
- Full bathrooms: 3
Primary bedroom
- Features: Built-in Features, Ceiling Fan(s)
- Level: First
- Dimensions: 16 x 15
Bedroom
- Features: Ceiling Fan(s)
- Level: Second
- Dimensions: 17 x 14
Bedroom
- Features: Ceiling Fan(s)
- Level: Second
- Dimensions: 12 x 13
Bedroom
- Features: Ceiling Fan(s)
- Level: First
- Dimensions: 12 x 11
Family room
- Level: Second
- Dimensions: 17 x 14
Kitchen
- Features: Breakfast Bar, Built-in Features, Kitchen Island, Pantry, Stone Counters
- Level: First
- Dimensions: 14 x 14
Living room
- Level: First
- Dimensions: 16 x 14
Heating
- Central
Cooling
- Central Air
Appliances
- Included: Dishwasher, Disposal
Features
- Kitchen Island
- Has basement: No
- Number of fireplaces: 1
- Fireplace features: Gas Log
Interior area
- Total interior livable area: 2,871 sqft
Property
Parking
- Total spaces: 2
- Parking features: Concrete
- Has attached garage: Yes
- Carport spaces: 2
Features
- Levels: Two
- Stories: 2
- Patio & porch: Balcony, Covered, Deck
- Exterior features: Balcony, Barbecue, Deck, Gas Grill, Outdoor Grill, Rain Gutters
- Pool features: Pool, Pool/Spa Combo, Waterfall, Water Feature
- Fencing: Wrought Iron
Lot
- Size: 0.27 Acres
- Features: Back Yard, Lawn, Landscaped, Many Trees
Details
- Parcel number: 40363295
Construction
Type & style
- Home type: SingleFamily
- Architectural style: Traditional,Detached
- Property subtype: Single Family Residence
Condition
- Year built: 2006
Utilities & green energy
- Water: Community/Coop
- Utilities for property: Natural Gas Available, None, Separate Meters, Water Available
Community & HOA
Community
- Subdivision: Resort On Eagle Mountain Lake
HOA
- Has HOA: Yes
- Services included: Maintenance Grounds, Maintenance Structure, Security
- HOA fee: $432 quarterly
- HOA name: essex the Resort
Location
- Region: Fort Worth
Financial & listing details
- Tax assessed value: $565,874
- Annual tax amount: $10,350
- Date on market: 5/3/2025
- Cumulative days on market: 80 days
Price history
| Date | Event | Price |
|---|---|---|
| 8/29/2025 | Sold | -- |
Source: NTREIS #20924649 Report a problem | ||
| 8/8/2025 | Pending sale | $719,997$251/sqft |
Source: NTREIS #20924649 Report a problem | ||
| 7/22/2025 | Contingent | $719,997$251/sqft |
Source: NTREIS #20924649 Report a problem | ||
| 7/10/2025 | Price change | $719,997-8.9%$251/sqft |
Source: NTREIS #20924649 Report a problem | ||
| 5/3/2025 | Listed for sale | $789,997+85.9%$275/sqft |
Source: NTREIS #20924649 Report a problem | ||
| 12/18/2020 | Listing removed | $425,000$148/sqft |
Source: Keller Williams Realty #14440502 Report a problem | ||
| 9/25/2020 | Listed for sale | $425,000-3.3%$148/sqft |
Source: Keller Williams Realty FtWorth #14440502 Report a problem | ||
| 2/2/2020 | Listing removed | $439,500$153/sqft |
Source: Ebby Halliday, REALTORS #14138024 Report a problem | ||
| 8/13/2019 | Price change | $439,500-3.4%$153/sqft |
Source: Ebby Halliday, REALTORS #14138024 Report a problem | ||
| 7/13/2019 | Listed for sale | $455,000$158/sqft |
Source: Williams Trew Real Estate #14138024 Report a problem | ||
Public tax history
| Year | Property taxes | Tax assessment |
|---|---|---|
| 2025 | $6,900 -33.3% | $565,874 |
| 2024 | $10,350 +15.4% | $565,874 +16.7% |
| 2023 | $8,965 -4.9% | $485,000 +9% |
| 2022 | $9,431 +10% | $444,851 +11.7% |
| 2021 | $8,570 +13% | $398,306 +9.9% |
| 2020 | $7,585 -8.2% | $362,487 -7% |
| 2019 | $8,266 +9.6% | $389,950 +2.4% |
| 2018 | $7,539 +1.8% | $380,811 +5% |
| 2017 | $7,406 +9.8% | $362,597 +8.8% |
| 2016 | $6,747 +9.8% | $333,314 +16.5% |
| 2015 | $6,143 | $286,109 -6.6% |
| 2014 | $6,143 | $306,200 +11.2% |
| 2013 | -- | $275,300 +1.8% |
| 2012 | -- | $270,300 |
| 2011 | -- | $270,300 +0.7% |
| 2010 | -- | $268,300 -4.1% |
| 2009 | -- | $279,900 -12.3% |
| 2008 | -- | $319,000 +54.9% |
| 2007 | -- | $205,900 +291.1% |
| 2006 | -- | $52,650 +30% |
| 2005 | -- | $40,500 +710% |
| 2004 | -- | $5,000 |
Find assessor info on the county website
Neighborhood: 76179
Nearby homes
- $717,6004 bd4 ba3.1k sqft12241 Indian Creek Dr, Fort Worth, TX 76179Off Market
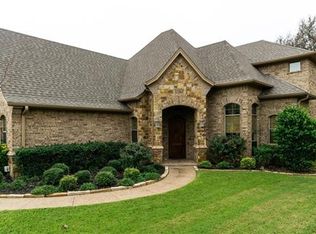
- $--4 bd3 ba3k sqft12265 Indian Creek Dr, Fort Worth, TX 76179Sold

- $658,9004 bd3 ba2.7k sqft12233 Indian Creek Dr, Fort Worth, TX 76179Off Market
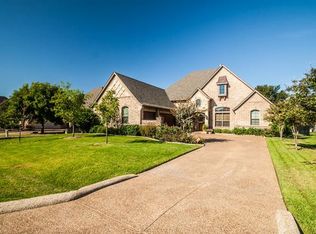
- $586,0003 bd2 ba2.3k sqft12273 Indian Creek Dr, Fort Worth, TX 76179Off Market
- $725,6005 bd4 ba3.8k sqft12246 Indian Creek Dr, Fort Worth, TX 76179Off Market
- $691,3005 bd3 ba3.8k sqft12240 Indian Creek Dr, Fort Worth, TX 76179Off Market
- $574,1003 bd3 ba2.5k sqft12250 Indian Creek Dr, Fort Worth, TX 76179Off Market
- $502,2003 bd2 ba2.2k sqft12225 Indian Creek Dr, Fort Worth, TX 76179Off Market
Nearby schools
GreatSchools rating
- 8/10Eagle Mountain Elementary SchoolGrades: PK-5Distance: 3.5 mi
- 6/10Wayside Middle SchoolGrades: 6-8Distance: 7.4 mi
- 4/10Eagle Mountain High SchoolGrades: 9-12Distance: 4.8 mi
Schools provided by the listing agent
- Elementary: Eagle Mountain
- Middle: Wayside
- High: Boswell
- District: Eagle MT-Saginaw ISD
Source: NTREIS. This data may not be complete. We recommend contacting the local school district to confirm school assignments for this home.
Get a cash offer in 3 minutes
Find out how much your home could sell for in as little as 3 minutes with a no-obligation cash offer.
Estimated market value
$706,500
Get a cash offer in 3 minutes
Find out how much your home could sell for in as little as 3 minutes with a no-obligation cash offer.
Estimated market value
$706,500
- Texas
- Tarrant County
- Pecan Acres
- 76179
- 12249 Indian Creek Dr
Nearby cities
Nearby zip codes
Other Pecan Acres Topics
