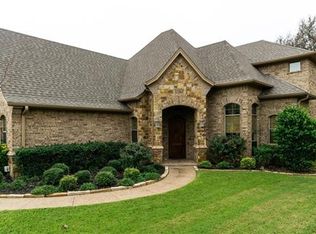
Step into a lifestyle where elegance meets leisure, where golf course views, neighborhood lake access, and resort-style amenities are part of everyday living. Located within the guard-gated community of The Resort on Eagle Mountain Lake, this custom all-brick home offers the perfect blend of comfort, and convenience. Situated on the 10th Fairway of the community’s 18-hole golf course, the home showcases stunning views. Inside, the open-concept design creates a bright and inviting atmosphere, with large windows overlooking the beautifully wooded backyard. The gourmet kitchen is a chef’s dream, featuring granite countertops, stainless steel appliances, custom flush cabinets with pull-out shelves, a gas stove, RO water filtration system, microwave-convection oven, and under-cabinet lighting. A private study with built-in shelving and scenic golf course views provides the perfect space for work or relaxation. The first-floor primary suite offers a seating area, patio access, and a ensuite primary bathroom with a jetted bathtub and dual vanities. Upstairs, three additional bedrooms, a full bath, and a balcony provide space for family or guests. Enjoy outdoor living on the covered back patio with a built-in grill ideal for entertaining. Updates include fresh interior paint, ceramic wood-look tile flooring, and UV-resistant plantation shutters (2023). Additional features include high-end HVAC, full spray-in insulation, surround sound, a large attic with lift, security system, 11-zone sprinkler, built-in garage workbench, two large gas water heaters, and a 3rd garage bay for a golf cart or motorcycle. As a resident of The Resort, you’ll enjoy unmatched amenities: a clubhouse with a restaurant, two pools, fitness center, sport courts, playground, private boat ramp. This home offers more than just a place to live it’s a lifestyle of luxury, relaxation, and recreation on Eagle Mountain Lake.
Sold
Price Unknown
12265 Indian Creek Dr, Fort Worth, TX 76179
4beds
3,073sqft
Single Family Residence
Built in 2006
0.33 Acres Lot
$597,400 Zestimate®
$--/sqft
$3,463 Estimated rent
Home value
$597,400
$556,000 - $645,000
$3,463/mo
Zestimate® history
Owner options
List your home for rent
$3,463/mo
Rent Zestimate®
Find your next renter with Zillow Rental Manager. Plus, with online applications, you can quickly screen prospective tenants – for free.
$3,463/mo
Rent Zestimate®
Refinance and save
$504/mo
Est. payment
Refinancing to a lower rate could help reduce your monthly payments and save thousands over the life of the loan.
$504/mo
Est. payment
Explore your selling options
Work with a Zillow partner agent
Leverage their expertise and Zillow's premium Showcase listings to get your home seen by more buyers.
Get startedList with your own agent
Get your home in front of millions of buyers by listing it on Zillow.
Learn how to do itSell it yourself
Take full control of how buyers see your home on Zillow by listing For Sale by Owner (FSBO).
List your homeWhat's special
Golf course viewsBuilt-in garage workbenchGas stoveScenic golf course viewsFresh interior paintBuilt-in grillRo water filtration system
Zillow last checked:
Listing updated:
Listed by:
Samantha Owens 0818802 817-236-8757,
CENTURY 21 Judge Fite 817-236-8757,
Melony Bleeker 0780443 817-408-0870,
CENTURY 21 Judge Fite
Bought with:
Dustin Bunney
All City Real Estate, Ltd Co
Source: NTREIS,MLS#: 20869848
Facts & features
Interior
Bedrooms & bathrooms
- Bedrooms: 4
- Bathrooms: 3
- Full bathrooms: 2
- 1/2 bathrooms: 1
Primary bedroom
- Features: En Suite Bathroom, Sitting Area in Primary, Walk-In Closet(s)
- Level: First
- Dimensions: 16 x 18
Bedroom
- Features: Closet Cabinetry, En Suite Bathroom, Walk-In Closet(s)
- Level: Second
- Dimensions: 13 x 12
Bedroom
- Features: Closet Cabinetry, Walk-In Closet(s)
- Level: Second
- Dimensions: 12 x 12
Bedroom
- Features: Closet Cabinetry, Walk-In Closet(s)
- Level: Second
- Dimensions: 12 x 12
Primary bathroom
- Features: Built-in Features, Closet Cabinetry, Dual Sinks, Double Vanity, En Suite Bathroom, Garden Tub/Roman Tub, Jetted Tub, Linen Closet, Separate Shower
- Level: First
Breakfast room nook
- Features: Built-in Features
- Level: First
- Dimensions: 12 x 10
Dining room
- Level: First
- Dimensions: 12 x 14
Other
- Features: Built-in Features, Dual Sinks, En Suite Bathroom, Solid Surface Counters
- Level: Second
Half bath
- Features: Granite Counters
- Level: First
Kitchen
- Features: Breakfast Bar, Built-in Features, Granite Counters, Kitchen Island, Pantry, Walk-In Pantry
- Level: First
Living room
- Features: Ceiling Fan(s), Fireplace
- Level: First
- Dimensions: 20 x 20
Office
- Features: Built-in Features
- Level: First
- Dimensions: 9 x 6
Utility room
- Features: Built-in Features, Utility Sink
- Level: First
- Dimensions: 7 x 8
Heating
- Central, Fireplace(s)
Cooling
- Central Air, Ceiling Fan(s), Electric, Humidity Control
Appliances
- Included: Some Gas Appliances, Built-In Gas Range, Convection Oven, Double Oven, Dishwasher, Electric Oven, Gas Cooktop, Disposal, Gas Water Heater, Microwave, Plumbed For Gas, Vented Exhaust Fan
- Laundry: Washer Hookup, Electric Dryer Hookup, Gas Dryer Hookup, Laundry in Utility Room
Features
- Built-in Features, Chandelier, Cathedral Ceiling(s), Decorative/Designer Lighting Fixtures, Double Vanity, Granite Counters, High Speed Internet, Kitchen Island, Open Floorplan, Pantry, Vaulted Ceiling(s), Walk-In Closet(s), Wired for Sound
- Flooring: Carpet, Ceramic Tile, Simulated Wood
- Windows: Bay Window(s), Shutters, Window Coverings
- Has basement: No
- Number of fireplaces: 1
- Fireplace features: Gas Log, Living Room
Interior area
- Total interior livable area: 3,073 sqft
Property
Parking
- Total spaces: 3
- Parking features: Additional Parking, Concrete, Driveway, Garage, Golf Cart Garage, Garage Door Opener, Oversized, Garage Faces Side, Storage
- Attached garage spaces: 3
- Has uncovered spaces: Yes
Features
- Levels: Two
- Stories: 2
- Patio & porch: Rear Porch, Patio, Rooftop, Balcony, Covered
- Exterior features: Built-in Barbecue, Balcony, Barbecue, Gas Grill, Lighting, Outdoor Grill, Rain Gutters
- Pool features: None, Community
- Fencing: Back Yard,Fenced,Gate,Metal,Wrought Iron
- Has view: Yes
- View description: Park/Greenbelt
Lot
- Size: 0.33 Acres
- Features: Back Yard, Lawn, Landscaped, On Golf Course, Many Trees, Sprinkler System
- Residential vegetation: Grassed
Details
- Parcel number: 40363287
- Other equipment: Satellite Dish
Construction
Type & style
- Home type: SingleFamily
- Architectural style: Traditional,Detached
- Property subtype: Single Family Residence
- Attached to another structure: Yes
Materials
- Brick
- Foundation: Slab
- Roof: Composition
Condition
- Year built: 2006
Utilities & green energy
- Sewer: Private Sewer
- Water: Private
- Utilities for property: Electricity Connected, Natural Gas Available, Propane, Phone Available, Sewer Available, Separate Meters, Underground Utilities, Water Available
Green energy
- Water conservation: Water-Smart Landscaping
Community & HOA
Community
- Features: Boat Facilities, Clubhouse, Dock, Fitness Center, Fenced Yard, Golf, Lake, Playground, Park, Pool, Restaurant, Tennis Court(s), Trails/Paths, Gated
- Security: Security System Owned, Security System, Carbon Monoxide Detector(s), Fire Alarm, Security Gate, Gated Community, Smoke Detector(s), Security Guard, Security Lights, Security Service, Gated with Guard
- Subdivision: Resort on Eagle Mountain Lake
HOA
- Has HOA: Yes
- Services included: All Facilities
- HOA fee: $504 quarterly
- HOA name: Essex Association MGMT
- HOA phone: 972-428-2023
Location
- Region: Fort Worth
Financial & listing details
- Tax assessed value: $450,000
- Annual tax amount: $12,064
- Date on market: 3/27/2025
- Cumulative days on market: 231 days
- Listing terms: Cash,Conventional,FHA,VA Loan
- Exclusions: Antique medicine cabinet on wall in primary bathroom. Fireplace bellow. Washer, dryer, fridge in kitchen and fridge in laundry room. Ring doorbell
- Electric utility on property: Yes
Price history
| Date | Event | Price |
|---|---|---|
| 1/7/2026 | Sold | -- |
Source: NTREIS #20869848 Report a problem | ||
| 12/10/2025 | Pending sale | $614,000$200/sqft |
Source: NTREIS #20869848 Report a problem | ||
| 11/14/2025 | Contingent | $614,000$200/sqft |
Source: NTREIS #20869848 Report a problem | ||
| 10/3/2025 | Price change | $614,000-0.8%$200/sqft |
Source: NTREIS #20869848 Report a problem | ||
| 7/21/2025 | Price change | $619,000-1.3%$201/sqft |
Source: NTREIS #20869848 Report a problem | ||
| 6/13/2025 | Price change | $627,000-0.3%$204/sqft |
Source: NTREIS #20869848 Report a problem | ||
| 5/30/2025 | Price change | $629,000-0.3%$205/sqft |
Source: NTREIS #20869848 Report a problem | ||
| 5/16/2025 | Price change | $631,000-0.3%$205/sqft |
Source: NTREIS #20869848 Report a problem | ||
| 5/2/2025 | Price change | $633,000-0.3%$206/sqft |
Source: NTREIS #20869848 Report a problem | ||
| 3/27/2025 | Listed for sale | $635,000+53%$207/sqft |
Source: NTREIS #20869848 Report a problem | ||
| 8/24/2020 | Listing removed | $415,000$135/sqft |
Source: Coldwell Banker Realty #14361101 Report a problem | ||
| 6/9/2020 | Listed for sale | $415,000$135/sqft |
Source: Coldwell Banker Realty #14361101 Report a problem | ||
| 7/22/2017 | Sold | -- |
Source: Agent Provided Report a problem | ||
| 6/23/2017 | Pending sale | $415,000$135/sqft |
Source: Dallas DFW #13603155 Report a problem | ||
| 6/12/2017 | Price change | $415,000-1.2%$135/sqft |
Source: Dallas DFW #13603155 Report a problem | ||
| 6/2/2017 | Price change | $420,000-2.1%$137/sqft |
Source: Keller Williams #13603155 Report a problem | ||
| 5/1/2017 | Price change | $429,000-2.5%$140/sqft |
Source: Blake Richards Realty #13581567 Report a problem | ||
| 4/21/2017 | Listed for sale | $440,000+24%$143/sqft |
Source: Blake Richards Realty #13581567 Report a problem | ||
| 9/1/2014 | Listing removed | $354,900$115/sqft |
Source: Century 21 Lake Country Realty #12115616 Report a problem | ||
| 8/27/2014 | Pending sale | $354,900$115/sqft |
Source: CENTURY 21 Lake Country Realty #12115616 Report a problem | ||
| 7/11/2014 | Price change | $354,900-5.3%$115/sqft |
Source: CENTURY 21 Lake Country Realty #12115616 Report a problem | ||
| 4/2/2014 | Listed for sale | $374,900+1.4%$122/sqft |
Source: CENTURY 21 Lake Country Realty #12115616 Report a problem | ||
| 5/11/2013 | Listing removed | $369,900$120/sqft |
Source: CENTURY 21 Lake Country Realty #11898311 Report a problem | ||
| 2/9/2013 | Listed for sale | $369,900+0.2%$120/sqft |
Source: CENTURY 21 Lake Country Realty #11898311 Report a problem | ||
| 4/20/2012 | Listing removed | $369,000$120/sqft |
Source: CENTURY 21 Lake Country Realty #11643493 Report a problem | ||
| 10/6/2011 | Listed for sale | $369,000$120/sqft |
Source: CENTURY 21 Lake Country Realty #11643493 Report a problem | ||
Public tax history
| Year | Property taxes | Tax assessment |
|---|---|---|
| 2025 | $7,964 +13.1% | $450,000 -6.8% |
| 2024 | $7,042 +3.6% | $483,000 +6.2% |
| 2023 | $6,796 -22.9% | $455,000 +0.5% |
| 2022 | $8,814 +4.9% | $452,806 +9.1% |
| 2021 | $8,404 +9.9% | $415,000 +13.6% |
| 2020 | $7,647 -8.6% | $365,345 -7.4% |
| 2019 | $8,365 +107.5% | $394,403 +4.4% |
| 2018 | $4,032 -48.1% | $377,810 +4.2% |
| 2017 | $7,773 +8% | $362,511 +8.3% |
| 2016 | $7,199 -0.2% | $334,696 +5.8% |
| 2015 | $7,216 | $316,300 |
| 2014 | $7,216 | $316,300 +11.5% |
| 2013 | -- | $283,600 +1.8% |
| 2012 | -- | $278,700 |
| 2011 | -- | $278,700 +0.8% |
| 2010 | -- | $276,600 -4.3% |
| 2009 | -- | $289,000 -12.5% |
| 2008 | -- | $330,300 +72.2% |
| 2007 | -- | $191,800 +264.3% |
| 2006 | -- | $52,650 +30% |
| 2005 | -- | $40,500 +710% |
| 2004 | -- | $5,000 |
Find assessor info on the county website
Neighborhood: 76179
Nearby homes
- $--4 bd3 ba2.8k sqft12249 Indian Creek Dr, Fort Worth, TX 76179Sold

- $586,0003 bd2 ba2.3k sqft12273 Indian Creek Dr, Fort Worth, TX 76179Off Market
- $717,6004 bd4 ba3.1k sqft12241 Indian Creek Dr, Fort Worth, TX 76179Off Market
- $553,8003 bd2 ba2.6k sqft12281 Indian Creek Dr, Fort Worth, TX 76179Off Market
- $574,1003 bd3 ba2.5k sqft12250 Indian Creek Dr, Fort Worth, TX 76179Off Market
- $--4 bd4 ba3.5k sqft12256 Indian Creek Dr, Fort Worth, TX 76179Sold
- $725,6005 bd4 ba3.8k sqft12246 Indian Creek Dr, Fort Worth, TX 76179Off Market
- $--4 bd3 ba2.6k sqft12264 Indian Creek Dr, Fort Worth, TX 76179Sold
Nearby schools
GreatSchools rating
- 8/10Eagle Mountain Elementary SchoolGrades: PK-5Distance: 3.5 mi
- 6/10Wayside Middle SchoolGrades: 6-8Distance: 7.4 mi
- 4/10Eagle Mountain High SchoolGrades: 9-12Distance: 4.8 mi
Schools provided by the listing agent
- Elementary: Eagle Mountain
- Middle: Wayside
- High: Eagle Mountain
- District: Eagle MT-Saginaw ISD
Source: NTREIS. This data may not be complete. We recommend contacting the local school district to confirm school assignments for this home.
Get a cash offer in 3 minutes
Find out how much your home could sell for in as little as 3 minutes with a no-obligation cash offer.
Estimated market value
$597,400
Get a cash offer in 3 minutes
Find out how much your home could sell for in as little as 3 minutes with a no-obligation cash offer.
Estimated market value
$597,400
- Texas
- Tarrant County
- Pecan Acres
- 76179
- 12265 Indian Creek Dr
Nearby cities
Nearby zip codes
Other Pecan Acres Topics
