Experience luxury in this 4-bed + office estate with a main-floor primary bedroom, walk-in shower, and soaking tub. Nestled in the gated community of The Resort on Eagle Mountain Lake, revel in convenience and tranquility on a spacious lot over .25 acre. The backyard paradise boasts a sparkling saltwater pool overlooking the first hole fairway, while golf enthusiasts will delight in the separate golf cart garage. Inside, the fully remodeled kitchen is a chef's dream, featuring an oversized island, high-end quartzite countertops, shaker-style cabinets, transitional backsplash, and under-cabinet lighting. The home theater room with stadium-style seating and a 120 inch screen promises cinematic experiences from the comfort of your own home. This beautiful home offers endless possibilities for creating cherished memories, whether hosting poolside gatherings, perfecting your golf swing, or indulging in a movie night.
Sold
Price Unknown
12256 Indian Creek Dr, Fort Worth, TX 76179
4beds
3,582sqft
Single Family Residence
Built in 2007
0.29 Acres Lot
$756,800 Zestimate®
$--/sqft
$5,643 Estimated rent
Home value
$756,800
$719,000 - $795,000
$5,643/mo
Zestimate® history
Owner options
List your home for rent
$5,643/mo
Rent Zestimate®
Find your next renter with Zillow Rental Manager. Plus, with online applications, you can quickly screen prospective tenants – for free.
$5,643/mo
Rent Zestimate®
Refinance and save
$2,100/mo
Est. payment
Refinancing to a lower rate could help reduce your monthly payments and save thousands over the life of the loan.
$2,100/mo
Est. payment
Explore your selling options
Work with a Zillow partner agent
Leverage their expertise and Zillow's premium Showcase listings to get your home seen by more buyers.
Get startedList with your own agent
Get your home in front of millions of buyers by listing it on Zillow.
Learn how to do itSell it yourself
Take full control of how buyers see your home on Zillow by listing For Sale by Owner (FSBO).
List your homeWhat's special
Sparkling saltwater poolHome theater roomTransitional backsplashFully remodeled kitchenStadium-style seatingSpacious lotBackyard paradise
Zillow last checked:
Listing updated:
Listed by:
Joe McCalip 0642138 817-888-8849,
The Property Shop 817-888-8849,
Alexandra Deleon 0741539 817-219-2399,
The Property Shop
Bought with:
Patty Barragan
JPAR Dallas
Source: NTREIS,MLS#: 20468371
Facts & features
Interior
Bedrooms & bathrooms
- Bedrooms: 4
- Bathrooms: 4
- Full bathrooms: 3
- 1/2 bathrooms: 1
Primary bedroom
- Features: Dual Sinks, Jetted Tub, Linen Closet, Separate Shower, Walk-In Closet(s)
- Level: First
- Dimensions: 17 x 16
Bedroom
- Features: Ceiling Fan(s), Split Bedrooms, Walk-In Closet(s)
- Level: Second
- Dimensions: 12 x 17
Bedroom
- Features: Ceiling Fan(s), Walk-In Closet(s)
- Level: Second
- Dimensions: 12 x 12
Bedroom
- Features: Ceiling Fan(s), Walk-In Closet(s)
- Level: Second
- Dimensions: 10 x 13
Breakfast room nook
- Level: First
- Dimensions: 10 x 12
Dining room
- Features: Butler's Pantry, Ceiling Fan(s)
- Level: First
- Dimensions: 19 x 12
Game room
- Features: Ceiling Fan(s)
- Level: Second
- Dimensions: 13 x 16
Kitchen
- Features: Butler's Pantry, Kitchen Island, Pantry, Stone Counters, Walk-In Pantry
- Level: First
- Dimensions: 15 x 12
Living room
- Features: Fireplace
- Level: First
- Dimensions: 18 x 20
Media room
- Level: Second
- Dimensions: 22 x 12
Office
- Features: Ceiling Fan(s)
- Level: First
- Dimensions: 10 x 14
Utility room
- Features: Built-in Features, Utility Room
- Level: First
- Dimensions: 7 x 7
Heating
- Central, Electric, Natural Gas
Cooling
- Central Air, Ceiling Fan(s), Electric
Appliances
- Included: Some Gas Appliances, Dishwasher, Gas Cooktop, Disposal, Ice Maker, Microwave, Plumbed For Gas, Wine Cooler
- Laundry: Laundry in Utility Room
Features
- Decorative/Designer Lighting Fixtures, Kitchen Island, Pantry, Vaulted Ceiling(s), Walk-In Closet(s)
- Flooring: Carpet, Luxury Vinyl, Luxury VinylPlank, Wood
- Windows: Window Coverings
- Has basement: No
- Number of fireplaces: 1
- Fireplace features: Gas Log, Gas Starter, Living Room
Interior area
- Total interior livable area: 3,582 sqft
Property
Parking
- Total spaces: 3
- Parking features: Driveway, Garage, Golf Cart Garage, Garage Door Opener, Inside Entrance, Kitchen Level, Garage Faces Side
- Attached garage spaces: 3
- Has uncovered spaces: Yes
Features
- Levels: Two
- Stories: 2
- Patio & porch: Rear Porch, Patio, Covered
- Exterior features: Fire Pit, Rain Gutters
- Pool features: In Ground, Pool, Waterfall, Community
- Fencing: Back Yard,Wrought Iron
Lot
- Size: 0.29 Acres
- Features: Interior Lot, Landscaped, On Golf Course, Subdivision, Sprinkler System, Few Trees
- Residential vegetation: Grassed
Details
- Parcel number: 40363457
- Other equipment: Home Theater
Construction
Type & style
- Home type: SingleFamily
- Architectural style: Traditional,Detached
- Property subtype: Single Family Residence
Materials
- Brick, Rock, Stone
- Foundation: Slab
- Roof: Composition
Condition
- Year built: 2007
Utilities & green energy
- Sewer: Public Sewer
- Water: Public
- Utilities for property: Sewer Available, Water Available
Community & HOA
Community
- Features: Boat Facilities, Clubhouse, Dock, Fenced Yard, Golf, Gated, Lake, Playground, Park, Pool, Restaurant, Tennis Court(s), Trails/Paths
- Security: Smoke Detector(s), Gated with Guard
- Subdivision: Resort On Eagle Mountain Lake
HOA
- Has HOA: Yes
- Services included: All Facilities, Association Management
- HOA fee: $2,100 annually
- HOA name: Essex
- HOA phone: 972-428-2030
Location
- Region: Fort Worth
Financial & listing details
- Tax assessed value: $757,087
- Annual tax amount: $11,202
- Date on market: 11/2/2023
- Cumulative days on market: 88 days
- Listing terms: Cash,Conventional,VA Loan
Price history
| Date | Event | Price |
|---|---|---|
| 1/5/2024 | Sold | -- |
Source: NTREIS #20468371 Report a problem | ||
| 12/11/2023 | Pending sale | $695,000$194/sqft |
Source: NTREIS #20468371 Report a problem | ||
| 12/5/2023 | Contingent | $695,000$194/sqft |
Source: NTREIS #20468371 Report a problem | ||
| 11/2/2023 | Listed for sale | $695,000-7.3%$194/sqft |
Source: NTREIS #20468371 Report a problem | ||
| 11/2/2023 | Listing removed | -- |
Source: NTREIS #20421054 Report a problem | ||
| 9/7/2023 | Price change | $749,900+28.2%$209/sqft |
Source: NTREIS #20421054 Report a problem | ||
| 8/5/2021 | Pending sale | $585,000$163/sqft |
Source: NTREIS #14568928 Report a problem | ||
| 7/19/2021 | Listed for sale | $585,000$163/sqft |
Source: NTREIS #14568928 Report a problem | ||
| 6/11/2021 | Pending sale | $585,000$163/sqft |
Source: NTREIS #14568928 Report a problem | ||
| 5/20/2021 | Listed for sale | $585,000+44.4%$163/sqft |
Source: NTREIS #14568928 Report a problem | ||
| 7/20/2015 | Listing removed | $405,000$113/sqft |
Source: Briggs Freeman Sotheby's International Realty #13114261 Report a problem | ||
| 7/7/2015 | Pending sale | $405,000$113/sqft |
Source: Briggs Freeman Sotheby's International Realty #13114261 Report a problem | ||
| 5/12/2015 | Price change | $405,000+1.3%$113/sqft |
Source: Briggs Freeman Sotheby's International Realty #13114261 Report a problem | ||
| 5/10/2015 | Price change | $399,900-1.3%$112/sqft |
Source: Briggs Freeman Sotheby's International Realty #13114261 Report a problem | ||
| 3/20/2015 | Listed for sale | $405,000-3.5%$113/sqft |
Source: Briggs Freeman Sotheby's International Realty #13114261 Report a problem | ||
| 11/1/2014 | Listing removed | $419,500$117/sqft |
Source: Briggs Freeman Sotheby's International Realty #12130660 Report a problem | ||
| 6/5/2014 | Price change | $419,500-1.3%$117/sqft |
Source: Briggs Freeman Sotheby's International Realty #12130660 Report a problem | ||
| 4/26/2014 | Listed for sale | $424,900$119/sqft |
Source: Briggs Freeman Sotheby's International Realty #12130660 Report a problem | ||
| 1/24/2008 | Sold | -- |
Source: Agent Provided Report a problem | ||
Public tax history
| Year | Property taxes | Tax assessment |
|---|---|---|
| 2025 | -- | $757,087 |
| 2024 | $12,077 +30.4% | $757,087 +30.2% |
| 2023 | $9,263 -12.8% | $581,385 +10% |
| 2022 | $10,628 +25.5% | $528,367 +12.1% |
| 2021 | $8,468 -6% | $471,262 +10.3% |
| 2020 | $9,008 -8.4% | $427,299 -7.3% |
| 2019 | $9,839 +2.6% | $460,857 +3.4% |
| 2018 | $9,586 +5% | $445,852 +5.5% |
| 2017 | $9,126 +7.9% | $422,619 +8.3% |
| 2016 | $8,454 +10% | $390,075 +10.6% |
| 2015 | $7,684 | $352,800 |
| 2014 | $7,684 | $352,800 +11.9% |
| 2013 | -- | $315,400 +1.8% |
| 2012 | -- | $309,700 |
| 2011 | -- | $309,700 0% |
| 2010 | -- | $309,800 -3.6% |
| 2009 | -- | $321,500 +2.6% |
| 2008 | -- | $313,500 +495.4% |
| 2007 | -- | $52,650 |
| 2006 | -- | $52,650 +30% |
| 2005 | -- | $40,500 +710% |
| 2004 | -- | $5,000 |
Find assessor info on the county website
Neighborhood: 76179
Nearby homes
- $574,1003 bd3 ba2.5k sqft12250 Indian Creek Dr, Fort Worth, TX 76179Off Market

- $--4 bd3 ba2.6k sqft12264 Indian Creek Dr, Fort Worth, TX 76179Sold
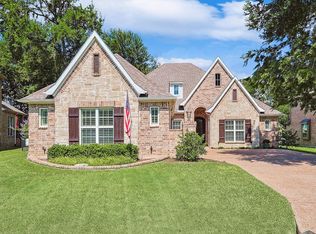
- $730,7005 bd4 ba3.8k sqft12246 Indian Creek Dr, Fort Worth, TX 76179Off Market

- $699,0005 bd4 ba4.2k sqft12272 Indian Creek Dr, Fort Worth, TX 76179Off Market

- $--4 bd3 ba3k sqft12265 Indian Creek Dr, Fort Worth, TX 76179Sold
- $586,0003 bd2 ba2.3k sqft12273 Indian Creek Dr, Fort Worth, TX 76179Off Market
- $691,3005 bd3 ba3.8k sqft12240 Indian Creek Dr, Fort Worth, TX 76179Off Market
- $697,9004 bd4 ba4k sqft12280 Indian Creek Dr, Fort Worth, TX 76179Off Market
Nearby schools
GreatSchools rating
- 8/10Eagle Mountain Elementary SchoolGrades: PK-5Distance: 3.5 mi
- 6/10Wayside Middle SchoolGrades: 6-8Distance: 7.4 mi
- 4/10Eagle Mountain High SchoolGrades: 9-12Distance: 4.8 mi
Schools provided by the listing agent
- Elementary: Eaglemount
- Middle: Wayside
- High: Boswell
- District: Eagle MT-Saginaw ISD
Source: NTREIS. This data may not be complete. We recommend contacting the local school district to confirm school assignments for this home.
Get a cash offer in 3 minutes
Find out how much your home could sell for in as little as 3 minutes with a no-obligation cash offer.
Estimated market value
$756,800
Get a cash offer in 3 minutes
Find out how much your home could sell for in as little as 3 minutes with a no-obligation cash offer.
Estimated market value
$756,800
- Texas
- Tarrant County
- Pecan Acres
- 76179
- 12256 Indian Creek Dr
Nearby cities
Nearby zip codes
Other Pecan Acres Topics
