This meticulously one-owner home is in the sought-after Resort On Eagle Mountain Lake neighborhood. This open-concept floor plan has spectacular views that overlook The Resort Golf Course and sits on the first fairway. Beautiful hardwood floors throughout the main living area, custom cabinetry built-ins & beautiful corner fireplace with gas logs. Impressive kitchen with a large island, a 5-burner gas cooktop, a custom vent hood with pull-out spice racks, an oversized walk-in pantry & double ovens. The master has a large en-suite bath, a beautiful standing tub, a custom closet, and tons of storage. The utility room has a sink & mudroom area as you walk in from the three-car garage. Enjoy entertaining outside on the extended patio & a spacious side yard for endless possibilities. This 24-7 gated & guarded community includes an 18-hole golf course, private boat dock, ramp, two pools, fitness center, basketball and tennis court, beach area, playground, clubhouse restaurant & bar.
Sold
Price Unknown
12264 Indian Creek Dr, Fort Worth, TX 76179
4beds
2,613sqft
Single Family Residence
Built in 2017
10,715 Square Feet Lot
$622,200 Zestimate®
$--/sqft
$3,279 Estimated rent
Home value
$622,200
$591,000 - $653,000
$3,279/mo
Zestimate® history
Owner options
List your home for rent
$3,279/mo
Rent Zestimate®
Find your next renter with Zillow Rental Manager. Plus, with online applications, you can quickly screen prospective tenants – for free.
$3,279/mo
Rent Zestimate®
Refinance and save
$575/mo
Est. payment
Refinancing to a lower rate could help reduce your monthly payments and save thousands over the life of the loan.
$575/mo
Est. payment
Explore your selling options
Work with a Zillow partner agent
Leverage their expertise and Zillow's premium Showcase listings to get your home seen by more buyers.
Get startedList with your own agent
Get your home in front of millions of buyers by listing it on Zillow.
Learn how to do itSell it yourself
Take full control of how buyers see your home on Zillow by listing For Sale by Owner (FSBO).
List your homeWhat's special
Zillow last checked:
Listing updated:
Listed by:
Michelle Sanchez 0724260 817-500-5670,
DFW Legacy Group 817-500-5670
Bought with:
Carrie Marquis-Favinger
Berkshire HathawayHS PenFed TX
Source: NTREIS,MLS#: 20633053
Facts & features
Interior
Bedrooms & bathrooms
- Bedrooms: 4
- Bathrooms: 3
- Full bathrooms: 2
- 1/2 bathrooms: 1
Primary bedroom
- Features: Closet Cabinetry, En Suite Bathroom, Linen Closet, Walk-In Closet(s)
- Level: First
- Dimensions: 14 x 15
Bedroom
- Features: Walk-In Closet(s)
- Level: First
- Dimensions: 11 x 12
Bedroom
- Features: Walk-In Closet(s)
- Level: First
- Dimensions: 11 x 12
Bedroom
- Features: Walk-In Closet(s)
- Level: First
- Dimensions: 13 x 11
Dining room
- Features: Ceiling Fan(s)
- Level: First
- Dimensions: 13 x 11
Kitchen
- Features: Breakfast Bar, Built-in Features, Eat-in Kitchen, Granite Counters, Kitchen Island, Pantry, Walk-In Pantry
- Level: First
- Dimensions: 12 x 11
Living room
- Features: Built-in Features, Fireplace
- Level: First
- Dimensions: 18 x 16
Utility room
- Features: Built-in Features, Utility Sink
- Level: First
- Dimensions: 10 x 5
Heating
- Central, Fireplace(s), Propane
Cooling
- Central Air, Ceiling Fan(s), Electric
Appliances
- Included: Convection Oven, Double Oven, Dishwasher, Electric Oven, Gas Cooktop, Disposal, Ice Maker, Microwave
- Laundry: Electric Dryer Hookup, Laundry in Utility Room
Features
- High Speed Internet
- Flooring: Carpet, Ceramic Tile, Wood
- Windows: Shutters
- Has basement: No
- Number of fireplaces: 1
- Fireplace features: Gas Log, Living Room
Interior area
- Total interior livable area: 2,613 sqft
Property
Parking
- Total spaces: 3
- Parking features: Garage, Garage Door Opener, Garage Faces Side
- Attached garage spaces: 3
Features
- Levels: One
- Stories: 1
- Patio & porch: Awning(s), Rear Porch, Patio, Covered
- Exterior features: Awning(s), Gas Grill, Outdoor Grill, Playground, Private Entrance, Rain Gutters
- Pool features: None, Community
- Fencing: Wrought Iron
Lot
- Size: 10,715 Square Feet
- Features: Landscaped, On Golf Course, Many Trees, Sprinkler System
Details
- Parcel number: 40363449
Construction
Type & style
- Home type: SingleFamily
- Architectural style: Traditional,Detached
- Property subtype: Single Family Residence
Materials
- Brick
- Foundation: Slab
- Roof: Composition
Condition
- Year built: 2017
Utilities & green energy
- Utilities for property: Electricity Connected, Propane, Other
Community & HOA
Community
- Features: Clubhouse, Fitness Center, Golf, Lake, Marina, Park, Pool, Restaurant, Gated
- Security: Carbon Monoxide Detector(s), Fire Alarm, Security Gate, Gated Community, Smoke Detector(s), Security Guard
- Subdivision: Resort On Eagle Mountain Lake
HOA
- Has HOA: Yes
- Services included: All Facilities, Association Management
- HOA fee: $575 quarterly
- HOA name: Essex Management
- HOA phone: 972-428-2030
Location
- Region: Fort Worth
Financial & listing details
- Tax assessed value: $619,704
- Annual tax amount: $8,449
- Date on market: 6/3/2024
- Cumulative days on market: 6 days
- Listing terms: Cash,Conventional,FHA,VA Loan
- Exclusions: Mounted TVs - TV Mounts to stay. Two craft cabinets above the utility sink.
- Electric utility on property: Yes
Price history
| Date | Event | Price |
|---|---|---|
| 7/19/2024 | Sold | -- |
Source: NTREIS #20633053 Report a problem | ||
| 6/13/2024 | Pending sale | $625,000$239/sqft |
Source: NTREIS #20633053 Report a problem | ||
| 6/10/2024 | Contingent | $625,000$239/sqft |
Source: NTREIS #20633053 Report a problem | ||
| 6/3/2024 | Listed for sale | $625,000$239/sqft |
Source: NTREIS #20633053 Report a problem | ||
Public tax history
| Year | Property taxes | Tax assessment |
|---|---|---|
| 2025 | $9,021 +90.5% | $619,704 -14.3% |
| 2024 | $4,737 -26.1% | $723,186 +30.5% |
| 2023 | $6,409 -9.9% | $554,109 +10.4% |
| 2022 | $7,116 +1.6% | $501,976 +32.4% |
| 2021 | $7,004 +8% | $379,172 +10.4% |
| 2020 | $6,483 -7.1% | $343,415 -7.1% |
| 2019 | $6,975 +1% | $369,656 +3.5% |
| 2018 | $6,908 +454.3% | $357,052 +549.2% |
| 2016 | $1,246 +34.2% | $55,000 +14.3% |
| 2015 | $929 | $48,100 +18.2% |
| 2014 | $929 | $40,700 |
| 2013 | -- | $40,700 |
| 2012 | -- | $40,700 |
| 2011 | -- | $40,700 -37.4% |
| 2010 | -- | $65,000 |
| 2009 | -- | $65,000 +23.5% |
| 2008 | -- | $52,650 |
| 2007 | -- | $52,650 |
| 2006 | -- | $52,650 +30% |
| 2005 | -- | $40,500 +710% |
| 2004 | -- | $5,000 |
Find assessor info on the county website
Neighborhood: 76179
Nearby homes
- $701,3005 bd4 ba4.2k sqft12272 Indian Creek Dr, Fort Worth, TX 76179Off Market

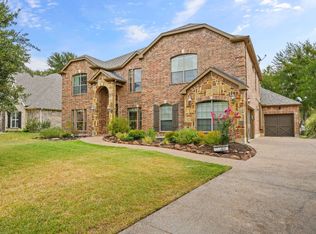
- $--4 bd4 ba3.5k sqft12256 Indian Creek Dr, Fort Worth, TX 76179Sold
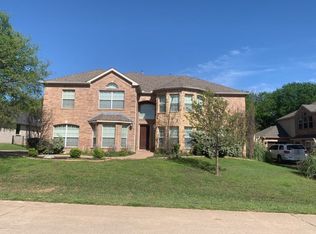
- $690,8004 bd4 ba4k sqft12280 Indian Creek Dr, Fort Worth, TX 76179Off Market
- $571,7003 bd3 ba2.5k sqft12250 Indian Creek Dr, Fort Worth, TX 76179Off Market

- $582,9003 bd2 ba2.3k sqft12273 Indian Creek Dr, Fort Worth, TX 76179Off Market
- $551,4003 bd2 ba2.6k sqft12281 Indian Creek Dr, Fort Worth, TX 76179Off Market
- $--4 bd3 ba3k sqft12265 Indian Creek Dr, Fort Worth, TX 76179Sold
- $678,700-- bd-- ba3.2k sqft12300 Indian Creek Dr, Fort Worth, TX 76179Off Market
Nearby schools
GreatSchools rating
- 8/10Eagle Mountain Elementary SchoolGrades: PK-5Distance: 3.6 mi
- 6/10Wayside Middle SchoolGrades: 6-8Distance: 7.4 mi
- 4/10Eagle Mountain High SchoolGrades: 9-12Distance: 4.8 mi
Schools provided by the listing agent
- Elementary: Eaglemount
- Middle: Wayside
- High: Boswell
- District: Eagle MT-Saginaw ISD
Source: NTREIS. This data may not be complete. We recommend contacting the local school district to confirm school assignments for this home.
Get a cash offer in 3 minutes
Find out how much your home could sell for in as little as 3 minutes with a no-obligation cash offer.
Estimated market value
$622,200
Get a cash offer in 3 minutes
Find out how much your home could sell for in as little as 3 minutes with a no-obligation cash offer.
Estimated market value
$622,200
- Texas
- Tarrant County
- Pecan Acres
- 76179
- 12264 Indian Creek Dr
