Tranquil setting on just under 1 acre and backing to forest preserves, this one-of-a-kind, all brick, RANCH home is a showstopper for sure! Welcoming covered front porch with ramp and small flower courtyard to greet your guests. Glass double door entry off the foyer to living room, study, or home office with wainscoting and a built-in bookcase. 3,000 square feet open concept floor plan with Mid Century Modern decor, perfect for entertaining with white oak hardwood floors throughout the main living areas. Formal dining room with adjacent great room with fireplace flanked by windows. Breathtaking kitchen features custom Amish walnut cabinetry, quartz countertops, high end appliances including Kitchen Aid refrigerator, five burner cooktop with hood, as well as Bosch double oven and microwave. Separate eating area and tucked away sunroom with double door entry to expand your space if needed or close off for an intimate setting. Walk out to the concrete patio and lush lawn overlooking crushed granite walkways winding thru your wooded oasis. Private primary bedroom with awesome views, a decorative ceiling, and dual closets. Ensuite features private commode, linen closet, dual vanities, a separate porcelain shower, and a soaker tub. East wing has 2 spacious bedrooms and a full bathroom with sink and porcelain roll-in shower. Extra deep, full unfinished basement with insulated perimeter walls, for storage or expansion if needed. All handicap accessible including front door ramp, wide hallways, doors, and bathrooms. Attached 3-car garage. Located on a quiet dead end street, yet still close to Homer Glen's many amenities and awesome schools!
Closed
$695,000
12249 W Carroll Dr, Homer Glen, IL 60491
3beds
3,000sqft
Single Family Residence
Built in 2018
0.9 Acres Lot
$764,400 Zestimate®
$232/sqft
$4,676 Estimated rent
Home value
$764,400
$726,000 - $810,000
$4,676/mo
Zestimate® history
Owner options
List your home for rent
$4,676/mo
Rent Zestimate®
Find your next renter with Zillow Rental Manager. Plus, with online applications, you can quickly screen prospective tenants – for free.
$4,676/mo
Rent Zestimate®
Refinance and save
$5,044/mo
Est. payment
Refinancing to a lower rate could help reduce your monthly payments and save thousands over the life of the loan.
$5,044/mo
Est. payment
Explore your selling options
Work with a Zillow partner agent
Leverage their expertise and Zillow's premium Showcase listings to get your home seen by more buyers.
Get startedList with your own agent
Get your home in front of millions of buyers by listing it on Zillow.
Learn how to do itSell it yourself
Take full control of how buyers see your home on Zillow by listing For Sale by Owner (FSBO).
List your homeWhat's special
Ranch homeMid century modern decorBuilt-in bookcaseAwesome viewsFormal dining roomSeparate eating areaExtra deep
Zillow last checked:
Listing updated:
Listed by:
Mike McCatty 708-945-2121,
Century 21 Circle,
Andrew McCatty 708-217-5232,
Century 21 Circle
Bought with:
Christine Wilczek
Realty Executives Elite
Jason Bacza
Realty Executives Elite
Source: MRED as distributed by MLS GRID,MLS#: 11878243
Facts & features
Interior
Bedrooms & bathrooms
- Bedrooms: 3
- Bathrooms: 3
- Full bathrooms: 2
- 1/2 bathrooms: 1
Rooms
- Room types: Foyer, Sitting Room
Primary bedroom
- Features: Flooring (Hardwood), Bathroom (Full)
- Level: Main
- Area: 272 Square Feet
- Dimensions: 17X16
Bedroom 2
- Features: Flooring (Hardwood)
- Level: Main
- Area: 144 Square Feet
- Dimensions: 12X12
Bedroom 3
- Features: Flooring (Carpet)
- Level: Main
- Area: 132 Square Feet
- Dimensions: 12X11
Dining room
- Features: Flooring (Hardwood)
- Level: Main
- Area: 156 Square Feet
- Dimensions: 13X12
Family room
- Features: Flooring (Hardwood)
- Level: Main
- Area: 340 Square Feet
- Dimensions: 20X17
Foyer
- Features: Flooring (Hardwood)
- Level: Main
- Area: 160 Square Feet
- Dimensions: 20X8
Kitchen
- Features: Kitchen (Eating Area-Table Space, Island, Pantry-Closet), Flooring (Hardwood)
- Level: Main
- Area: 351 Square Feet
- Dimensions: 27X13
Laundry
- Features: Flooring (Ceramic Tile)
- Level: Main
- Area: 60 Square Feet
- Dimensions: 10X6
Living room
- Features: Flooring (Hardwood)
- Level: Main
- Area: 168 Square Feet
- Dimensions: 14X12
Sitting room
- Features: Flooring (Hardwood)
- Level: Main
- Area: 180 Square Feet
- Dimensions: 15X12
Heating
- Natural Gas, Forced Air
Cooling
- Central Air
Appliances
- Included: Range, Microwave, Dishwasher, Refrigerator, Washer, Dryer, Disposal, Stainless Steel Appliance(s), Humidifier, Gas Water Heater
- Laundry: Main Level, Gas Dryer Hookup, In Unit, Sink
Features
- Cathedral Ceiling(s), 1st Floor Bedroom, 1st Floor Full Bath, Built-in Features, Walk-In Closet(s)
- Flooring: Hardwood
- Windows: Screens
- Basement: Unfinished,Bath/Stubbed,Egress Window,Full
- Attic: Full,Pull Down Stair,Unfinished
- Number of fireplaces: 1
- Fireplace features: Gas Log, Gas Starter, Family Room
Interior area
- Total structure area: 6,000
- Total interior livable area: 3,000 sqft
Property
Parking
- Total spaces: 3
- Parking features: Concrete, Attached, Garage
- Attached garage spaces: 3
Accessibility
- Accessibility features: Door Width 32 Inches or More, Hall Width 36 Inches or More, Entry Slope less than 1 foot, Main Level Entry, Roll-In Shower, Wheelchair Accessible, Wheelchair Ramp(s), Accessible Bedroom, Accessible Central Living Area, Accessible Closets, Accessible Common Area, Accessible Entrance, Accessible Full Bath, Accessible Hallway(s), Accessible Kitchen, Accessible Washer/Dryer, Central Living Area, Disability Access
Features
- Stories: 1
- Patio & porch: Patio
Lot
- Size: 0.9 Acres
- Dimensions: 115X329
- Features: Landscaped, Mature Trees
Details
- Additional structures: None
- Parcel number: 1605242030130000
- Special conditions: None
- Other equipment: Ceiling Fan(s), Sump Pump, Sprinkler-Lawn, Radon Mitigation System
Construction
Type & style
- Home type: SingleFamily
- Architectural style: Ranch
- Property subtype: Single Family Residence
Materials
- Brick
- Foundation: Concrete Perimeter
- Roof: Asphalt
Condition
- New construction: No
- Year built: 2018
Details
- Builder model: RANCH
Utilities & green energy
- Electric: Circuit Breakers, 200+ Amp Service
- Sewer: Public Sewer
- Water: Lake Michigan, Public
Community & HOA
Community
- Features: Curbs, Sidewalks, Street Lights, Street Paved
- Security: Carbon Monoxide Detector(s)
- Subdivision: Crystal Creek Estates
HOA
- Services included: None
Location
- Region: Homer Glen
Financial & listing details
- Price per square foot: $232/sqft
- Tax assessed value: $625,029
- Annual tax amount: $14,160
- Date on market: 9/11/2023
- Listing terms: Conventional
- Ownership: Fee Simple
Price history
| Date | Event | Price |
|---|---|---|
| 10/16/2023 | Sold | $695,000+3%$232/sqft |
Source:  MRED as distributed by MLS GRID #11878243 Report a problem MRED as distributed by MLS GRID #11878243 Report a problem | ||
| 9/13/2023 | Contingent | $675,000$225/sqft |
Source: MRED as distributed by MLS GRID #11878243 Report a problem | ||
| 9/11/2023 | Listed for sale | $675,000+667%$225/sqft |
Source: MRED as distributed by MLS GRID #11878243 Report a problem | ||
| 12/28/2016 | Sold | $88,000$29/sqft |
Source: Public Record Report a problem | ||
Public tax history
| Year | Property taxes | Tax assessment |
|---|---|---|
| 2024 | $15,522 +4.1% | $208,343 +10.3% |
| 2023 | $14,916 +5.3% | $188,854 +7.1% |
| 2022 | $14,161 +4.9% | $176,334 +5.6% |
| 2021 | $13,501 -0.1% | $167,062 +3.8% |
| 2020 | $13,512 +4.9% | $160,915 +4% |
| 2019 | $12,885 +113.8% | $154,800 +425.3% |
| 2018 | $6,026 +138.9% | $29,470 +2.9% |
| 2017 | $2,522 +2.2% | $28,645 +3.4% |
| 2016 | $2,469 | $27,690 +3.9% |
| 2015 | -- | $26,651 |
Find assessor info on the county website
Neighborhood: 60491
Nearby homes
- $841,200-- bd-- ba4.2k sqft12247 W Carroll Dr, Homer Glen, IL 60491Off Market
- $800,2000.63 Acres12245 W Carroll Dr, Homer Glen, IL 60491Off Market

- $999,9005 bd4 ba5.1k sqft15966 S Crystal Creek Dr, Homer Glen, IL 60491New Construction
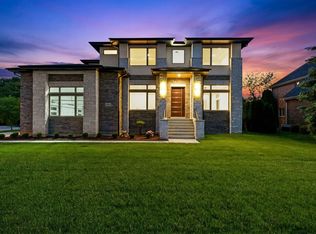
- $---- bd-- ba-- sqft12251 Carroll Dr, Homer Glen, IL 60491Off Market
- $562,5510.59 Acres12243 W Carroll Dr, Homer Glen, IL 60491Off Market
- $706,600-- bd-- ba3.8k sqft15960 S Crystal Creek Dr, Homer Glen, IL 60491Off Market
- $--1.04 Acres12239 W Carroll Dr, Homer Glen, IL 60491Off Market
- $650,0004 bd3 ba4.8k sqft12250 W Carroll Dr, Homer Glen, IL 60491Sold
Nearby schools
GreatSchools rating
- 9/10Hadley Middle SchoolGrades: 5-6Distance: 0.6 mi
- 10/10Homer Jr High SchoolGrades: 7-8Distance: 0.7 mi
- 10/10Lockport Township High School EastGrades: 9-12Distance: 5.9 mi
Schools provided by the listing agent
- Elementary: William E Young
- Middle: Hadley Middle School
- High: Lockport Township High School
- District: 33C
Source: MRED as distributed by MLS GRID. This data may not be complete. We recommend contacting the local school district to confirm school assignments for this home.
Get a cash offer in 3 minutes
Find out how much your home could sell for in as little as 3 minutes with a no-obligation cash offer.
Estimated market value
$764,400
Get a cash offer in 3 minutes
Find out how much your home could sell for in as little as 3 minutes with a no-obligation cash offer.
Estimated market value
$764,400
- Illinois
- Will County
- Homer Glen
- 60491
- 12249 W Carroll Dr
Nearby cities
Nearby zip codes
Other Homer Glen Topics
