Skip main navigation
Sold
  • Listed by: Better Properties Summit • Joyce Reynolds
    Bought with: Fathom Realty WA LLC
    $865,000

    1225 21st Street SW, Puyallup, WA 98371

    4beds
    5,148sqft
    Single Family Residence
    Built in 1961
    1.75 Acres Lot
    $864,700 Zestimate®
    $168/sqft
    $5,193 Estimated rent

    Home value

    $864,700

    Estimated sales range

    Not available

    $5,193/mo

    Zestimate® history
    Loading
    Loading...

    Owner options

    List your home for rent

    $5,193/mo

    Rent Zestimate®

    Find your next renter with Zillow Rental Manager. Plus, with online applications, you can quickly screen prospective tenants – for free.

    Learn more

    $5,193/mo

    Rent Zestimate®

    Refinance and save

    $5,278/mo

    Est. payment

    Refinancing to a lower rate could help reduce your monthly payments and save thousands over the life of the loan.

    See today's rates

    $5,278/mo

    Est. payment

    Explore your selling options

    Work with a Zillow partner agent

    Leverage their expertise and Zillow's premium Showcase listings to get your home seen by more buyers.

    Get started

    List with your own agent

    Get your home in front of millions of buyers by listing it on Zillow.

    Learn how to do it

    Sell it yourself

    Take full control of how buyers see your home on Zillow by listing For Sale by Owner (FSBO).

    List your home

    What's special

    Separate workshopView property overlooking puyallupSeparate large rec roomSprinkler systemIn ground saltwater poolPrivate dead end rdHot tub hookup
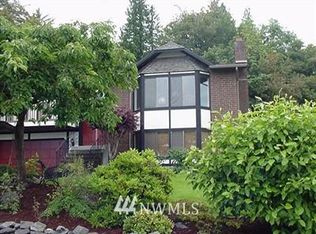
    Beautiful view property overlooking Puyallup that has enough sq footage for a large or multigenerational living and is situated on 1.75 acres w/ access to park trails below. With a custom built 6-8 person sauna, in ground saltwater pool, hot tub hookup and fire pit you will retreat into a private dead end rd. Upstairs features a newly remodeled gourmet kitchen that flows into the dining room and massive living room. Separate large rec room and a flex rm along with 3 Lg BD upstairs. 1 bdrm, large office, sauna, and a 2nd kitchen/lv rm downstairs. Huge yard with sprinkler system, Solar Panels cover majority of electric bill. 90' covered balcony allows for relaxing with views of the valley. 3 car garage, separate workshop, and tons of storage!

    Zillow last checked:

    Listing updated:

    Listed by:

    Joyce Reynolds,

    Better Properties Summit

    Bought with:

    Deanne Dee Landeis, 121086

    Fathom Realty WA LLC

    Source: NWMLS as distributed by MLS GRID,MLS#: 2397198MLS Logo

    Facts & features

    Interior

    Bedrooms & bathrooms
    • Bedrooms: 4
    • Bathrooms: 3
    • Full bathrooms: 1
    • 3/4 bathrooms: 1
    • 1/2 bathrooms: 1
    • Main level bathrooms: 3
    • Main level bedrooms: 3
    Primary bedroom
    • Level: Main
    Bedroom
    • Level: Main
    Bedroom
    • Level: Main
    Bedroom
    • Level: Lower
    Bathroom full
    • Level: Main
    Bathroom three quarter
    • Level: Main
    Other
    • Level: Main
    Other
    • Level: Main
    Den office
    • Level: Lower
    Dining room
    • Level: Main
    Kitchen with eating space
    • Level: Main
    Kitchen with eating space
    • Level: Lower
    Living room
    • Level: Main
    Living room
    • Level: Lower
    Rec room
    • Level: Main
    Utility room
    • Level: Main
    Heating
    • Fireplace, Baseboard, Forced Air, Electric, Natural Gas, Solar PV, Wood
    Cooling
    • None
    Appliances
    • Included: Dishwasher(s), Dryer(s), Microwave(s), Refrigerator(s), Stove(s)/Range(s), Washer(s), Water Heater: Tankless, Water Heater: Natural Gas, Water Heater Location: Pump House, Water Heater Location: Basement storage room
    Features
    • Ceiling Fan(s), Dining Room, Sauna
    • Flooring: Ceramic Tile, Laminate
    • Basement: Daylight,Partially Finished
    • Number of fireplaces: 2
    • Fireplace features: Wood Burning, Lower Level: 1, Main Level: 1, Fireplace
    Interior area
    • Total structure area: 5,148
    • Total interior livable area: 5,148 sqft

    Property

    Parking
    • Total spaces: 3
    • Parking features: Driveway, Detached Garage
    • Garage spaces: 3
    Features
    • Levels: One
    • Stories: 1
    • Patio & porch: Second Kitchen, Ceiling Fan(s), Dining Room, Fireplace, Indoor Pool, Sauna, Walk-In Pantry, Water Heater
    • Pool features: Indoor
    Lot
    • Size: 1.75 Acres
    • Dimensions: 76,230
    • Features: Corner Lot, Fenced-Partially, Shop, Sprinkler System
    • Topography: Level,Partial Slope
    • Residential vegetation: Brush, Fruit Trees, Wooded
    Details
    • Parcel number: 0420321026
    • Zoning: na
    • Zoning description: Jurisdiction: City
    • Special conditions: Standard
    • Other equipment: Leased Equipment: no

    Construction

    Type & style
    • Home type: SingleFamily
    • Property subtype: Single Family Residence
    Materials
    • Cement/Concrete, Stucco
    • Foundation: Poured Concrete, Slab
    • Roof: Flat,Tile,Torch Down
    Condition
    • Good
    • Year built: 1961

    Utilities & green energy

    • Electric: Company: PSE
    • Sewer: Sewer Connected, Company: City of Puyallup
    • Water: Public, Company: Fruitland Puyallup
    • Utilities for property: Xfinity, Xfinity
    Green energy
    • Energy generation: Solar

    Community & HOA

    Community
    • Subdivision: Puyallup
    Location
    • Region: Puyallup

    Financial & listing details

    • Price per square foot: $168/sqft
    • Tax assessed value: $1,068,000
    • Annual tax amount: $11,739
    • Date on market: 8/21/2025
    • Cumulative days on market: 219 days
    • Listing terms: Conventional,FHA,Rehab Loan,VA Loan
    • Inclusions: Dishwasher(s), Dryer(s), Leased Equipment, Microwave(s), Refrigerator(s), Stove(s)/Range(s), Washer(s)

    Price history

    DateEventPrice
    11/20/2025Sold$865,000-1.1%$168/sqft
    Source: NWMLS as distributed by MLS GRID #2397198 Report a problem
    10/25/2025Pending sale$875,000$170/sqft
    Source: NWMLS as distributed by MLS GRID #2397198 Report a problem
    8/15/2025Price change$875,000-2.8%$170/sqft
    Source: NWMLS as distributed by MLS GRID #2397198 Report a problem
    7/23/2025Price change$899,950-2.7%$175/sqft
    Source: NWMLS as distributed by MLS GRID #2397198 Report a problem
    6/24/2025Listed for sale$925,000$180/sqft
    Source: NWMLS as distributed by MLS GRID #2397198 Report a problem

    Public tax history

    YearProperty taxesTax assessment
    2024$27,753 +88.7%$1,068,000 +8.6%
    2023$14,709 +49.7%$983,600 -5%
    2022$9,823 +3.3%$1,035,800 +18.5%
    2021$9,509 +19.4%$874,000 +25.6%
    2019$7,965 -2.9%$695,600 +4.9%
    2018$8,206 +8.1%$662,800 +9.6%
    2017$7,589 +11.7%$604,800 +23.5%
    2016$6,791 $489,600 +7.4%
    2014$6,791 +9.8%$455,800 +10.1%
    2013$6,188 $413,900 +0.5%
    2012-- $411,700 -13%
    2011-- $473,000 -6.3%
    2010-- $504,800 -21.5%
    2009-- $643,400 -3%
    2008$7,100 $663,400 -2.2%
    2007$7,100 +54.5%$678,400 +115.2%
    2002$4,595 +6.5%$315,300 +2.3%
    2001$4,315 $308,300 +10.1%
    2000$4,315 $279,900
    Find assessor info on the county website

    Neighborhood: 98371

    Nearby schools

    GreatSchools rating
    Schools provided by the listing agent
    • Elementary: Fruitland Elem
    • Middle: Aylen Jnr High
    • High: Puyallup High

    Source: NWMLS as distributed by MLS GRID. This data may not be complete. We recommend contacting the local school district to confirm school assignments for this home.

    Get a cash offer in 3 minutes
    Find out how much your home could sell for in as little as 3 minutes with a no-obligation cash offer.
    Estimated market value
    $864,700
    Get a cash offer in 3 minutes
    Find out how much your home could sell for in as little as 3 minutes with a no-obligation cash offer.
    Estimated market value
    $864,700