Skip main navigation
Sold for $304,900
  • $304,900

    1225 3rd Ct, Eagle Lake, FL 33839

    4beds
    1,819sqft
    Single Family Residence
    Built in 2021
    7,527 Square Feet Lot
    $293,600 Zestimate®
    $168/sqft
    $2,123 Estimated rent

    Home value

    $293,600

    Estimated sales range

    Not available

    $2,123/mo

    Zestimate® history
    Loading
    Loading...

    Owner options

    List your home for rent

    $2,123/mo

    Rent Zestimate®

    Find your next renter with Zillow Rental Manager. Plus, with online applications, you can quickly screen prospective tenants – for free.

    Learn more

    $2,123/mo

    Rent Zestimate®

    Refinance and save

    $2,091/mo

    Est. payment

    Refinancing to a lower rate could help reduce your monthly payments and save thousands over the life of the loan.

    See today's rates

    $2,091/mo

    Est. payment

    Explore your selling options

    Work with a Zillow partner agent

    Leverage their expertise and Zillow's premium Showcase listings to get your home seen by more buyers.

    Get started

    List with your own agent

    Get your home in front of millions of buyers by listing it on Zillow.

    Learn how to do it

    Sell it yourself

    Take full control of how buyers see your home on Zillow by listing For Sale by Owner (FSBO).

    List your home

    What's special

    Fenced-in yardCovered lanaiStain-resistant carpetSpacious counter-height islandCustom-fit window blindsSamsung stainless steel appliancesPrivate en-suite bath
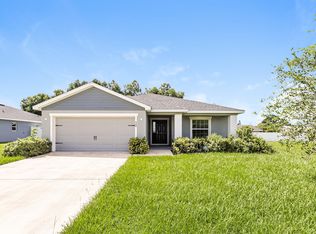
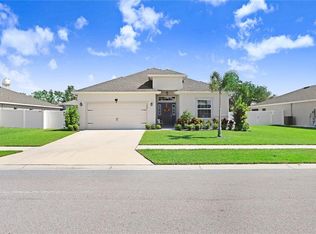
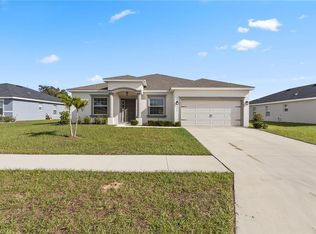
    *** SELLER OFFERS TO PAY ON BEHALF OF THE BUYER***, a combination of $5,000 towards buyer's closing costs and a buy-down rate to 4.5% for 2-year a period with an end rate at 6.5% ON THE #1 MOST POPULAR and HIGHLY DESIRABLE Highland Homes floor plan they’ve ever built - The Raychel. This home offers 1,819 S.F. of living area with the most spacious and functional open Great-room floor plan, perfect for modern living and features: 4 Bedrooms and 2 Bathrooms, providing ample space for families or guests. An open living area that integrates the kitchen, dining café and gathering room, creating a seamless flow for entertaining or everyday life. Kitchen & Dining Area includes a chef's kitchen with 36” espresso cabinets, offers plenty of storage with style. Samsung stainless steel appliances provide durability with modern convenience with a walk-in pantry and spacious counter-height island makes for a great area for meal prep and organizing a breeze. Flooring & Design includes Luxury wood vinyl plank flooring in the living areas, laundry room and bathrooms for both elegance and durability. Stain-resistant carpet in the bedrooms for added comfort and practicality. The Owner's Suite is a true retreat with a walk-in wardrobe and a private en-suite bath with the bathroom including dual vanity sinks, a large tiled shower, and a closeted toilet for added privacy and convenience. Additional Features include: A covered lanai for outdoor relaxation and a fenced-in yard, a 2-car garage for parking with extra storage. Custom-fit window blinds, Architectural shingles on on the roof. Energy-efficient insulation and windows, ensuring comfort year-round and lower utility bills. This home offers a perfect blend of luxury, comfort, and practicality in an open, spacious design.

    Zillow last checked:

    Listing updated:

    Listed by:

    Barry Macchione 863-604-7455,

    REMAX EXPERTS 863-802-5262

    Bought with:

    Christopher Butler, 3474952

    LA ROSA REALTY PRESTIGE

    Source: Stellar MLS,MLS#: L4949463MLS LogoOriginating MLS: Lakeland

    Facts & features

    Interior

    Bedrooms & bathrooms
    • Bedrooms: 4
    • Bathrooms: 2
    • Full bathrooms: 2
    Primary bedroom
    • Features: Walk-In Closet(s)
    • Level: First
    • Area: 270.18 Square Feet
    • Dimensions: 17.1x15.8
    Bedroom 2
    • Features: Ceiling Fan(s), Built-in Closet
    • Level: First
    • Area: 107.12 Square Feet
    • Dimensions: 10.4x10.3
    Bedroom 3
    • Features: Ceiling Fan(s), Built-in Closet
    • Level: First
    • Area: 105.06 Square Feet
    • Dimensions: 10.3x10.2
    Bedroom 4
    • Features: Ceiling Fan(s), Built-in Closet
    • Level: First
    • Area: 107.12 Square Feet
    • Dimensions: 10.4x10.3
    Balcony porch lanai
    • Features: No Closet
    • Level: First
    • Area: 117.7 Square Feet
    • Dimensions: 11x10.7
    Dining room
    • Level: First
    • Area: 126.14 Square Feet
    • Dimensions: 11.9x10.6
    Great room
    • Level: First
    • Area: 313.6 Square Feet
    • Dimensions: 22.4x14
    Kitchen
    • Features: Breakfast Bar, Pantry
    • Level: First
    • Area: 120 Square Feet
    • Dimensions: 15x8
    Laundry
    • Features: No Closet
    • Level: First
    • Area: 37.68 Square Feet
    • Dimensions: 7.11x5.3
    Heating
    • Central, Electric
    Cooling
    • Central Air
    Appliances
    • Included: Dishwasher, Disposal, Electric Water Heater, Microwave, Range, Refrigerator
    • Laundry: Laundry Room
    Features
    • Ceiling Fan(s), Eating Space In Kitchen, Open Floorplan, Pest Guard System, Solid Surface Counters, Split Bedroom, Walk-In Closet(s)
    • Flooring: Carpet, Luxury Vinyl
    • Has fireplace: No
    Interior area
    • Total structure area: 2,512
    • Total interior livable area: 1,819 sqft

    Property

    Parking
    • Total spaces: 2
    • Parking features: Garage - Attached
    • Attached garage spaces: 2
    • Details: Garage Dimensions: 20x19
    Features
    • Levels: One
    • Stories: 1
    • Patio & porch: Rear Porch
    • Exterior features: Irrigation System
    • Fencing: Fenced,Vinyl
    Lot
    • Size: 7,527 Square Feet
    • Features: City Lot, Level
    Details
    • Parcel number: 252912359052000060
    • Special conditions: None

    Construction

    Type & style
    • Home type: SingleFamily
    • Architectural style: Ranch
    • Property subtype: Single Family Residence
    Materials
    • Block, Stucco
    • Foundation: Slab
    • Roof: Shingle
    Condition
    • New construction: No
    • Year built: 2021

    Utilities & green energy

    • Sewer: Public Sewer
    • Water: Public
    • Utilities for property: Electricity Connected, Public, Sewer Connected, Underground Utilities, Water Connected

    Community & HOA

    Community
    • Features: Deed Restrictions
    • Pet fee: $0 monthly
    • Subdivision: LANDINGS AT EAGLE LAKE
    HOA
    • Has HOA: Yes
    • Services included: Common Area Taxes, Manager
    • HOA fee: $63 monthly
    • HOA name: Natalie Schempp
    • HOA phone: 863-940-2863
    Location
    • Region: Eagle Lake

    Financial & listing details

    • Price per square foot: $168/sqft
    • Tax assessed value: $255,695
    • Annual tax amount: $4,617
    • Date on market: 12/18/2024
    • Cumulative days on market: 167 days
    • Listing terms: Cash,Conventional,VA Loan
    • Ownership: Fee Simple
    • Total actual rent: 0
    • Electric utility on property: Yes
    • Road surface type: Paved, Asphalt

    Price history

    DateEventPrice
    7/3/2025Sold$304,900$168/sqft
    Source: Stellar MLS #L4949463 Report a problem
    6/4/2025Pending sale$304,900$168/sqft
    Source: Stellar MLS #L4949463 Report a problem
    5/12/2025Price change$304,900-1.6%$168/sqft
    Source: Stellar MLS #L4949463 Report a problem
    3/3/2025Price change$309,900-1.6%$170/sqft
    Source: Stellar MLS #L4949463 Report a problem
    2/23/2025Price change$314,900-1.6%$173/sqft
    Source: Stellar MLS #L4949463 Report a problem
    2/11/2025Price change$319,900-3%$176/sqft
    Source: Stellar MLS #L4949463 Report a problem
    12/19/2024Listed for sale$329,900+9.2%$181/sqft
    Source: Stellar MLS #L4949463 Report a problem
    1/7/2022Sold$302,100+0%$166/sqft
    Source: Public Record Report a problem
    10/25/2021Pending sale$302,055$166/sqft
    Source: Stellar MLS #L4925638 Report a problem
    10/1/2021Listed for sale$302,055$166/sqft
    Source: Stellar MLS #L4925638 Report a problem

    Public tax history

    YearProperty taxesTax assessment
    2025$4,186 -3.5%$255,695 -2.6%
    2024$4,336 -0.2%$262,582 +0.6%
    2023$4,345 +1.3%$261,027 +1.7%
    2022$4,290 +494.1%$256,697 +633.4%
    2021$722 $35,000
    Find assessor info on the county website

    Neighborhood: 33839

    Nearby schools

    GreatSchools rating
    Schools provided by the listing agent
    • Elementary: Eagle Lake Elem
    • Middle: Westwood Middle
    • High: Lake Region High

    Source: Stellar MLS. This data may not be complete. We recommend contacting the local school district to confirm school assignments for this home.

    Get a cash offer in 3 minutes
    Find out how much your home could sell for in as little as 3 minutes with a no-obligation cash offer.
    Estimated market value
    $293,600
    Get a cash offer in 3 minutes
    Find out how much your home could sell for in as little as 3 minutes with a no-obligation cash offer.
    Estimated market value
    $293,600