This amazing 4 bedroom and 4 1/2 bathroom home is situated on almost a half acre homesite. Through the double front doors, you enter into a large great room with wood look ceramic tile flooring, built-ins, a decorator wall and wood beams. The half bath is conveniently located off the great room. At the end of the great room is a breakfast nook that is open to the kitchen, perfect for entertaining! There is also an access door to the outside from the nook. This new gourmet kitchen is a chef’s dream!!! Beautiful light gray wood cabinets, with upgraded hardware and quartz countertops, double stainless steel sink and gorgeous backsplash. Top of the line black stainless appliances including a built-in cooktop, double convection oven, dishwasher and top French door refrigerator with freezer on the bottom. Walk-in pantry leads into the dining room with a built in cabinet and serving bar. The staircase leads to three large bedrooms, one with an en-suite and a guest bath for the other two. The primary bedroom is located off the dining room and has an en-suite, 2 walk-in closets and a large sitting room. Behind the primary bedroom is the laundry room, another bathroom (perfect as a pool bath) and a bonus room/office. Next you enter the game room with wet bar and 2 sets of new sliding glass doors. One leads out to the beautiful 17x35 screened salt pool with a large deck and the other leads out to the backyard. 2 sheds in the backyard and plenty of room for entertaining or just to enjoy our beautiful Florida weather. New double hung windows and one new a/c unit. This home is a must see! Call today for your private showing!
Sold for $430,000
$430,000
252 W BROOKINS AVENUE, EAGLE LAKE, FL 33839
4beds
3,377sqft
Single Family Residence
Built in 1979
0.46 Acres Lot
$429,700 Zestimate®
$127/sqft
$3,299 Estimated rent
Home value
$429,700
$404,000 - $460,000
$3,299/mo
Zestimate® history
Owner options
List your home for rent
$3,299/mo
Rent Zestimate®
Find your next renter with Zillow Rental Manager. Plus, with online applications, you can quickly screen prospective tenants – for free.
$3,299/mo
Rent Zestimate®
Refinance and save
$2,916/mo
Est. payment
Refinancing to a lower rate could help reduce your monthly payments and save thousands over the life of the loan.
$2,916/mo
Est. payment
Explore your selling options
Work with a Zillow partner agent
Leverage their expertise and Zillow's premium Showcase listings to get your home seen by more buyers.
Get startedList with your own agent
Get your home in front of millions of buyers by listing it on Zillow.
Learn how to do itSell it yourself
Take full control of how buyers see your home on Zillow by listing For Sale by Owner (FSBO).
List your homeWhat's special
Screened salt poolLarge bedroomsGorgeous backsplashQuartz countertopsNew gourmet kitchenLarge deckGuest bath
Zillow last checked:
Listing updated:
Listed by:
Bob Karpus 863-529-2535,
S & D REAL ESTATE SERVICE LLC 863-824-7169
Bought with:
Jeannie Wilson, 3054689
MCGLAMERY WILSON REALTY
Source: Stellar MLS,MLS#: L4954310 Originating MLS: Lakeland
Originating MLS: Lakeland
Facts & features
Interior
Bedrooms & bathrooms
- Bedrooms: 4
- Bathrooms: 5
- Full bathrooms: 4
- 1/2 bathrooms: 1
Rooms
- Room types: Bonus Room, Utility Room
Primary bedroom
- Features: Ceiling Fan(s), Walk-In Closet(s)
- Level: First
- Area: 312 Square Feet
- Dimensions: 26x12
Bedroom 2
- Features: Ceiling Fan(s), Built-in Closet
- Level: Second
- Area: 110 Square Feet
- Dimensions: 10x11
Bedroom 3
- Features: Built-in Closet
- Level: Second
- Area: 143 Square Feet
- Dimensions: 13x11
Bedroom 4
- Features: Ceiling Fan(s), Built-in Closet
- Level: Second
- Area: 187 Square Feet
- Dimensions: 17x11
Primary bathroom
- Features: Shower No Tub
- Level: First
- Area: 80 Square Feet
- Dimensions: 16x5
Bathroom 2
- Features: Tub With Shower
- Level: Second
- Area: 55 Square Feet
- Dimensions: 11x5
Bathroom 3
- Features: Tub With Shower
- Level: Second
- Area: 35 Square Feet
- Dimensions: 7x5
Bathroom 4
- Features: Shower No Tub
- Level: First
- Area: 44 Square Feet
- Dimensions: 11x4
Bonus room
- Features: Ceiling Fan(s), No Closet
- Level: First
- Area: 165 Square Feet
- Dimensions: 11x15
Dinette
- Level: First
- Area: 119 Square Feet
- Dimensions: 17x7
Dining room
- Features: Built-In Shelving
- Level: First
- Area: 182 Square Feet
- Dimensions: 14x13
Game room
- Features: Ceiling Fan(s), Wet Bar
- Level: First
- Area: 494 Square Feet
- Dimensions: 26x19
Great room
- Features: Ceiling Fan(s)
- Level: First
- Area: 308 Square Feet
- Dimensions: 22x14
Kitchen
- Features: Pantry
- Level: First
- Area: 165 Square Feet
- Dimensions: 11x15
Utility room
- Level: First
- Area: 44 Square Feet
- Dimensions: 11x4
Heating
- Central, Electric
Cooling
- Central Air
Appliances
- Included: Oven, Convection Oven, Cooktop, Dishwasher, Electric Water Heater, Range Hood, Refrigerator
- Laundry: Inside
Features
- Ceiling Fan(s), Primary Bedroom Main Floor, Walk-In Closet(s)
- Flooring: Carpet, Ceramic Tile, Tile, Vinyl
- Doors: Sliding Doors
- Windows: Blinds
- Has fireplace: No
Interior area
- Total structure area: 3,409
- Total interior livable area: 3,377 sqft
Property
Parking
- Parking features: Circular Driveway, Parking Pad
- Has uncovered spaces: Yes
Features
- Levels: Two
- Stories: 2
- Patio & porch: Covered, Deck, Enclosed, Screened
- Exterior features: Storage
- Has private pool: Yes
- Pool features: Gunite, In Ground, Salt Water
- Fencing: Fenced
Lot
- Size: 0.46 Acres
- Dimensions: 126 x 196
- Features: City Lot, Level
Details
- Additional structures: Shed(s)
- Parcel number: 262907679000093010
- Special conditions: None
Construction
Type & style
- Home type: SingleFamily
- Property subtype: Single Family Residence
Materials
- Block
- Foundation: Slab
- Roof: Shingle
Condition
- New construction: No
- Year built: 1979
Utilities & green energy
- Sewer: Public Sewer
- Water: Public
- Utilities for property: Cable Connected, Electricity Connected, Public, Sewer Connected, Water Connected
Community & HOA
Community
- Pet fee: $0 monthly
- Subdivision: EAGLE LAKE
HOA
- Has HOA: No
Location
- Region: Eagle Lake
Financial & listing details
- Price per square foot: $127/sqft
- Tax assessed value: $366,844
- Annual tax amount: $5,074
- Date on market: 7/12/2025
- Cumulative days on market: 293 days
- Listing terms: Cash,Conventional,FHA,VA Loan
- Ownership: Fee Simple
- Total actual rent: 0
- Electric utility on property: Yes
- Road surface type: Paved, Asphalt
Price history
| Date | Event | Price |
|---|---|---|
| 6/18/2026 | Sold | $430,000-14%$127/sqft |
Source:  Stellar MLS #L4954310 Report a problem Stellar MLS #L4954310 Report a problem | ||
| 5/1/2026 | Pending sale | $499,900$148/sqft |
Source: Stellar MLS #L4954310 Report a problem | ||
| 3/21/2026 | Price change | $499,900-4.8%$148/sqft |
Source: Stellar MLS #L4954310 Report a problem | ||
| 7/12/2025 | Listed for sale | $525,000+26.5%$155/sqft |
Source: Stellar MLS #L4954310 Report a problem | ||
| 4/4/2022 | Sold | $415,000+4%$123/sqft |
Source: Public Record Report a problem | ||
| 2/22/2022 | Listing removed | -- |
Source: Zillow Rental Network_1 Report a problem | ||
| 2/18/2022 | Pending sale | $399,000$118/sqft |
Source: Stellar MLS #P4919195 Report a problem | ||
| 2/18/2022 | Listed for rent | $2,650$1/sqft |
Source: Zillow Rental Network_1 Report a problem | ||
| 2/1/2022 | Listed for sale | $399,000+79.7%$118/sqft |
Source: Stellar MLS #P4919195 Report a problem | ||
| 7/24/2017 | Sold | $222,000+71.4%$66/sqft |
Source: Public Record Report a problem | ||
| 5/4/2001 | Sold | $129,500$38/sqft |
Source: Public Record Report a problem | ||
Public tax history
| Year | Property taxes | Tax assessment |
|---|---|---|
| 2025 | $4,943 +3.1% | $294,008 +2.9% |
| 2024 | $4,793 +4.6% | $285,722 +4.6% |
| 2023 | $4,584 +47.1% | $273,031 +37.7% |
| 2022 | $3,116 +1% | $198,224 +3% |
| 2021 | $3,085 +1.2% | $192,450 +1.4% |
| 2020 | $3,049 +0.9% | $189,793 +2.3% |
| 2019 | $3,022 -6.7% | $185,526 +1.9% |
| 2018 | $3,239 +1.9% | $182,067 +40% |
| 2017 | $3,179 | $130,089 |
Find assessor info on the county website
Neighborhood: 33839
Nearby homes
- $250,9003 bd1 ba1.4k sqft405 S 3rd St, Eagle Lake, FL 33839Off Market

- $285,7003 bd2 ba1.8k sqft255 Brookins Ave W, Eagle Lake, FL 33839Off Market

- $335,0004 bd3 ba2.1k sqft1229 3rd Ct, Eagle Lake, FL 33839Sold
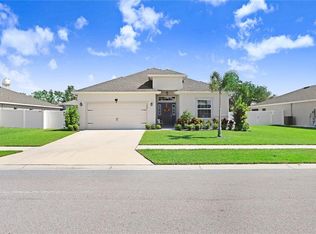
- $193,0003 bd2 ba1k sqft447 S 3rd St, Eagle Lake, FL 33839Off Market
- $304,9004 bd2 ba1.8k sqft1225 3rd Ct, Eagle Lake, FL 33839Sold
- $295,7003 bd2 ba1.7k sqft1233 3rd Ct, Eagle Lake, FL 33839Off Market
- $293,8004 bd2 ba1.7k sqft1221 3rd Ct, Eagle Lake, FL 33839Off Market
- $193,5002 bd1 ba1.1k sqft370 S 2nd St, Eagle Lake, FL 33839Off Market
Nearby schools
GreatSchools rating
- 2/10Eagle Lake Elementary SchoolGrades: PK-5Distance: 0.4 mi
- 4/10Westwood Middle SchoolGrades: 6-8Distance: 3.8 mi
- 2/10Lake Region High SchoolGrades: 9-12Distance: 0.8 mi
Get a cash offer in 3 minutes
Find out how much your home could sell for in as little as 3 minutes with a no-obligation cash offer.
Estimated market value
$429,700
Get a cash offer in 3 minutes
Find out how much your home could sell for in as little as 3 minutes with a no-obligation cash offer.
Estimated market value
$429,700
- Florida
- Polk County
- Eagle Lake
- 33839
- 252 W BROOKINS AVENUE
Nearby cities
Nearby zip codes
Other Eagle Lake Topics
