Skip main navigation
Sold for $409,000
  • $409,000

    1225 4th St, Eaton, CO 80615

    6beds
    2,292sqft
    Single Family Residence
    Built in 1975
    0.34 Acres Lot
    $445,000 Zestimate®
    $178/sqft
    $2,938 Estimated rent

    Home value

    $445,000

    $423,000 - $467,000

    $2,938/mo

    Zestimate® history
    Loading
    Loading...

    Owner options

    List your home for rent

    $2,938/mo

    Rent Zestimate®

    Find your next renter with Zillow Rental Manager. Plus, with online applications, you can quickly screen prospective tenants – for free.

    Learn more

    $2,938/mo

    Rent Zestimate®

    Refinance and save

    $2,406/mo

    Est. payment

    Refinancing to a lower rate could help reduce your monthly payments and save thousands over the life of the loan.

    See today's rates

    $2,406/mo

    Est. payment

    Explore your selling options

    Work with a Zillow partner agent

    Leverage their expertise and Zillow's premium Showcase listings to get your home seen by more buyers.

    Get started

    List with your own agent

    Get your home in front of millions of buyers by listing it on Zillow.

    Learn how to do it

    Sell it yourself

    Take full control of how buyers see your home on Zillow by listing For Sale by Owner (FSBO).

    List your home

    What's special

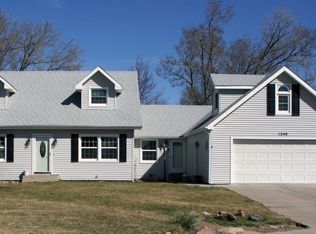
    Nestled in the beautiful community of Eaton - come enjoy all that this home has to offer. With three bedrooms on both the upper and lower levels, the home provides flexibility and accommodation for different needs. There is plenty of space to customize this home for your needs. One of the highlights of the property is the sunroom, which provides a bright and inviting space to relax and enjoy the natural surroundings. It offers an area to unwind and enjoy the beauty of the community. The presence of a huge yard is another great feature of the home. With RV/Boat parking available, it caters to those who own recreational vehicles or boats, providing a convenient and secure space to store them. Additionally, there is a storage shed, which adds to the outdoor storage options, allowing for organized and clutter-free living. There is potential space for a garage, offering the possibility of covered parking or additional storage. The cul-de-sac location of the home is advantageous in terms of privacy and space. Being situated in a cul-de-sac often means less traffic and a quieter environment, enhancing the sense of privacy and creating a more peaceful living experience. Convenience and accessibility are also notable aspects of this property. The proximity to parks and the community center.

    Zillow last checked:

    Listing updated:

    Listed by:

    Brianna Waugh 970-283-7202,

    TopCO Realty

    Bought with:

    Jake Smith, 100097535

    Resident Realty

    Source: IRES as distributed by MLS GRID,MLS#: 991509MLS Logo

    Facts & features

    Interior

    Bedrooms & bathrooms
    • Bedrooms: 6
    • Bathrooms: 3
    • Full bathrooms: 1
    • 3/4 bathrooms: 1
    • 1/2 bathrooms: 1
    • Main level bathrooms: 2
    Primary bedroom
    • Description: Carpet
    • Level: Main
    • Area: 156 Square Feet
    • Dimensions: 13 x 12
    Bedroom 2
    • Description: Carpet
    • Level: Main
    • Area: 120 Square Feet
    • Dimensions: 10 x 12
    Bedroom 3
    • Description: Carpet
    • Level: Main
    • Area: 110 Square Feet
    • Dimensions: 10 x 11
    Bedroom 4
    • Description: Vinyl
    • Level: Basement
    • Area: 192 Square Feet
    • Dimensions: 16 x 12
    Bedroom 5
    • Description: Vinyl
    • Level: Basement
    • Area: 156 Square Feet
    • Dimensions: 13 x 12
    Bedroom 6
    • Description: Carpet
    • Level: Basement
    • Area: 110 Square Feet
    • Dimensions: 10 x 11
    Dining room
    • Description: Carpet
    • Level: Main
    • Area: 80 Square Feet
    • Dimensions: 8 x 10
    Kitchen
    • Description: Carpet
    • Level: Main
    • Area: 132 Square Feet
    • Dimensions: 11 x 12
    Laundry
    • Description: Concrete
    • Level: Basement
    • Dimensions: 0 x 0
    Living room
    • Description: Carpet
    • Level: Main
    • Area: 130 Square Feet
    • Dimensions: 10 x 13
    Recreation room
    • Description: Vinyl
    • Level: Main
    • Area: 264 Square Feet
    • Dimensions: 22 x 12
    Heating
    • Baseboard
    Appliances
    • Included: Electric Range, Dishwasher, Refrigerator, Washer, Dryer, Disposal
    Features
    • Eat-in Kitchen
    • Basement: Partially Finished
    Interior area
    • Total structure area: 1,278
    • Total interior livable area: 2,292 sqft
    • Finished area above ground: 1,278

    Property

    Parking
    • Details: None
    Features
    • Levels: One
    • Stories: 1
    • Patio & porch: Enclosed
    • Fencing: Fenced
    Lot
    • Size: 0.34 Acres
    • Features: Cul-De-Sac
    Details
    • Additional structures: Storage
    • Parcel number: R0892086
    • Zoning: Res
    • Special conditions: Private Owner

    Construction

    Type & style
    • Home type: SingleFamily
    • Architectural style: Legal Conforming
    • Property subtype: Single Family Residence
    Materials
    • Frame
    • Roof: Composition
    Condition
    • New construction: No
    • Year built: 1975

    Utilities & green energy

    • Electric: Xcel
    • Gas: Atmos
    • Sewer: Public Sewer
    • Water: City
    • Utilities for property: Natural Gas Available, Electricity Available

    Community & neighborhood

    Location
    • Region: Eaton
    • Subdivision: Northwest

    Other

    Other facts
    • Listing terms: Cash,Conventional,FHA,VA Loan,USDA Loan

    Price history

    DateEventPrice
    8/11/2023Sold$409,000$178/sqft
    Source: IRES as distributed by MLS GRID #991509 Report a problem
    7/6/2023Listed for sale$409,000$178/sqft
    Source: IRES as distributed by MLS GRID #991509 Report a problem

    Public tax history

    YearProperty taxesTax assessment
    2026$2,109 +11.5%$24,490 -2.1%
    2025$1,891 +59.1%$25,010 -5.2%
    2024$1,189 +23.8%$26,380 -1%
    2023$960 -13.7%$26,640 +41%
    2022$1,112 +26.4%$18,900 -2.8%
    2021$880 $19,450 +7.7%
    2020$880 +68.4%$18,060
    2019$522 -43.6%$18,060 +25.4%
    2018$926 +77.2%$14,400
    2017$522 -3%$14,400 +10.9%
    2016$539 +20.2%$12,990
    2015$448 +23.6%$12,990 +141%
    2014$363 $5,390
    2013-- $5,390 -51.5%
    2012-- $11,110
    2011-- $11,110 +1.3%
    2010-- $10,970
    2009-- $10,970 -11.2%
    2008-- $12,360
    2007-- $12,360 +0.2%
    2006-- $12,330
    2005-- $12,330 +3.9%
    2004-- $11,870 -1%
    2003-- $11,990 -3.4%
    2002-- $12,410 +9.2%
    2001-- $11,360

    Find assessor info on the county website

    Neighborhood: 80615

    Nearby schools

    GreatSchools rating
    Schools provided by the listing agent
    • Elementary: Eaton
    • Middle: Eaton
    • High: Eaton

    Source: IRES as distributed by MLS GRID. This data may not be complete. We recommend contacting the local school district to confirm school assignments for this home.

    Get a cash offer in 3 minutes
    Find out how much your home could sell for in as little as 3 minutes with a no-obligation cash offer.
    Estimated market value
    $445,000
    Get a cash offer in 3 minutes
    Find out how much your home could sell for in as little as 3 minutes with a no-obligation cash offer.
    Estimated market value
    $445,000