Skip main navigation
Sold for $480,000
  • $480,000

    1250 5th St, Eaton, CO 80615

    3beds
    2,692sqft
    Single Family Residence
    Built in 1981
    7,952 Square Feet Lot
    $479,000 Zestimate®
    $178/sqft
    $2,433 Estimated rent

    Home value

    $479,000

    $455,000 - $503,000

    $2,433/mo

    Zestimate® history
    Loading
    Loading...

    Owner options

    List your home for rent

    $2,433/mo

    Rent Zestimate®

    Find your next renter with Zillow Rental Manager. Plus, with online applications, you can quickly screen prospective tenants – for free.

    Learn more

    $2,433/mo

    Rent Zestimate®

    Refinance and save

    $2,823/mo

    Est. payment

    Refinancing to a lower rate could help reduce your monthly payments and save thousands over the life of the loan.

    See today's rates

    $2,823/mo

    Est. payment

    Explore your selling options

    Work with a Zillow partner agent

    Leverage their expertise and Zillow's premium Showcase listings to get your home seen by more buyers.

    Get started

    List with your own agent

    Get your home in front of millions of buyers by listing it on Zillow.

    Learn how to do it

    Sell it yourself

    Take full control of how buyers see your home on Zillow by listing For Sale by Owner (FSBO).

    List your home

    What's special

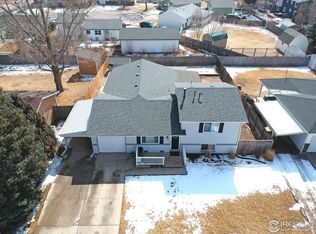
    This is quiet and small town living at it's very finest. Nestled into a quiet and mature neighborhood yet parks, schools and new YMCA Rec Center are a quick bike ride away. As soon as you step into the front door of this home, you instantly feel how well the home has been cared for over the years. Currently 3 bedrooms, however one of the rooms downstairs has an egress window and could easily become a 4th bedroom. These homeowners have made EXTENSIVE upgrades in the last 2 to 3 years! Be sure to check out the property disclosures for everything. In the last 2 years - new exterior paint, new roof w/ Class 4 shingles, new windows and sliding glass door on main floor, new hardwood floors, new HVAC system, All new appliances, new kitchen island on wheels so it's easy to move around if ever needed, bathrooms have been completely remodeled, new gas fireplace insert, updated sprinkler system for lawn, new fencing, and much more. You simply are not going to find more value for your money than in this home!! Qualifies for 100% USDA financing.

    Zillow last checked:

    Listing updated:

    Listed by:

    Suzanne Offe 303-956-9665,

    Berkshire Hathaway HomeServices Colorado Real Estate Erie

    Bought with:

    Kyle MacAlmon, 100089997

    eXp Realty LLC

    Source: IRES as distributed by MLS GRID,MLS#: 1044610MLS Logo

    Facts & features

    Interior

    Bedrooms & bathrooms
    • Bedrooms: 3
    • Bathrooms: 3
    • Full bathrooms: 2
    • 3/4 bathrooms: 1
    • Main level bathrooms: 2
    Primary bedroom
    • Description: Carpet
    • Features: 3/4 Primary Bath
    • Level: Main
    • Area: 182 Square Feet
    • Dimensions: 13 x 14
    Bedroom 2
    • Description: Carpet
    • Level: Main
    • Area: 169 Square Feet
    • Dimensions: 13 x 13
    Bedroom 3
    • Description: Carpet
    • Level: Main
    • Area: 143 Square Feet
    • Dimensions: 11 x 13
    Dining room
    • Description: Hardwood
    • Level: Main
    • Area: 112 Square Feet
    • Dimensions: 8 x 14
    Family room
    • Description: Carpet
    • Level: Basement
    • Area: 357 Square Feet
    • Dimensions: 21 x 17
    Kitchen
    • Description: Hardwood
    • Level: Main
    • Area: 195 Square Feet
    • Dimensions: 13 x 15
    Living room
    • Description: Hardwood
    • Level: Main
    • Area: 255 Square Feet
    • Dimensions: 15 x 17
    Recreation room
    • Description: Carpet
    • Level: Basement
    • Area: 490 Square Feet
    • Dimensions: 35 x 14
    Heating
    • Forced Air
    Cooling
    • Central Air
    Appliances
    • Included: Electric Range, Dishwasher, Refrigerator, Washer, Dryer
    Features
    • Eat-in Kitchen, Separate Dining Room, Open Floorplan, Kitchen Island
    • Flooring: Wood
    • Basement: Full,Partially Finished
    • Has fireplace: Yes
    • Fireplace features: Gas
    Interior area
    • Total structure area: 1,346
    • Total interior livable area: 2,692 sqft
    • Finished area above ground: 1,346

    Property

    Parking
    • Total spaces: 2
    • Parking features: Garage - Attached
    • Attached garage spaces: 2
    • Details: Attached
    Accessibility
    • Accessibility features: Level Lot
    Features
    • Levels: One
    • Stories: 1
    • Patio & porch: Patio
    • Exterior features: Sprinkler System
    • Fencing: Fenced,Wood
    Lot
    • Size: 7,952 sqft
    • Features: Level, Paved, Zero Lot Line
    Details
    • Additional structures: Storage
    • Parcel number: R0857086
    • Zoning: SFR
    • Special conditions: Private Owner

    Construction

    Type & style
    • Home type: SingleFamily
    • Property subtype: Single Family Residence
    Materials
    • Brick
    • Roof: Composition
    Condition
    • New construction: No
    • Year built: 1981

    Utilities & green energy

    • Sewer: Public Sewer
    • Water: City
    • Utilities for property: Natural Gas Available, Electricity Available, Cable Available, High Speed Avail

    Community & neighborhood

    Location
    • Region: Eaton
    • Subdivision: Northwest Sub 3rd Fg

    Other

    Other facts
    • Listing terms: Cash,Conventional,FHA,VA Loan,USDA Loan
    • Road surface type: Asphalt

    Price history

    DateEventPrice
    11/21/2025Sold$480,000+1.1%$178/sqft
    Source: IRES as distributed by MLS GRID #1044610 Report a problem
    10/14/2025Pending sale$475,000$176/sqft
    Source: REcolorado as distributed by MLS GRID #IR1044610 Report a problem
    9/27/2025Listed for sale$475,000+64.4%$176/sqft
    Source: IRES as distributed by MLS GRID #1044610 Report a problem
    6/22/2018Sold$289,000$107/sqft
    Source: IRES as distributed by MLS GRID #854088 Report a problem

    Public tax history

    YearProperty taxesTax assessment
    2026$2,227 +5%$25,850 -2.1%
    2025$2,120 +12.1%$26,400 -9.3%
    2024$1,891 +7.3%$29,120 -1%
    2023$1,762 -13.7%$29,410 +34%
    2022$2,042 +25.6%$21,940 -2.8%
    2021$1,626 $22,580 +12%
    2020$1,626 +131.2%$20,160
    2019$703 -58.9%$20,160 +19.4%
    2018$1,711 +143.4%$16,880
    2017$703 -3%$16,880 +2.8%
    2016$725 +24.1%$16,420
    2015$584 +52.1%$16,420 +187.6%
    2014$384 $5,710
    2013-- $5,710 -56.5%
    2012-- $13,130 -4.5%
    2011-- $13,750 +24.4%
    2010-- $11,050
    2009-- $11,050 -16.9%
    2008-- $13,290
    2007-- $13,290 -1.5%
    2006-- $13,490
    2005-- $13,490 +5%
    2004-- $12,850 -1%
    2003-- $12,980 -5.7%
    2002-- $13,760 +19.2%
    2001-- $11,540

    Find assessor info on the county website

    Neighborhood: 80615

    Nearby schools

    GreatSchools rating
    Schools provided by the listing agent
    • Elementary: Eaton
    • Middle: Eaton
    • High: Eaton

    Source: IRES as distributed by MLS GRID. This data may not be complete. We recommend contacting the local school district to confirm school assignments for this home.

    Get a cash offer in 3 minutes
    Find out how much your home could sell for in as little as 3 minutes with a no-obligation cash offer.
    Estimated market value
    $479,000
    Get a cash offer in 3 minutes
    Find out how much your home could sell for in as little as 3 minutes with a no-obligation cash offer.
    Estimated market value
    $479,000