Skip main navigation
Sold for $690,000
  • $690,000

    1225 Almond Tree Ct, Orlando, FL 32835

    4beds
    2,380sqft
    Single Family Residence
    Built in 1989
    0.52 Acres Lot
    $719,800 Zestimate®
    $290/sqft
    $3,506 Estimated rent

    Home value

    $719,800

    $684,000 - $763,000

    $3,506/mo

    Zestimate® history
    Loading
    Loading...

    Owner options

    List your home for rent

    $3,506/mo

    Rent Zestimate®

    Find your next renter with Zillow Rental Manager. Plus, with online applications, you can quickly screen prospective tenants – for free.

    Learn more

    $3,506/mo

    Rent Zestimate®

    Refinance and save

    $4,985/mo

    Est. payment

    Refinancing to a lower rate could help reduce your monthly payments and save thousands over the life of the loan.

    See today's rates

    $4,985/mo

    Est. payment

    Explore your selling options

    Work with a Zillow partner agent

    Leverage their expertise and Zillow's premium Showcase listings to get your home seen by more buyers.

    Get started

    List with your own agent

    Get your home in front of millions of buyers by listing it on Zillow.

    Learn how to do it

    Sell it yourself

    Take full control of how buyers see your home on Zillow by listing For Sale by Owner (FSBO).

    List your home

    What's special

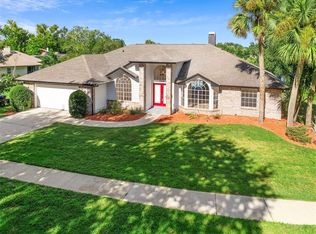
    Welcome to Almond Tree Estates in Orlando, Florida. This stunning, move-in-ready property offers the perfect blend of modern updates and serene waterfront living with Bass fishing & wildlife viewing, making it ideal for those seeking luxury & comfort. As you step inside, you're greeted by beautiful new wood-plank-porcelain tile flooring (2023) that flows seamlessly throughout the home, giving it a fresh and contemporary feel. Large transom windows & expansive French doors invite generous natural light and offer spectacular views of the picturesque lake in your backyard. Energy efficiency & comfort are prioritized with the 16 SEER 4-ton HVAC (2022), new roof (2019), and plantation shutters throughout the home. The refurbished driveway & lush front yard combined with the recently added paver patio with planting beds in the back enhance this property's curb appeal & functionality. The heart of the home is the kitchen, a home chef's delight featuring natural wood cabinets, granite countertops, induction cooking, stainless steel appliances (2022), and accent lighting. The open layout allows easy interaction with family & friends in the adjoining family room, dinette, and screened patio. Imagine preparing meals while enjoying the scenic beauty of your landscaped backyard and the sparkling waterfrontage. The family room is a cozy haven with one of the two fireplaces, perfect for gathering around during cooler evenings. The primary suite is a true retreat, boasting French doors that open to the screened patio, high ceilings, and a private sitting room with a second fireplace. The suite also features plank tile floors, custom built-ins in the walk-in closet, a luxurious en-suite bath with double sinks, a sunken jetted tub, and a separate granite and glass shower. Separate formal rooms offer plenty of space for entertaining and a fantastic view, and the additional three bedrooms are generously sized, each offering unique features. Bedroom 2 includes a spacious expanded closet, Bedroom 3 provides a lovely water view, and Bedroom 4, currently used as a game room, has French doors leading to the patio. The second bathroom, remodeled in 2021, has seamless glass sliding doors, a wood vanity with a stone counter, new flooring, and a back-lit LED mirror, with direct access to the screened patio. Convenience is essential with a half guest bath featuring a pedestal sink & linen closet & a well-appointed laundry room with added storage and a working sink. The side entry garage is designed for utility & storage with high ceilings, pull-down attic access, and an additional refrigerator. Enjoy outdoor living with the paver patio, which is perfect for entertaining or simply relaxing while taking in the tranquil lake view. The irrigation draws water from the lake and ensures your landscaping stays lush and vibrant. Located within the sought-after Olympia High School district, this home offers easy access to the 408, 429, and Turnpike, making commutes to downtown Orlando or MCO easier. Almond Tree Estates is centrally located between "restaurant row" and the exciting shopping of Winter Garden Village & downtown Winter Garden. This home also comes with a home warranty.

    Zillow last checked:

    Listing updated:

    Listing Provided by:

    David Dorman 407-948-8295,

    CENTURY 21 PROFESSIONAL GROUP 407-573-2121

    Bought with:

    Ligia Coelho, 3434520

    WRA BUSINESS & REAL ESTATE

    Source: Stellar MLS,MLS#: O6224370MLS LogoOriginating MLS: Orlando Regional

    Facts & features

    Interior

    Bedrooms & bathrooms
    • Bedrooms: 4
    • Bathrooms: 3
    • Full bathrooms: 2
    • 1/2 bathrooms: 1
    Primary bedroom
    • Features: Built-In Shelving, Ceiling Fan(s), En Suite Bathroom, Other, Built-in Closet
    • Level: First
    • Dimensions: 14x25
    Bedroom 2
    • Features: Other, Built-in Closet
    • Level: First
    • Dimensions: 11x12.5
    Bedroom 4
    • Features: Ceiling Fan(s), Built-in Closet
    • Level: First
    • Dimensions: 11x12
    Primary bathroom
    • Features: Dual Sinks, Garden Bath, Granite Counters, Stone Counters, Tub with Separate Shower Stall, Window/Skylight in Bath, Walk-In Closet(s)
    • Level: First
    • Dimensions: 13.5x24.5
    Bathroom 2
    • Features: Other, Single Vanity, Stone Counters, Tub With Shower, Window/Skylight in Bath, Linen Closet
    • Level: First
    • Dimensions: 5.5x12
    Bathroom 3
    • Features: Sink - Pedestal, Linen Closet
    • Level: First
    • Dimensions: 5x6
    Balcony porch lanai
    • Features: Other
    • Level: First
    • Dimensions: 22x31
    Balcony porch lanai
    • Features: Other
    • Level: First
    • Dimensions: 13x25
    Dinette
    • Features: Other
    • Level: First
    • Dimensions: 5.5x9.5
    Dining room
    • Features: Other
    • Level: First
    • Dimensions: 11.5x12
    Family room
    • Features: Other
    • Level: First
    • Dimensions: 13.5x18.5
    Foyer
    • Features: Other, Built-in Closet
    • Level: First
    • Dimensions: 5.5x7
    Kitchen
    • Features: Breakfast Bar, Built-In Shelving, Pantry, Granite Counters, Other, Built-in Closet
    • Level: First
    • Dimensions: 13x13
    Laundry
    • Features: Other
    • Level: First
    • Dimensions: 6x7
    Living room
    • Features: Other
    • Level: First
    • Dimensions: 13x16
    Heating
    • Central, Heat Pump
    Cooling
    • Central Air
    Appliances
    • Included: Convection Oven, Dishwasher, Disposal, Dryer, Electric Water Heater, Microwave, Range, Refrigerator, Washer
    • Laundry: Electric Dryer Hookup, Laundry Room, Washer Hookup
    Features
    • Built-in Features, Ceiling Fan(s), Chair Rail, Crown Molding, Eating Space In Kitchen, High Ceilings, Kitchen/Family Room Combo, Living Room/Dining Room Combo, Open Floorplan, Primary Bedroom Main Floor, Solid Wood Cabinets, Split Bedroom, Stone Counters, Thermostat, Tray Ceiling(s), Walk-In Closet(s)
    • Flooring: Ceramic Tile
    • Doors: French Doors
    • Windows: Shutters, Skylight(s), Window Treatments
    • Has fireplace: Yes
    • Fireplace features: Family Room, Master Bedroom, Wood Burning
    Interior area
    • Total structure area: 3,904
    • Total interior livable area: 2,380 sqft

    Property

    Parking
    • Total spaces: 2
    • Parking features: Driveway, Garage Door Opener, Garage Faces Side, Other
    • Attached garage spaces: 2
    • Has uncovered spaces: Yes
    • Details: Garage Dimensions: 21x21
    Features
    • Levels: One
    • Stories: 1
    • Patio & porch: Covered, Patio, Rear Porch, Screened
    • Exterior features: Irrigation System, Lighting, Other, Rain Gutters, Sidewalk
    • Has view: Yes
    • View description: Trees/Woods, Water, Lake
    • Has water view: Yes
    • Water view: Water,Lake
    • Waterfront features: Lake Privileges, Powerboats – None Allowed
    • Body of water: ALMOND TREE POND
    Lot
    • Size: 0.52 Acres
    • Dimensions: 147 x 191.5 x 92 x 182
    • Features: Landscaped, Oversized Lot, Rolling Slope, Sidewalk
    • Residential vegetation: Mature Landscaping, Oak Trees, Trees/Landscaped
    Details
    • Parcel number: 342228011700040
    • Zoning: R-1A
    • Special conditions: None

    Construction

    Type & style
    • Home type: SingleFamily
    • Architectural style: Contemporary,Custom,Florida,Other,Traditional
    • Property subtype: Single Family Residence
    Materials
    • Stucco, Wood Frame
    • Foundation: Slab
    • Roof: Shingle
    Condition
    • New construction: No
    • Year built: 1989

    Utilities & green energy

    • Sewer: Septic Tank
    • Water: Public
    • Utilities for property: BB/HS Internet Available, Cable Available, Electricity Connected, Phone Available, Public, Underground Utilities
    Green energy
    • Energy efficient items: HVAC, Thermostat

    Community & neighborhood

    Community
    • Community features: Fishing, Dog Park, Sidewalks
    Location
    • Region: Orlando
    • Subdivision: ALMOND TREE ESTATES

    HOA & financial

    HOA
    • Has HOA: Yes
    • HOA fee: $96 monthly
    • Amenities included: Fence Restrictions
    • Association name: Extreme Management
    • Association phone: 352-366-0234
    Other fees
    • Pet fee: $0 monthly
    Other financial information
    • Total actual rent: 0

    Other

    Other facts
    • Listing terms: Cash,Conventional,VA Loan
    • Ownership: Fee Simple
    • Road surface type: Paved, Asphalt

    Price history

    DateEventPrice
    9/27/2024Sold$690,000-2.8%$290/sqft
    Source: Stellar MLS #O6224370 Report a problem
    8/19/2024Pending sale$710,000$298/sqft
    Source: Stellar MLS #O6224370 Report a problem
    8/13/2024Price change$710,000-2.1%$298/sqft
    Source: Stellar MLS #O6224370 Report a problem
    8/8/2024Listed for sale$725,000$305/sqft
    Source: Stellar MLS #O6224370 Report a problem
    8/8/2024Pending sale$725,000$305/sqft
    Source: Stellar MLS #O6224370 Report a problem
    7/28/2024Listed for sale$725,000+72.6%$305/sqft
    Source: Stellar MLS #O6224370 Report a problem
    12/19/2018Sold$420,000-4.4%$176/sqft
    Source: Public Record Report a problem
    10/30/2018Price change$439,500-2.3%$185/sqft
    Source: STOCKWORTH REALTY GROUP #O5723538 Report a problem
    10/2/2018Price change$450,000-2.2%$189/sqft
    Source: STOCKWORTH REALTY GROUP #O5723538 Report a problem
    9/18/2018Price change$459,900-1.1%$193/sqft
    Source: STOCKWORTH REALTY GROUP #O5723538 Report a problem
    9/7/2018Price change$464,900-2.1%$195/sqft
    Source: STOCKWORTH REALTY GROUP #O5723538 Report a problem
    7/27/2018Listed for sale$475,000$200/sqft
    Source: STOCKWORTH REALTY GROUP #O5723538 Report a problem

    Public tax history

    YearProperty taxesTax assessment
    2024$5,633 +7.5%$355,801 +3%
    2023$5,242 +3.8%$345,438 +3%
    2022$5,050 +1.5%$335,377 +3%
    2021$4,977 +0.8%$325,609 +1.4%
    2020$4,939 -1.2%$321,113 +0%
    2019$5,000 +74.3%$320,978 +70.1%
    2018$2,869 $188,711 -32.4%
    2017$2,869 +1.8%$279,123 +4.6%
    2016$2,819 +1.1%$266,855 +5.6%
    2015$2,788 -3%$252,680 +15.9%
    2014$2,873 +1.9%$218,068 +12.5%
    2013$2,819 +0.9%$193,853 +10%
    2012$2,794 +3.2%$176,286 +5.1%
    2011$2,707 -6.9%$167,738 -9%
    2010$2,909 $184,415 -18.5%
    2009-- $226,217 -20.5%
    2008$3,044 -2.5%$284,617 -31%
    2007$3,121 -1.4%$412,192 +18.1%
    2006$3,165 +1.4%$349,089 +59.5%
    2005$3,121 +4.5%$218,913 +15.2%
    2004$2,988 +0.7%$190,086 +1.7%
    2003$2,968 +3.1%$186,955 +4.8%
    2002$2,879 -1.5%$178,395 +7.1%
    2001$2,922 +2.5%$166,618 +3.6%
    2000$2,851 $160,756

    Find assessor info on the county website

    Neighborhood: 32835

    Nearby schools

    GreatSchools rating
    Schools provided by the listing agent
    • Elementary: Metro West Elem
    • Middle: Gotha Middle
    • High: Olympia High

    Source: Stellar MLS. This data may not be complete. We recommend contacting the local school district to confirm school assignments for this home.

    Get a cash offer in 3 minutes
    Find out how much your home could sell for in as little as 3 minutes with a no-obligation cash offer.
    Estimated market value
    $719,800
    Get a cash offer in 3 minutes
    Find out how much your home could sell for in as little as 3 minutes with a no-obligation cash offer.
    Estimated market value
    $719,800