Skip main navigation
Off market
  • $773,700

    1231 Almond Tree Ct, Orlando, FL 32835

    4beds
    2,619sqft
    Single Family Residence
    Built in 1989
    0.51 Acres Lot
    $773,700 Zestimate®
    $295/sqft
    $3,680 Estimated rent

    Home value

    $773,700

    $727,000 - $828,000

    $3,680/mo

    Zestimate® history
    Loading
    Loading...

    Owner options

    List your home for rent

    $3,680/mo

    Rent Zestimate®

    Find your next renter with Zillow Rental Manager. Plus, with online applications, you can quickly screen prospective tenants – for free.

    Learn more

    $3,680/mo

    Rent Zestimate®

    Refinance and save

    $5,573/mo

    Est. payment

    Refinancing to a lower rate could help reduce your monthly payments and save thousands over the life of the loan.

    See today's rates

    $5,573/mo

    Est. payment

    Explore your selling options

    Work with a Zillow partner agent

    Leverage their expertise and Zillow's premium Showcase listings to get your home seen by more buyers.

    Get started

    List with your own agent

    Get your home in front of millions of buyers by listing it on Zillow.

    Learn how to do it

    Sell it yourself

    Take full control of how buyers see your home on Zillow by listing For Sale by Owner (FSBO).

    List your home

    What's special

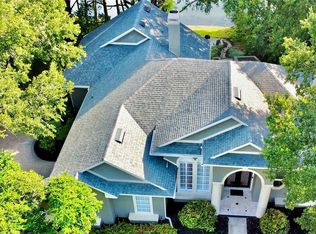
    Picture perfect lakefront living in Almond Tree! Imagine coming home to this pristine and stylish residence with all the upgrades: fully updated Luxurious kitchen with rich cabinetry, granite countertops, soft close drawers, and stainless steel appliances - a family room with bright windows, real wood burning fireplace, and warm wood flooring - newly renovated bathrooms - and elegant formal areas including open and inviting living and dining rooms, wood floors, and an adjacent sitting room or den. Soaring cathedral ceilings throughout add to the open ambiance. French doors reveal a million dollar water view beyond the sparkling pool with screen enclosure. Enjoy outdoor entertaining with a massive covered patio and step down to an oversized pool deck perched high above spring fed Lake Almond Tree, where you can enjoy your non-motorized water toys and excellent bass fishing! Two more outdoor entertaining areas outside of screened porch for cookouts or relaxing morning coffees. Upgraded with plantation shutters throughout every room. Cul-de-sac location in sought-after neighborhood convenient to restaurant row, theme parks, Millenia Mall, International Drive and more. *NEW ROOF May 2019*

    This property is off market, which means it's not currently listed for sale or rent on Zillow. This may be different from what's available on other websites or public sources.

    Originating MLS: Sarasota - Manatee

    Facts & features

    Interior

    Bedrooms & bathrooms
    • Bedrooms: 4
    • Bathrooms: 3
    • Full bathrooms: 3
    Heating
    • Forced air, Electric
    Cooling
    • Central
    Appliances
    • Included: Dishwasher, Garbage disposal, Microwave, Range / Oven
    • Laundry: Laundry Room
    Features
    • Ceiling Fans(s), Eating Space In Kitchen, High Ceiling(s), Master Bedroom Downstairs, Open Floorplan, Stone Counters, Walk-In Closet(s), Solid Wood Cabinets, Thermostat, Built in Features, Window Treatments, Cathedral Ceiling(s), Vaulted Ceiling(s)
    • Flooring: Tile, Carpet, Hardwood
    • Has fireplace: Yes
    • Fireplace features: Wood Burning, Family Room
    Interior area
    • Structure area source: Public Records
    • Total interior livable area: 2,619 sqft

    Property

    Parking
    • Total spaces: 2
    • Parking features: Garage - Attached
    Accessibility
    • Accessibility features: Accessible Bedroom, Ceiling Track
    Features
    • Levels: One
    • Patio & porch: Deck, Patio, Porch, Screened, Covered, Front Porch, Rear Porch, Enclosed
    • Exterior features: Brick
    • Pool features: Auto Cleaner, Gunite, In Ground, Screen Enclosure, Tile, Fiber Optic Lighting
    • Has view: Yes
    • View description: Water
    • Has water view: Yes
    • Water view: Water
    • Waterfront features: Lake
    • Body of water: LAKE ALMOND TREE
    Lot
    • Size: 0.51 Acres
    • Features: Sidewalk, Street Paved, Cul-de-sac
    • Residential vegetation: Mature Landscaping, Trees/Landscaped, Oak Trees
    Details
    • Parcel number: 282234011700030
    • Zoning: R-1A

    Construction

    Type & style
    • Home type: SingleFamily
    • Architectural style: Ranch
    • Property subtype: Single Family Residence
    Materials
    • masonry
    • Roof: Shake / Shingle
    Condition
    • Completed
    • Year built: 1989

    Utilities & green energy

    • Sewer: Septic Tank
    • Water: Public, Canal/Lake For Irrigation
    • Utilities for property: Electricity Connected, Phone Available, BB/HS Internet Available, Cable Available, Street Lights, Fiber Optics, Water Available

    Community & neighborhood

    Security
    • Security features: Secured Garage / Parking, Smoke Detector(s), Security Fencing/Lighting/Alarms, Security System Owned, Fire Alarm, Closed Circuit Camera(s)
    Location
    • Region: Orlando
    • Subdivision: ALMOND TREE ESTATES

    HOA & financial

    HOA
    • Has HOA: Yes
    • HOA fee: $83 monthly

    Other

    Other facts
    • Additional Parcels YN: 0
    • Additional Rooms: Attic, Great Room, Family Room, Formal Dining Room Separate, Formal Living Room Separate, Breakfast Room Separate
    • Appliances: Dishwasher, Disposal, Range, Convection Oven, Microwave, Ice Maker
    • Association Fee Requirement: Required
    • Attached Garage YN: 1
    • Construction Materials: Block, Stucco, Brick
    • Cooling: Central Air
    • Country: US
    • Building Area Source: Public Records
    • Flood Zone Code: X
    • Community Features: Sidewalk
    • Flooring: Carpet, Ceramic Tile, Wood
    • Foundation Details: Slab
    • Garage YN: 1
    • Heating: Central
    • DPRYN: 0
    • Exterior Features: French Doors, Irrigation System, Lighting, Rain Gutters, Hurricane Shutters
    • Homestead YN: 1
    • Interior Features: Ceiling Fans(s), Eating Space In Kitchen, High Ceiling(s), Master Bedroom Downstairs, Open Floorplan, Stone Counters, Walk-In Closet(s), Solid Wood Cabinets, Thermostat, Built in Features, Window Treatments, Cathedral Ceiling(s), Vaulted Ceiling(s)
    • Fireplace Features: Wood Burning, Family Room
    • Fireplace YN: 1
    • Listing Terms: Cash, Conventional, FHA
    • Lot Features: Sidewalk, Street Paved, Cul-de-sac
    • Major Change Type: Pending
    • Mls Status: Pending
    • New Construction YN: 0
    • Ownership: Fee Simple
    • Parking Features: Garage Door Opener, On Street, Driveway, Garage Faces Side, Off Street, Covered, Workshop in Garage
    • Patio And Porch Features: Deck, Patio, Porch, Screened, Covered, Front Porch, Rear Porch, Enclosed
    • Security Features: Secured Garage / Parking, Smoke Detector(s), Security Fencing/Lighting/Alarms, Security System Owned, Fire Alarm, Closed Circuit Camera(s)
    • Pets Allowed: Yes
    • Utilities: Electricity Connected, Phone Available, BB/HS Internet Available, Cable Available, Street Lights, Fiber Optics, Water Available
    • Previous Status: Active
    • Property Sub Type: Single Family Residence
    • Property Type: Residential
    • Vegetation: Mature Landscaping, Trees/Landscaped, Oak Trees
    • Roof: Shingle
    • Syndicate To: Homes.com, HomeSnap, Realtor.com, Zillow/Trulia
    • Tax Year: 2018
    • Water Extras YN: 0
    • Water Source: Public, Canal/Lake For Irrigation
    • Laundry Features: Laundry Room
    • Pool Features: Auto Cleaner, Gunite, In Ground, Screen Enclosure, Tile, Fiber Optic Lighting
    • County Or Parish: Orange
    • Pool Private YN: 1
    • Room Count: 9
    • View: Pool, Water, Trees/Woods
    • Property Condition: Completed
    • Public Survey Range: 28
    • Levels: One
    • Architectural Style: Ranch
    • Water View: Lake
    • Water View YN: 1
    • Public Survey Section: 34
    • Sewer: Septic Tank
    • Total Acreage: 1/2 Acre to 1 Acre
    • List Agent AOR: Sarasota - Manatee
    • List AOR: Sarasota - Manatee
    • Direction Faces: Southwest
    • Water Access YN: 1
    • Waterfront YN: 1
    • Available For Lease YN: 0
    • Association Fee Frequency: Semi-Annually
    • Listing Service: Limited Service
    • Stories Total: 1
    • Water Access: Lake
    • Year Built: 1989
    • Zoning: R-1A
    • Waterfront Features: Lake
    • MLS Area Major: 32835 - Orlando/Metrowest/Orlo Vista
    • Association Fee: 500.00
    • Garage Dimensions: 24x25
    • Pet Restrictions: Buyer to verify pet restrictions
    • Accessibility Features: Accessible Bedroom, Ceiling Track
    • Living Area: 2619.00
    • Pool Dimensions: 15x30
    • Building Area Total: 3779.00
    • Waterfront Feet Total: 1
    • Subdivision Name: ALMOND TREE ESTATES
    • Water Body Name: LAKE ALMOND TREE
    • Water Frontage Feet Lake: 1
    • Association Name: Almond Tree Estates HOA
    • Tax Annual Amount: 5525.56
    • Virtual Tour URL Unbranded 2: https://vimeo.com/380303501
    • Listing terms: Cash, Conventional, FHA
    • Ownership: Fee Simple

    Price history

    DateEventPrice
    3/17/2020Sold$500,000-3.8%$191/sqft
    Source: Public Record Report a problem
    2/17/2020Pending sale$519,900$199/sqft
    Source: HOMELISTER, INC. #A4453582 Report a problem
    2/5/2020Price change$519,900-1.9%$199/sqft
    Source: HOMELISTER, INC. #A4453582 Report a problem
    1/23/2020Price change$529,900-1.9%$202/sqft
    Source: HOMELISTER, INC. #A4453582 Report a problem
    12/10/2019Listed for sale$539,900+16.1%$206/sqft
    Source: HOMELISTER, INC. #A4453582 Report a problem
    5/2/2017Sold$465,000$178/sqft
    Source: Public Record Report a problem
    1/13/2017Listed for sale$465,000-12.6%$178/sqft
    Source: STOCKWORTH REALTY GROUP #O5485387 Report a problem
    8/22/2006Sold$532,000+209.3%$203/sqft
    Source: Public Record Report a problem
    11/25/1998Sold$172,000$66/sqft
    Source: Public Record Report a problem

    Public tax history

    YearProperty taxesTax assessment
    2024$9,127 +7.4%$572,850 +3%
    2023$8,499 +11.4%$556,165 +26.7%
    2022$7,630 +12.8%$439,076 +10%
    2021$6,762 +25%$399,160 +13.9%
    2020$5,409 -1.5%$350,568 -0.2%
    2019$5,490 -0.7%$351,186 +0.2%
    2018$5,526 $350,572 +7%
    2017$5,526 +63.4%$327,568 +4%
    2016$3,381 +0.9%$314,947 +3.8%
    2015$3,350 -2.9%$303,358 +17.9%
    2014$3,450 +2.2%$257,407 +11.4%
    2013$3,376 +0.9%$231,048 +9.6%
    2012$3,344 +3.1%$210,827 +6.2%
    2011$3,243 -6.9%$198,475 -8.9%
    2010$3,485 $217,960 -18.3%
    2009-- $266,710 -19.1%
    2008$5,231 -31.4%$329,789 -29.2%
    2007$7,630 +82.8%$465,891 +17.6%
    2006$4,174 +1%$396,247 +54%
    2005$4,134 +4.4%$257,370 +12.6%
    2004$3,959 +10.6%$228,580 +1.3%
    2003$3,578 +3%$225,579 +4.1%
    2002$3,475 -1.5%$216,695 +6.1%
    2001$3,526 +2.4%$204,233 +6.8%
    2000$3,442 $191,288

    Find assessor info on the county website

    Neighborhood: 32835

    Nearby schools

    GreatSchools rating
    Schools provided by the listing agent
    • Elementary: Metro West Elem
    • Middle: Gotha Middle
    • High: Olympia High

    Source: The MLS. This data may not be complete. We recommend contacting the local school district to confirm school assignments for this home.

    Get a cash offer in 3 minutes
    Find out how much your home could sell for in as little as 3 minutes with a no-obligation cash offer.
    Estimated market value
    $773,700
    Get a cash offer in 3 minutes
    Find out how much your home could sell for in as little as 3 minutes with a no-obligation cash offer.
    Estimated market value
    $773,700