This one-of-a-kind property combines Southwest charm with modern amenities, set against a backdrop of breathtaking natural beauty. A half-mile drive from the county road leads to an elevated perch, revealing a Southwest-style stucco home surrounded by expansive vistas. A flagstone walkway welcomes you to the front door and into a light-filled gallery. Double doors open to a spacious living room with a native stone fireplace and a picture window framing stunning views of the local mesas, canyons, and Buffalo Gap in the distance. The heart of the home is undoubtedly the kitchen with ample space for hosting and everyday living. Additional space is the home library. The master suite features a tiled shower, walk-in closet, heated bathroom flooring and an adjoining sitting room with access to a covered porch. Located on the opposite side of the house is the second bedroom and full bath complete with its own breathtaking views. A short distance from the home is a charming one-room space with a fireplace equipped with a three quarter bathroom and small kitchenette, attached to a garage, perfect for visitors or extra privacy. The original house was remodeled, new construction during 2011. The flooring is tile, stained concrete and cork. Other features include heat pump, windows by Anderson and Marvin, skylights, covered porches, metal roof, underground power, fiber optic internet, custom sound system, landscaping by Masterscapes- maintained by the engineered 20,000 gallon underground water catch system. The terrain is unique. Native grass pastures quickly turn to cliffs and distinctive rock formations. Fall color is vibrant with various species of oaks. In Spring open field grass is green, dotted with wild flowers. A former cistern converted into a stone tower offers a birds eye view, perfect for stargazing or soaking in the landscape. Enjoy spectacular sunrises and moonrises over Buffalo Gap from the living room, den, sitting areas, and multiple porches.
Sold
Price Unknown
1225 County Road 280, Tuscola, TX 79562
2beds
2,477sqft
Farm, Single Family Residence
Built in 2011
209.79 Acres Lot
$1,585,900 Zestimate®
$--/sqft
$3,154 Estimated rent
Home value
$1,585,900
$1.47M - $1.70M
$3,154/mo
Zestimate® history
Owner options
List your home for rent
$3,154/mo
Rent Zestimate®
Find your next renter with Zillow Rental Manager. Plus, with online applications, you can quickly screen prospective tenants – for free.
$3,154/mo
Rent Zestimate®
Refinance and save
Refinancing to a lower rate could help reduce your monthly payments and save thousands over the life of the loan.
Explore your selling options
Work with a Zillow partner agent
Leverage their expertise and Zillow's premium Showcase listings to get your home seen by more buyers.
Get startedList with your own agent
Get your home in front of millions of buyers by listing it on Zillow.
Learn how to do itSell it yourself
Take full control of how buyers see your home on Zillow by listing For Sale by Owner (FSBO).
List your homeWhat's special
Native stone fireplaceMultiple porchesHome libraryLight-filled galleryExpansive vistasFlagstone walkwaySouthwest-style stucco home
Zillow last checked:
Listing updated:
Listed by:
K'Ci Brown 0796064 325-695-7300,
Hatchett & Co. Real Estate 325-695-7300,
Jim Hatchett 325-660-7370,
Hatchett & Co. Real Estate
Bought with:
K'Ci Brown
Hatchett & Co. Real Estate
Source: NTREIS,MLS#: 20927907
Facts & features
Interior
Bedrooms & bathrooms
- Bedrooms: 2
- Bathrooms: 2
- Full bathrooms: 2
Primary bedroom
- Level: First
- Dimensions: 0 x 0
Primary bedroom
- Level: First
- Dimensions: 0 x 0
Living room
- Level: First
- Dimensions: 0 x 0
Heating
- Central, Other, Radiant Floor
Cooling
- Central Air, Ceiling Fan(s)
Appliances
- Included: Dryer, Electric Range, Refrigerator, Washer
- Laundry: Washer Hookup, Electric Dryer Hookup, Laundry in Utility Room
Features
- High Speed Internet, Vaulted Ceiling(s), Walk-In Closet(s)
- Flooring: Cork, Tile
- Has basement: No
- Number of fireplaces: 1
- Fireplace features: Living Room, Stone, Wood Burning
Interior area
- Total interior livable area: 2,477 sqft
Property
Parking
- Total spaces: 1
- Parking features: Detached Carport
- Garage spaces: 1
Features
- Levels: One
- Stories: 1
- Patio & porch: Balcony, Covered
- Exterior features: Balcony, Private Entrance, Rain Gutters
- Pool features: None
- Fencing: Barbed Wire
Lot
- Size: 209.79 Acres
- Features: Acreage
- Residential vegetation: Brush, Cleared, Partially Wooded
Details
- Parcel number: 35503
Construction
Type & style
- Home type: SingleFamily
- Architectural style: Craftsman,Southwestern,Traditional,Detached
- Property subtype: Farm, Single Family Residence
- Attached to another structure: Yes
Materials
- Rock, Stone, Stucco
- Foundation: Slab
- Roof: Metal
Condition
- Year built: 2011
Utilities & green energy
- Sewer: Private Sewer, Septic Tank
- Water: Well
- Utilities for property: Electricity Available, Electricity Connected, Sewer Available, Septic Available, Underground Utilities, Water Available
Community & HOA
Community
- Security: Security System
- Subdivision: NONE
HOA
- Has HOA: No
Location
- Region: Tuscola
Financial & listing details
- Tax assessed value: $1,218,226
- Annual tax amount: $5,289
- Date on market: 4/8/2026
- Cumulative days on market: 273 days
- Listing terms: Cash,Conventional
- Exclusions: All personal belongings.
- Electric utility on property: Yes
- Road surface type: Gravel
Price history
| Date | Event | Price |
|---|---|---|
| 4/16/2026 | Sold | -- |
Source: NTREIS #20927907 Report a problem | ||
| 4/8/2026 | Pending sale | $1,600,000$646/sqft |
Source: NTREIS #20927907 Report a problem | ||
| 4/8/2026 | Listed for sale | $1,600,000$646/sqft |
Source: NTREIS #20927907 Report a problem | ||
| 3/1/2026 | Listing removed | $1,600,000$646/sqft |
Source: NTREIS #20927907 Report a problem | ||
| 2/13/2026 | Contingent | $1,600,000$646/sqft |
Source: NTREIS #20927907 Report a problem | ||
| 1/29/2026 | Listed for sale | $1,600,000$646/sqft |
Source: NTREIS #20927907 Report a problem | ||
| 1/6/2026 | Pending sale | $1,600,000$646/sqft |
Source: NTREIS #20927907 Report a problem | ||
| 8/17/2025 | Price change | $1,600,000-13.5%$646/sqft |
Source: NTREIS #20927907 Report a problem | ||
| 5/7/2025 | Listed for sale | $1,850,000$747/sqft |
Source: NTREIS #20927907 Report a problem | ||
Public tax history
| Year | Property taxes | Tax assessment |
|---|---|---|
| 2025 | $5,139 -2.8% | $1,218,226 +25.2% |
| 2024 | $5,289 +16.6% | $972,653 +36.1% |
| 2023 | $4,536 -0.8% | $714,502 +9.5% |
| 2022 | $4,573 | $652,759 +40.1% |
| 2021 | -- | $465,949 +2.7% |
| 2020 | $3,820 -1% | $453,792 +1% |
| 2019 | $3,860 +0.9% | $449,517 +108% |
| 2018 | $3,827 | $216,134 +5.2% |
| 2017 | $3,827 +5% | $205,388 +1.1% |
| 2016 | $3,645 +14.7% | $203,083 +4% |
| 2015 | $3,177 | $195,280 +0.2% |
| 2014 | $3,177 | $194,898 +4.2% |
| 2013 | -- | $187,048 +27.1% |
| 2012 | -- | $147,170 |
Find assessor info on the county website
Neighborhood: 79562
Nearby homes
- $1,072,400-- bd1 ba1.2k sqft2012 County Road 280, Tuscola, TX 79562Off Market
- $590,400-- bd1 ba1.6k sqft1317 County Road 280, Tuscola, TX 79562Off Market
- $599,8004 bd4 ba3k sqft1125 County Road 280, Tuscola, TX 79562Off Market
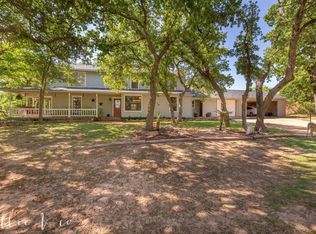
- $292,0002 bd2 ba1.4k sqft1133 County Road 280, Tuscola, TX 79562Off Market
- $--3 bd3 ba2.2k sqft1117 County Road 280, Tuscola, TX 79562Sold
- $602,8003 bd2 ba2.1k sqft1201 County Road 280, Tuscola, TX 79562Off Market
- $531,900-- bd1 ba650 sqft1201 County Road 280, Tuscola, TX 79562Off Market
- $221,800-- bd1 ba2k sqft1109 County Road 280, Tuscola, TX 79562Off Market
Nearby schools
GreatSchools rating
- 10/10Buffalo Gap Elementary SchoolGrades: PK-3Distance: 5.7 mi
- 9/10Jim Ned Middle SchoolGrades: 7-8Distance: 7.2 mi
- 7/10Jim Ned High SchoolGrades: 9-12Distance: 7.3 mi
Schools provided by the listing agent
- Elementary: Buffalo Gap
- Middle: Jim Ned
- High: Jim Ned
- District: Jim Ned Cons ISD
Source: NTREIS. This data may not be complete. We recommend contacting the local school district to confirm school assignments for this home.
- Texas
- Taylor County
- Tuscola
- 79562
- 1225 County Road 280
