Reduced Price! Brick/Vinyl 4 bedroom RANCH with FINISHED WALKOUT LOWER LEVEL! Ideal layout for office! PRODUCTIVITY & PRIVACY! Quiet location in Stillwater Subdivision with pond and walking areas. Private PREMIUM lot - protected wetlands behind lot! Gorgeous landscaped yard. UPGRADES: Covered front porch. Sunroom with views of nature, HARDWOOD floors. Finished lower level. New furnace 2024! Brand new Luxury Vinyl Plank floors 2025! Solid 6 panel oak doors & crown molding. Professionally painted 2025 in neutral colors. Gorgeous metallic granite countertops. Tile/granite backsplash & generous cabinet space. Open concept great room features vaulted ceiling with BRICK masonry fireplace! New gas logs & blower for lower gas bills! Recently stained oversized deck that's gated off the sunroom. New microwave 2025 & Bosch refrigerator! Gourmet kitchen, dining area & breakfast bar. 2 pantries, custom pullout cabinets and deep drawers. Stainless steel premium appliances. Main floor laundry room with, built in cabinets, sink & large storage closet. Primary bedroom suite with romantic double tray ceiling, whirlpool tub, double bowl vanity & walk in closet! Formal dining room with crown molding. 2 additional main level bedrooms & wood window seat! Full bath for convenience. Lower level features huge 4th bedroom (Could be an office also) & bathroom. 2 sets of sliding doors to extended patio, pergola & luscious backyard creates a welcoming atmosphere! Finished family room & entertainment areas! Great for home office or workout room! Second area for second entertainment area, playroom, workshop, and storage! Pull down attic in garage. Professionally cleaned 2025! 13 month warranty! Move in Condition & immediate occupancy! Enjoy the charm of Crown Point's rich history, unique shops, activities and famous Courthouse Square! Located within walking distance from home. Close to I-65. Lake Michigan Water. Crown Point Schools.
Closed
$540,000
1225 Driftwood Trl, Crown Point, IN 46307
4beds
3,768sqft
Single Family Residence
Built in 2000
0.27 Acres Lot
$561,400 Zestimate®
$143/sqft
$3,594 Estimated rent
Home value
$561,400
$511,000 - $618,000
$3,594/mo
Zestimate® history
Owner options
List your home for rent
$3,594/mo
Rent Zestimate®
Find your next renter with Zillow Rental Manager. Plus, with online applications, you can quickly screen prospective tenants – for free.
$3,594/mo
Rent Zestimate®
Refinance and save
$3,524/mo
Est. payment
Refinancing to a lower rate could help reduce your monthly payments and save thousands over the life of the loan.
$3,524/mo
Est. payment
Explore your selling options
Work with a Zillow partner agent
Leverage their expertise and Zillow's premium Showcase listings to get your home seen by more buyers.
Get startedList with your own agent
Get your home in front of millions of buyers by listing it on Zillow.
Learn how to do itSell it yourself
Take full control of how buyers see your home on Zillow by listing For Sale by Owner (FSBO).
List your homeWhat's special
Finished family roomOversized deckOpen concept great roomFinished lower levelCovered front porchProtected wetlands behind lotDouble bowl vanity
Zillow last checked:
Listing updated:
Listed by:
Susie Etter,
BHHS Executive Realty 219-663-1986
Bought with:
Jason Moon, RB14038929
Trueblood Real Estate, LLC
Source: NIRA as distributed by MLS GRID,MLS#: 822063
Facts & features
Interior
Bedrooms & bathrooms
- Bedrooms: 4
- Bathrooms: 3
- Full bathrooms: 2
- 1/2 bathrooms: 1
Rooms
- Room types: Bedroom 2, Utility Room, Office, Primary Bedroom, Other Room, Laundry, Kitchen, Great Room, Family Room, Exercise Room, Dining Room, Bedroom 4, Bedroom 3
Primary bedroom
- Description: Double Tray Ceiling
- Area: 182
- Dimensions: 14.0 x 13.0
Bedroom 2
- Area: 100
- Dimensions: 10.0 x 10.0
Bedroom 3
- Description: Window seat
- Area: 140
- Dimensions: 14.0 x 10.0
Bedroom 4
- Description: Large with walkin closet
- Area: 330
- Dimensions: 22.0 x 15.0
Dining room
- Area: 132
- Dimensions: 12.0 x 11.0
Exercise room
- Description: Large Space for equiptment.
- Area: 273
- Dimensions: 21.0 x 13.0
Family room
- Description: View of seluded wetlands! Enjoy seeing the wildlife.
- Area: 484
- Dimensions: 22.0 x 22.0
Great room
- Description: Vaulted ceilings Fireplace
- Area: 340
- Dimensions: 20.0 x 17.0
Kitchen
- Description: Updated Granite Countertops
- Area: 253
- Dimensions: 23.0 x 11.0
Laundry
- Description: New floor 2025
- Area: 84
- Dimensions: 12.0 x 7.0
Office
- Description: Grat work space!
- Area: 299
- Dimensions: 23.0 x 13.0
Other
- Description: Entrance foyer
- Area: 24
- Dimensions: 6.0 x 4.0
Other
- Description: Sun room entrace to upper deckwith views of woods.
- Area: 100
- Dimensions: 10.0 x 10.0
Utility room
- Description: Semi finished Storage Area
- Area: 204
- Dimensions: 17.0 x 12.0
Heating
- Forced Air, Natural Gas
Appliances
- Included: Dishwasher, Refrigerator, Washer, Stainless Steel Appliance(s), Microwave, Dryer
- Laundry: Gas Dryer Hookup, Other, Washer Hookup, Sink, Main Level, Laundry Room
Features
- Ceiling Fan(s), Tray Ceiling(s), Walk-In Closet(s), Vaulted Ceiling(s), Recessed Lighting, Open Floorplan, Pantry, Granite Counters, High Ceilings, Entrance Foyer, Eat-in Kitchen, Double Vanity, Crown Molding
- Windows: Blinds, Wood Frames, Insulated Windows
- Basement: Finished,Walk-Out Access,Sump Pump,Full
- Number of fireplaces: 1
- Fireplace features: Blower Fan, Gas, Great Room, Gas Log
Interior area
- Total structure area: 3,768
- Total interior livable area: 3,768 sqft
- Finished area above ground: 1,884
Property
Parking
- Total spaces: 2.5
- Parking features: Attached, Driveway, Kitchen Level, Garage Faces Front, Garage Door Opener
- Attached garage spaces: 2.5
- Has uncovered spaces: Yes
Features
- Levels: One
- Patio & porch: Covered, Other, Patio, Front Porch, Deck
- Exterior features: Lighting, Private Yard
- Pool features: None
- Has spa: Yes
- Spa features: Bath
- Has view: Yes
- View description: Meadow, Trees/Woods, Other, Neighborhood
Lot
- Size: 0.27 Acres
- Features: Back Yard, Sprinklers In Front, Sprinklers In Rear, Private, Landscaped, Few Trees, Front Yard
Details
- Parcel number: 451616402008000042
- Zoning description: residential
- Special conditions: None
Construction
Type & style
- Home type: SingleFamily
- Property subtype: Single Family Residence
Condition
- New construction: No
- Year built: 2000
Utilities & green energy
- Electric: 200+ Amp Service
- Sewer: Public Sewer
- Water: Public
- Utilities for property: Cable Available, Sewer Connected, Water Connected, Underground Utilities, Natural Gas Connected, Electricity Connected
Community & HOA
Community
- Security: Smoke Detector(s)
- Subdivision: Stillwater 01
HOA
- Has HOA: Yes
- Amenities included: Landscaping, Park, Other, Maintenance Grounds
- Services included: Maintenance Grounds
- HOA fee: $175 annually
- HOA name: Jim Wozniak
- HOA phone: 219-661-1280
Location
- Region: Crown Point
Financial & listing details
- Price per square foot: $143/sqft
- Tax assessed value: $372,800
- Annual tax amount: $4,130
- Date on market: 6/6/2025
- Listing agreement: Exclusive Right To Sell
- Listing terms: Cash,Conventional
Price history
| Date | Event | Price |
|---|---|---|
| 8/29/2025 | Sold | $540,000-6.1%$143/sqft |
Source:  NIRA as distributed by MLS GRID #822063 Report a problem NIRA as distributed by MLS GRID #822063 Report a problem | ||
| 7/31/2025 | Contingent | $574,900$153/sqft |
Source: NIRA as distributed by MLS GRID #822063 Report a problem | ||
| 7/24/2025 | Price change | $574,900-0.9%$153/sqft |
Source: NIRA as distributed by MLS GRID #822063 Report a problem | ||
| 7/2/2025 | Price change | $579,900-3.3%$154/sqft |
Source: NIRA as distributed by MLS GRID #822063 Report a problem | ||
| 6/6/2025 | Listed for sale | $599,900+96.7%$159/sqft |
Source: NIRA as distributed by MLS GRID #822063 Report a problem | ||
| 11/28/2006 | Sold | $305,000$81/sqft |
Source: NIRA as distributed by MLS GRID #158435 Report a problem | ||
Public tax history
| Year | Property taxes | Tax assessment |
|---|---|---|
| 2025 | $4,538 +9.9% | $451,300 +9.5% |
| 2024 | $4,130 +5.4% | $412,200 +10.6% |
| 2023 | $3,919 +4.6% | $372,800 +6.3% |
| 2022 | $3,745 +1.3% | $350,800 +4.6% |
| 2021 | $3,699 +2.7% | $335,500 +1.2% |
| 2020 | $3,601 -19.3% | $331,400 +2.7% |
| 2019 | $4,464 -1.3% | $322,800 +2% |
| 2018 | $4,522 +15.1% | $316,400 +0.9% |
| 2017 | $3,929 | $313,600 -2.7% |
| 2016 | $3,929 +0.6% | $322,400 +10.6% |
| 2014 | $3,905 +1% | $291,400 +1.9% |
| 2013 | $3,865 -13.9% | $286,100 -2.8% |
| 2012 | $4,491 -3.9% | $294,200 -3.6% |
| 2011 | $4,676 +6.2% | $305,200 -3.9% |
| 2010 | $4,404 | $317,700 |
| 2009 | -- | $317,700 +23.2% |
| 2007 | -- | $257,800 +21.7% |
| 2006 | -- | $211,900 |
| 2005 | -- | $211,900 |
| 2004 | -- | $211,900 +84.3% |
| 2003 | -- | $115,000 |
| 2002 | -- | $115,000 +200% |
| 2001 | -- | $38,330 |
Find assessor info on the county website
Neighborhood: 46307
Nearby homes
- $549,3003 bd2 ba2.2k sqft1215 Driftwood Trl, Crown Point, IN 46307Off Market
- $499,9004 bd3 ba3.7k sqft1235 Driftwood Trl, Crown Point, IN 46307Sold

- $508,1004 bd2 ba1.9k sqft1210 Driftwood Trl, Crown Point, IN 46307Off Market
- $525,0003 bd2 ba2k sqft1205 Driftwood Trl, Crown Point, IN 46307Sold
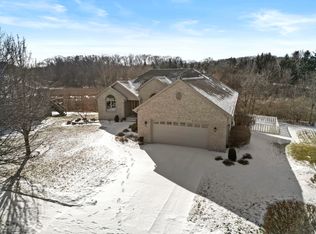
- $505,5003 bd2 ba1.9k sqft1245 Driftwood Trl, Crown Point, IN 46307Off Market
- $455,4004 bd3 ba1.9k sqft1200 Driftwood Trl, Crown Point, IN 46307Off Market
- $410,3004 bd2 ba1.7k sqft1220 Driftwood Trl, Crown Point, IN 46307Off Market
- $558,8004 bd3 ba3.7k sqft1265 Stillwater Pkwy, Crown Point, IN 46307Off Market
Nearby schools
GreatSchools rating
- 7/10Solon Robinson Elementary SchoolGrades: K-5Distance: 1.2 mi
- 8/10Robert Taft Middle SchoolGrades: 6-8Distance: 1.2 mi
- 10/10Crown Point High SchoolGrades: 9-12Distance: 1.1 mi
Schools provided by the listing agent
- High: Crown Point High School
Source: NIRA as distributed by MLS GRID. This data may not be complete. We recommend contacting the local school district to confirm school assignments for this home.
Get a cash offer in 3 minutes
Find out how much your home could sell for in as little as 3 minutes with a no-obligation cash offer.
Estimated market value
$561,400
Get a cash offer in 3 minutes
Find out how much your home could sell for in as little as 3 minutes with a no-obligation cash offer.
Estimated market value
$561,400
- Indiana
- Lake County
- Crown Point
- 46307
- 1225 Driftwood Trl
Nearby cities
Nearby neighborhoods
Nearby zip codes
Other Crown Point Topics
