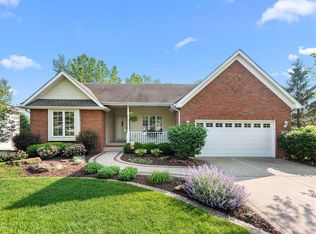
Incredible value and RARE find for this beautifully maintained, RANCH sitting on a PRIVATE LOT with NO BACKSIDE NEIGHBORS and a WALKOUT BASEMENT in a great location of Crown Point.This ranch home offers 4 bedrooms, 3 bathrooms, over 3700 finished square feet, private backyard, 2.5 car attached garage and much more, all in move-in ready condition. The main level offers tall ceilings, OPEN CONCEPT living area with a fireplace and ample amounts of natural light. The Kitchen offers REAL WOOD cabinetry, eat-in dining space, and a sliding glass door to the back deck for incredible views. The master suite offers tons of space, trey ceilings, sitting space, walk-in closet, and a large private master bathroom. The 2nd & 3rd bedrooms, laundry, and 2nd bathroom are all also on the main level. The FINISHED WALK-OUT BASEMENT provides an incredible additional space, HUGE 3rd bedroom with access to the basement bathroom, kitchenette area, and tons of storage. Other features of this home include all new paint throughout, brand new water heater, HVAC is only 3 years old, all brick front exterior, and much much more.
Closed
$499,900
1235 Driftwood Trl, Crown Point, IN 46307
4beds
3,702sqft
Single Family Residence
Built in 2000
10,018 Square Feet Lot
$545,700 Zestimate®
$135/sqft
$3,538 Estimated rent
Home value
$545,700
$518,000 - $573,000
$3,538/mo
Zestimate® history
Owner options
List your home for rent
$3,538/mo
Rent Zestimate®
Find your next renter with Zillow Rental Manager. Plus, with online applications, you can quickly screen prospective tenants – for free.
$3,538/mo
Rent Zestimate®
Refinance and save
$3,275/mo
Est. payment
Refinancing to a lower rate could help reduce your monthly payments and save thousands over the life of the loan.
$3,275/mo
Est. payment
Explore your selling options
Work with a Zillow partner agent
Leverage their expertise and Zillow's premium Showcase listings to get your home seen by more buyers.
Get startedList with your own agent
Get your home in front of millions of buyers by listing it on Zillow.
Learn how to do itSell it yourself
Take full control of how buyers see your home on Zillow by listing For Sale by Owner (FSBO).
List your homeWhat's special
Basement bathroomBack deckBrick front exteriorMaster suitePrivate lotTall ceilingsTrey ceilings
Zillow last checked:
Listing updated:
Listed by:
Alexander Nickla,
Realty Executives Premier 219-462-2224,
Taylor Reitz
Bought with:
Shawn Smead, RB14051368
@properties/Christie's Intl RE
Myra Mitchell, RB14039565
@properties/Christie's Intl RE
Source: NIRA as distributed by MLS GRID,MLS#: 802568
Facts & features
Interior
Bedrooms & bathrooms
- Bedrooms: 4
- Bathrooms: 3
- Full bathrooms: 2
- 3/4 bathrooms: 1
Rooms
- Room types: Bedroom 2, Primary Bedroom, Living Room, Kitchen, Dining Room, Bonus Room, Bedroom 4, Bedroom 3
Primary bedroom
- Area: 255
- Dimensions: 15.0 x 17.0
Bedroom 2
- Area: 156
- Dimensions: 13.0 x 12.0
Bedroom 3
- Area: 132
- Dimensions: 11.0 x 12.0
Bedroom 4
- Area: 304
- Dimensions: 16.0 x 19.0
Bonus room
- Area: 720
- Dimensions: 40.0 x 18.0
Dining room
- Area: 130
- Dimensions: 13.0 x 10.0
Kitchen
- Area: 169
- Dimensions: 13.0 x 13.0
Living room
- Area: 378
- Dimensions: 18.0 x 21.0
Heating
- Forced Air, Natural Gas
Appliances
- Included: Dishwasher, Washer, Refrigerator, Range Hood, Dryer, Double Oven
- Laundry: Main Level
Features
- Cathedral Ceiling(s), Storage, Walk-In Closet(s), Tray Ceiling(s), Primary Downstairs, Natural Woodwork, Open Floorplan, High Speed Internet, High Ceilings, Entrance Foyer, Eat-in Kitchen, Double Vanity, Crown Molding, Ceiling Fan(s)
- Basement: Concrete,Sump Pump,Walk-Out Access
- Number of fireplaces: 1
- Fireplace features: Living Room
Interior area
- Total structure area: 3,702
- Total interior livable area: 3,702 sqft
- Finished area above ground: 2,057
Property
Parking
- Total spaces: 2.5
- Parking features: Attached, Driveway
- Attached garage spaces: 2.5
- Has uncovered spaces: Yes
Features
- Levels: One
- Exterior features: Private Yard, Rain Gutters
- Has spa: Yes
- Spa features: Bath
- Has view: Yes
- View description: Meadow, Trees/Woods
Lot
- Size: 10,018 Square Feet
- Dimensions: 80 x 130
- Features: Landscaped, Private, Sloped Down, Pasture
Details
- Parcel number: 451616402009.000042
Construction
Type & style
- Home type: SingleFamily
- Architectural style: Ranch
- Property subtype: Single Family Residence
Condition
- New construction: No
- Year built: 2000
Utilities & green energy
- Sewer: Public Sewer
- Water: Public
Community & HOA
Community
- Subdivision: Stillwater
HOA
- Has HOA: Yes
- Amenities included: Other
- HOA fee: $175 annually
- HOA name: TBD
Location
- Region: Crown Point
Financial & listing details
- Price per square foot: $135/sqft
- Tax assessed value: $472,700
- Annual tax amount: $4,287
- Date on market: 5/17/2024
- Listing agreement: Exclusive Right To Sell
- Listing terms: Cash,VA Loan,FHA,Conventional
Price history
| Date | Event | Price |
|---|---|---|
| 5/17/2024 | Sold | $499,900$135/sqft |
Source:  NIRA as distributed by MLS GRID #802568 Report a problem NIRA as distributed by MLS GRID #802568 Report a problem | ||
| 4/22/2024 | Listed for sale | $499,900+85%$135/sqft |
Source: NIRA as distributed by MLS GRID #802568 Report a problem | ||
| 4/20/2001 | Sold | $270,200$73/sqft |
Source: NIRA as distributed by MLS GRID #25521 Report a problem | ||
Public tax history
| Year | Property taxes | Tax assessment |
|---|---|---|
| 2025 | $4,720 +10.1% | $472,700 +9.8% |
| 2024 | $4,287 +5.3% | $430,600 +10.7% |
| 2023 | $4,071 +4.4% | $389,100 +6.3% |
| 2022 | $3,898 +1.3% | $365,900 +4.3% |
| 2021 | $3,848 +2.7% | $350,700 +1.3% |
| 2020 | $3,746 -15.9% | $346,300 +2.7% |
| 2019 | $4,456 -0.1% | $337,300 +2.1% |
| 2018 | $4,461 +13.9% | $330,500 +0.9% |
| 2017 | $3,917 | $327,500 -2.8% |
| 2016 | $3,917 +0.7% | $336,800 +10.4% |
| 2014 | $3,891 +1.2% | $305,100 +1.9% |
| 2013 | $3,846 -13.8% | $299,500 -2.5% |
| 2012 | $4,460 -12.2% | $307,100 -4.8% |
| 2011 | $5,080 +7.9% | $322,700 -4% |
| 2010 | $4,706 | $336,100 |
| 2009 | -- | $336,100 +23.1% |
| 2007 | -- | $273,100 +21.7% |
| 2006 | -- | $224,400 |
Find assessor info on the county website
Neighborhood: 46307
Nearby homes
- $540,0004 bd3 ba3.7k sqft1225 Driftwood Trl, Crown Point, IN 46307Sold
- $505,5003 bd2 ba1.9k sqft1245 Driftwood Trl, Crown Point, IN 46307Off Market
- $558,8004 bd3 ba3.7k sqft1265 Stillwater Pkwy, Crown Point, IN 46307Off Market

- $549,3003 bd2 ba2.2k sqft1215 Driftwood Trl, Crown Point, IN 46307Off Market
- $508,1004 bd2 ba1.9k sqft1210 Driftwood Trl, Crown Point, IN 46307Off Market
- $410,3004 bd2 ba1.7k sqft1220 Driftwood Trl, Crown Point, IN 46307Off Market
- $524,9003 bd3 ba3k sqft1275 Stillwater Pkwy, Crown Point, IN 46307Off Market
- $455,4004 bd3 ba1.9k sqft1200 Driftwood Trl, Crown Point, IN 46307Off Market
Nearby schools
GreatSchools rating
- 7/10Solon Robinson Elementary SchoolGrades: K-5Distance: 1.2 mi
- 8/10Robert Taft Middle SchoolGrades: 6-8Distance: 1.2 mi
- 10/10Crown Point High SchoolGrades: 9-12Distance: 1.1 mi
Get a cash offer in 3 minutes
Find out how much your home could sell for in as little as 3 minutes with a no-obligation cash offer.
Estimated market value
$545,700
Get a cash offer in 3 minutes
Find out how much your home could sell for in as little as 3 minutes with a no-obligation cash offer.
Estimated market value
$545,700
- Indiana
- Lake County
- Crown Point
- 46307
- 1235 Driftwood Trl
Nearby cities
Nearby neighborhoods
Nearby zip codes
Other Crown Point Topics
