Just in time for summer! Gorgeous Joseph Cameron Custom Home, crafted with passion and attention to detail, where family and friends can create lasting memories throughout the year. This beautiful home boasts four family sized bedrooms, three bathrooms, hand scraped hardwood and travertine floors, gourmet kitchen, media room, and a back yard oasis that is perfect for entertaining! The roof was replaced in 2019 and tankless water heaters are approx. two years old. Home has plenty of extra storage space as well! This neighborhood is in one of the best locations in the north Fort Worth - Haslet area with close proximity to highway 287, which puts you just minutes away from Fort Worth's Presidio and Alliance Town Center!
Sold
Price Unknown
1225 Durango Springs Dr, Fort Worth, TX 76115
4beds
3,718sqft
Single Family Residence
Built in 2007
0.53 Acres Lot
$690,500 Zestimate®
$--/sqft
$3,266 Estimated rent
Home value
$690,500
$628,000 - $760,000
$3,266/mo
Zestimate® history
Owner options
List your home for rent
$3,266/mo
Rent Zestimate®
Find your next renter with Zillow Rental Manager. Plus, with online applications, you can quickly screen prospective tenants – for free.
$3,266/mo
Rent Zestimate®
Refinance and save
$500/mo
Est. payment
Refinancing to a lower rate could help reduce your monthly payments and save thousands over the life of the loan.
$500/mo
Est. payment
Explore your selling options
Work with a Zillow partner agent
Leverage their expertise and Zillow's premium Showcase listings to get your home seen by more buyers.
Get startedList with your own agent
Get your home in front of millions of buyers by listing it on Zillow.
Learn how to do itSell it yourself
Take full control of how buyers see your home on Zillow by listing For Sale by Owner (FSBO).
List your homeWhat's special
Media roomGourmet kitchen
Zillow last checked:
Listing updated:
Listed by:
Adam Hull 0712660,
Texas Ally Real Estate Group 512-763-2559
Bought with:
Vaida Prather
Vaida Prather
Source: NTREIS,MLS#: 20870515
Facts & features
Interior
Bedrooms & bathrooms
- Bedrooms: 4
- Bathrooms: 3
- Full bathrooms: 3
Primary bedroom
- Features: Dual Sinks, Fireplace, Jetted Tub, Separate Shower, Walk-In Closet(s)
- Level: First
- Dimensions: 16 x 15
Bedroom
- Features: Walk-In Closet(s)
- Level: First
- Dimensions: 11 x 13
Bedroom
- Level: Second
- Dimensions: 13 x 12
Bedroom
- Features: Walk-In Closet(s)
- Level: Second
- Dimensions: 12 x 13
Breakfast room nook
- Level: First
- Dimensions: 13 x 7
Dining room
- Level: First
- Dimensions: 12 x 12
Kitchen
- Features: Breakfast Bar, Built-in Features, Butler's Pantry, Granite Counters, Kitchen Island, Pantry, Pot Filler, Walk-In Pantry
- Level: First
- Dimensions: 11 x 13
Living room
- Features: Ceiling Fan(s), Fireplace
- Level: First
- Dimensions: 18 x 19
Loft
- Level: Second
- Dimensions: 18 x 18
Media room
- Level: Second
- Dimensions: 20 x 14
Office
- Features: Ceiling Fan(s)
- Level: First
- Dimensions: 13 x 10
Utility room
- Features: Built-in Features, Utility Room, Utility Sink
- Level: First
- Dimensions: 10 x 6
Heating
- Central, Propane
Cooling
- Central Air, Ceiling Fan(s), Electric
Appliances
- Included: Double Oven, Dishwasher, Electric Oven, Gas Cooktop, Disposal, Gas Water Heater, Microwave, Refrigerator, Tankless Water Heater
- Laundry: Laundry Chute, Washer Hookup, Gas Dryer Hookup, Laundry in Utility Room
Features
- Decorative/Designer Lighting Fixtures, Granite Counters, High Speed Internet, Kitchen Island, Loft, Pantry, Cable TV, Walk-In Closet(s)
- Flooring: Carpet, Hardwood, Travertine
- Windows: Window Coverings
- Has basement: No
- Number of fireplaces: 2
- Fireplace features: Gas, Gas Log
Interior area
- Total interior livable area: 3,718 sqft
Property
Parking
- Total spaces: 3
- Parking features: Door-Multi, Driveway, Garage, Garage Door Opener, Garage Faces Side
- Attached garage spaces: 3
- Has uncovered spaces: Yes
Features
- Levels: Two
- Stories: 2
- Patio & porch: Patio, Screened, Covered
- Exterior features: Gas Grill, Outdoor Grill, Outdoor Kitchen, Rain Gutters
- Pool features: Gunite, Pool
- Fencing: Wood
Lot
- Size: 0.53 Acres
- Features: Interior Lot, Subdivision, Sprinkler System
Details
- Parcel number: 41049799
Construction
Type & style
- Home type: SingleFamily
- Architectural style: Detached
- Property subtype: Single Family Residence
Materials
- Foundation: Slab
- Roof: Composition
Condition
- Year built: 2007
Utilities & green energy
- Sewer: Public Sewer
- Water: Public
- Utilities for property: Electricity Available, Electricity Connected, Propane, Sewer Available, Water Available, Cable Available
Community & HOA
Community
- Features: Park
- Subdivision: Spring Ranch Add
HOA
- Has HOA: Yes
- Services included: Maintenance Grounds
- HOA fee: $500 annually
- HOA name: PMI Alliance
- HOA phone: 214-295-9661
Location
- Region: Fort Worth
Financial & listing details
- Annual tax amount: $15,952
- Date on market: 3/14/2025
- Cumulative days on market: 2 days
- Listing terms: Cash,Conventional,1031 Exchange,FHA,VA Loan
- Exclusions: Projector and Projector screen
- Electric utility on property: Yes
Price history
| Date | Event | Price |
|---|---|---|
| 4/2/2025 | Sold | -- |
Source: NTREIS #20870515 Report a problem | ||
| 3/22/2025 | Pending sale | $859,985$231/sqft |
Source: NTREIS #20870515 Report a problem | ||
| 3/15/2025 | Contingent | $859,985$231/sqft |
Source: NTREIS #20870515 Report a problem | ||
| 3/14/2025 | Listed for sale | $859,985$231/sqft |
Source: NTREIS #20870515 Report a problem | ||
Public tax history
Tax history is unavailable.
Neighborhood: 76115
Nearby homes
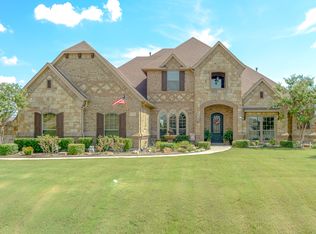
- $851,8004 bd3 ba3.7k sqft1225 Durango Springs Dr, Haslet, TX 76052Off Market
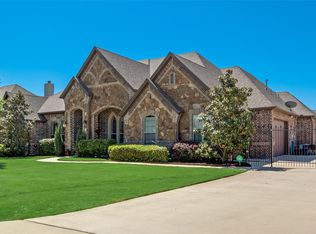
- $719,2004 bd3 ba3.1k sqft1217 Durango Springs Dr, Haslet, TX 76052Off Market
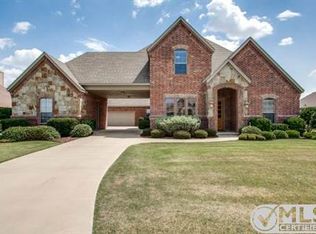
- $717,8004 bd3 ba3.5k sqft1233 Durango Springs Dr, Haslet, TX 76052Off Market
- $621,5004 bd3 ba2.8k sqft1241 Durango Springs Dr, Haslet, TX 76052Off Market
- $671,4004 bd3 ba2.7k sqft1209 Durango Springs Dr, Haslet, TX 76052Off Market
- $--4 bd3 ba2.7k sqft1209 Durango Springs Dr, Fort Worth, TX 76111Sold
- $758,4004 bd3 ba3.1k sqft1300 Whisper Willows Dr, Haslet, TX 76052Off Market
- $844,2004 bd3 ba2.9k sqft1308 Whisper Willows Dr, Haslet, TX 76052Off Market
Nearby schools
GreatSchools rating
- 8/10Haslet Elementary SchoolGrades: PK-5Distance: 1.3 mi
- 7/10CW Worthington Middle SchoolGrades: 6-8Distance: 1.8 mi
- 7/10V R Eaton High SchoolGrades: 9-12Distance: 1.5 mi
Schools provided by the listing agent
- Elementary: Haslet
- Middle: CW Worthington
- High: Eaton
- District: Northwest ISD
Source: NTREIS. This data may not be complete. We recommend contacting the local school district to confirm school assignments for this home.
Get a cash offer in 3 minutes
Find out how much your home could sell for in as little as 3 minutes with a no-obligation cash offer.
Estimated market value
$690,500
Get a cash offer in 3 minutes
Find out how much your home could sell for in as little as 3 minutes with a no-obligation cash offer.
Estimated market value
$690,500
- Texas
- Tarrant County
- Haslet
- 76115
- 1225 Durango Springs Dr
Nearby cities
Nearby neighborhoods
Nearby zip codes
Other Haslet Topics
