PRICE IMPROVEMENT - MOTIVATED SELLER!!! Beautiful ranch-style home located in award winning Northwest ISD, less than 3 miles of Eaton HS. Boasting 4 bdrms, 3 full baths, spacious 2730 SF home w split bdrms & wood-look ceramic tile flooring, making it pet & child friendly. Expansive picture windows frame view of half-acre bkyd retreat, complete w sparkling salt water play pool, electric chiller & heater for extended swimming season, rock waterfall, & slide for the children, all of which is surrounded by metal pool security fencing. Primary retreat boasts double shower, garden tub, separate vanities and spacious primary bdrm with sitting area, with a view of the backyard retreat.
$17K GENERAC emergency back-up generator, conveys with home, & boasts 24KW of power to run entire home & pool. This home offers the ideal blend of comfort, functionality and outdoor stay-cation, perfect for creating lasting family memories. Don't delay - get there quick!
Sold
Price Unknown
1209 Durango Springs Dr, Fort Worth, TX 76111
4beds
2,730sqft
Single Family Residence
Built in 2006
0.53 Acres Lot
$580,500 Zestimate®
$--/sqft
$2,762 Estimated rent
Home value
$580,500
$528,000 - $639,000
$2,762/mo
Zestimate® history
Owner options
List your home for rent
$2,762/mo
Rent Zestimate®
Find your next renter with Zillow Rental Manager. Plus, with online applications, you can quickly screen prospective tenants – for free.
$2,762/mo
Rent Zestimate®
Refinance and save
$550/mo
Est. payment
Refinancing to a lower rate could help reduce your monthly payments and save thousands over the life of the loan.
$550/mo
Est. payment
Explore your selling options
Work with a Zillow partner agent
Leverage their expertise and Zillow's premium Showcase listings to get your home seen by more buyers.
Get startedList with your own agent
Get your home in front of millions of buyers by listing it on Zillow.
Learn how to do itSell it yourself
Take full control of how buyers see your home on Zillow by listing For Sale by Owner (FSBO).
List your homeWhat's special
Zillow last checked:
Listing updated:
Listed by:
Hazel King 0349503 817-379-3111,
Berkshire HathawayHS Worldwide 817-379-3111
Bought with:
Selena Ecker
Springer Realty
Source: NTREIS,MLS#: 20650930
Facts & features
Interior
Bedrooms & bathrooms
- Bedrooms: 4
- Bathrooms: 3
- Full bathrooms: 3
Primary bedroom
- Level: First
- Dimensions: 20 x 15
Bedroom
- Features: Ceiling Fan(s)
- Level: First
- Dimensions: 11 x 10
Bedroom
- Features: Ceiling Fan(s)
- Level: First
- Dimensions: 12 x 11
Bedroom
- Features: Ceiling Fan(s)
- Level: First
- Dimensions: 11 x 11
Primary bathroom
- Features: Double Vanity, Granite Counters, Garden Tub/Roman Tub, Multiple Shower Heads, Separate Shower
- Level: First
- Dimensions: 15 x 9
Breakfast room nook
- Level: First
- Dimensions: 13 x 11
Dining room
- Level: First
- Dimensions: 12 x 11
Other
- Features: Built-in Features, Granite Counters, Separate Shower
- Level: First
- Dimensions: 8 x 6
Other
- Features: Built-in Features, Granite Counters, Separate Shower
- Level: First
- Dimensions: 8 x 6
Game room
- Features: Ceiling Fan(s), Fireplace
- Level: First
- Dimensions: 20 x 15
Kitchen
- Features: Built-in Features, Granite Counters, Kitchen Island, Pantry, Walk-In Pantry
- Level: First
- Dimensions: 14 x 12
Living room
- Features: Fireplace
- Level: First
- Dimensions: 20 x 16
Utility room
- Features: Built-in Features, Closet, Utility Room
- Dimensions: 11 x 5
Heating
- Central, Electric, Fireplace(s)
Cooling
- Central Air, Ceiling Fan(s), Electric
Appliances
- Included: Convection Oven, Dishwasher, Electric Cooktop, Electric Oven, Electric Water Heater, Disposal, Microwave, Vented Exhaust Fan
- Laundry: Washer Hookup, Electric Dryer Hookup, Laundry in Utility Room
Features
- Chandelier, Granite Counters, High Speed Internet, Kitchen Island, Pantry, Vaulted Ceiling(s), Walk-In Closet(s)
- Flooring: Carpet, Tile
- Has basement: No
- Number of fireplaces: 2
- Fireplace features: Bath, Family Room, Living Room, Metal, Wood Burning, Insert
Interior area
- Total interior livable area: 2,730 sqft
Property
Parking
- Total spaces: 3
- Parking features: Additional Parking, Concrete, Door-Multi, Door-Single, Driveway, Garage, Garage Door Opener, Inside Entrance, Private, Garage Faces Side
- Attached garage spaces: 3
- Has uncovered spaces: Yes
Features
- Levels: One
- Stories: 1
- Patio & porch: Rear Porch, Front Porch, Patio, Covered
- Exterior features: Private Yard, Rain Gutters
- Has private pool: Yes
- Pool features: Fenced, Gunite, Heated, In Ground, Outdoor Pool, Pool, Private, Pool Sweep, Salt Water, Waterfall, Water Feature
- Fencing: Back Yard,Fenced,Gate,Wood
Lot
- Size: 0.53 Acres
- Dimensions: 100 x 230
- Features: Back Yard, Hardwood Trees, Interior Lot, Lawn, Level, Subdivision, Sprinkler System, Few Trees
- Residential vegetation: Grassed
Details
- Parcel number: 41049772
- Other equipment: Generator, Other
Construction
Type & style
- Home type: SingleFamily
- Architectural style: Ranch,Detached
- Property subtype: Single Family Residence
- Attached to another structure: Yes
Materials
- Brick, Rock, Stone
- Foundation: Slab
- Roof: Composition
Condition
- Year built: 2006
Utilities & green energy
- Sewer: Public Sewer
- Water: Public
- Utilities for property: Electricity Connected, Phone Available, Sewer Available, Underground Utilities, Water Available
Community & HOA
Community
- Features: Playground, Park
- Security: Smoke Detector(s)
- Subdivision: Spring Ranch Add
HOA
- Has HOA: Yes
- Services included: All Facilities, Association Management, Maintenance Grounds
- HOA fee: $550 annually
- HOA name: Allied HOA Mgmt
- HOA phone: 817-200-7606
Location
- Region: Fort Worth
Financial & listing details
- Annual tax amount: $15,200
- Date on market: 6/19/2024
- Cumulative days on market: 119 days
- Listing terms: Cash,Conventional,FHA,VA Loan
- Exclusions: Propane tanks in side yard
- Electric utility on property: Yes
Price history
| Date | Event | Price |
|---|---|---|
| 11/22/2024 | Sold | -- |
Source: NTREIS #20650930 Report a problem | ||
| 10/23/2024 | Pending sale | $690,000$253/sqft |
Source: NTREIS #20650930 Report a problem | ||
| 9/24/2024 | Price change | $690,000-1.4%$253/sqft |
Source: NTREIS #20650930 Report a problem | ||
| 8/8/2024 | Price change | $699,900-3.5%$256/sqft |
Source: NTREIS #20650930 Report a problem | ||
| 7/8/2024 | Listed for sale | $725,000$266/sqft |
Source: NTREIS #20650930 Report a problem | ||
| 7/2/2024 | Pending sale | $725,000$266/sqft |
Source: BHHS broker feed #20650930 Report a problem | ||
| 7/2/2024 | Contingent | $725,000$266/sqft |
Source: NTREIS #20650930 Report a problem | ||
| 6/19/2024 | Listed for sale | $725,000$266/sqft |
Source: NTREIS #20650930 Report a problem | ||
Public tax history
Tax history is unavailable.
Neighborhood: 76111
Nearby homes
- $680,3004 bd3 ba2.7k sqft1209 Durango Springs Dr, Haslet, TX 76052Off Market
- $705,4004 bd3 ba2.9k sqft1201 Durango Springs Dr, Haslet, TX 76052Off Market
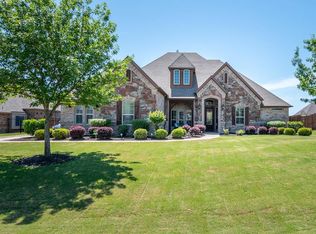
- $707,3004 bd3 ba3.1k sqft1217 Durango Springs Dr, Haslet, TX 76052Off Market
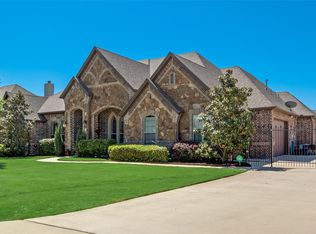
- $726,0004 bd2 ba2.9k sqft1181 Durango Springs Dr, Haslet, TX 76052Off Market
- $840,6004 bd3 ba3.7k sqft1225 Durango Springs Dr, Haslet, TX 76052Off Market
- $--4 bd3 ba3.7k sqft1225 Durango Springs Dr, Fort Worth, TX 76115Sold
- $--4 bd4 ba3.4k sqft1240 Whisper Willows Dr, Haslet, TX 76052Sold
- $--4 bd3 ba3.5k sqft1224 Whisper Willows Dr, Haslet, TX 76052Sold
Nearby schools
GreatSchools rating
- 8/10Haslet Elementary SchoolGrades: PK-5Distance: 1.2 mi
- 7/10CW Worthington Middle SchoolGrades: 6-8Distance: 1.7 mi
- 7/10V R Eaton High SchoolGrades: 9-12Distance: 1.5 mi
Schools provided by the listing agent
- Elementary: Haslet
- Middle: Wilson
- High: Eaton
- District: Northwest ISD
Source: NTREIS. This data may not be complete. We recommend contacting the local school district to confirm school assignments for this home.
Get a cash offer in 3 minutes
Find out how much your home could sell for in as little as 3 minutes with a no-obligation cash offer.
Estimated market value
$580,500
Get a cash offer in 3 minutes
Find out how much your home could sell for in as little as 3 minutes with a no-obligation cash offer.
Estimated market value
$580,500
- Texas
- Tarrant County
- Haslet
- 76111
- 1209 Durango Springs Dr
