Welcome to 1224 Whisper Willows Drive...Absolutely stunning 4-bedroom, 3-bath custom home nestled
on a sprawling half-acre lot in the coveted Spring Ranch community of Haslet! With 3,542 sqft
of refined living space, a 3-car garage, and dreamy backyard oasis, this home is where luxury
meets everyday bliss!
Step inside to soaring ceilings, rich wood accents, and thoughtful architectural details. Just off
the entry, a private office with vaulted ceilings and French doors offers the perfect work-from-
home retreat.
Flowing throughout the heart of the home are two spacious living areas—one with a grand stone
fireplace, built-ins, and a wall of windows framing serene backyard views; the second, through
French doors, showcases a second stone fireplace and custom wood mantle for added charm.
The gourmet kitchen is a true showstopper, showcasing granite countertops, elegant wood
cabinetry, and a charming shiplap peninsula with bar seating, glass electric cooktop & oversized island
offer the perfect blend of space and functionality—crafted to inspire everything from cozy
family meals to unforgettable gatherings.
The primary suite is a serene escape with vaulted ceilings, natural light, and a sliding barn door
that opens to a spa-like bath featuring shiplap walls, an oversized soaking tub, dual vanities, and
a luxurious walk-in shower.
Step outside to your private resort: a cedar-accented covered patio with stone and iron details
encompassing a fully equipped outdoor kitchen with grill, fridge, and bar seating. The resort-
style pool features vibrant blue tile, multiple water features, and dual tanning ledges, all set
amongst lush green space and mature trees. A 10x12 tuff shed, extended parking pad w solar gate complete this magnificent property.
Every inch of this exquisite home has been crafted for beauty, comfort, and Texas-sized
entertaining. Schedule your private tour today and experience the magic of Spring Ranch living!
Sold
Price Unknown
1224 Whisper Willows Dr, Haslet, TX 76052
4beds
3,542sqft
Single Family Residence
Built in 2007
0.53 Acres Lot
$807,000 Zestimate®
$--/sqft
$4,126 Estimated rent
Home value
$807,000
$742,000 - $880,000
$4,126/mo
Zestimate® history
Owner options
List your home for rent
$4,126/mo
Rent Zestimate®
Find your next renter with Zillow Rental Manager. Plus, with online applications, you can quickly screen prospective tenants – for free.
$4,126/mo
Rent Zestimate®
Refinance and save
$550/mo
Est. payment
Refinancing to a lower rate could help reduce your monthly payments and save thousands over the life of the loan.
$550/mo
Est. payment
Explore your selling options
Work with a Zillow partner agent
Leverage their expertise and Zillow's premium Showcase listings to get your home seen by more buyers.
Get startedList with your own agent
Get your home in front of millions of buyers by listing it on Zillow.
Learn how to do itSell it yourself
Take full control of how buyers see your home on Zillow by listing For Sale by Owner (FSBO).
List your homeWhat's special
Solar gateSprawling half-acre lotOutdoor kitchenLush green spaceWall of windowsSerene backyard viewsPrivate office
Zillow last checked:
Listing updated:
Listed by:
Martha Dever 0545394 817-310-5200,
RE/MAX Trinity 817-310-5200
Bought with:
Carla Phillips
Carla Phillips, Broker
Source: NTREIS,MLS#: 20930846
Facts & features
Interior
Bedrooms & bathrooms
- Bedrooms: 4
- Bathrooms: 3
- Full bathrooms: 3
Primary bedroom
- Features: Ceiling Fan(s), Dual Sinks, Double Vanity, En Suite Bathroom, Jetted Tub, Separate Shower, Walk-In Closet(s)
- Level: First
- Dimensions: 20 x 16
Bedroom
- Features: Ceiling Fan(s), Walk-In Closet(s)
- Level: First
- Dimensions: 13 x 12
Bedroom
- Features: Ceiling Fan(s), Walk-In Closet(s)
- Level: First
- Dimensions: 11 x 12
Bedroom
- Features: Ceiling Fan(s), Walk-In Closet(s)
- Level: First
- Dimensions: 13 x 11
Breakfast room nook
- Level: First
- Dimensions: 13 x 12
Den
- Features: Ceiling Fan(s)
- Level: First
- Dimensions: 12 x 11
Family room
- Features: Ceiling Fan(s), Fireplace
- Level: First
- Dimensions: 21 x 19
Other
- Features: Built-in Features, Dual Sinks, Jack and Jill Bath
- Level: First
- Dimensions: 11 x 4
Other
- Features: Built-in Features
- Level: First
- Dimensions: 8 x 7
Kitchen
- Features: Breakfast Bar, Built-in Features, Eat-in Kitchen, Granite Counters, Kitchen Island, Walk-In Pantry
- Level: First
- Dimensions: 14 x 18
Living room
- Features: Built-in Features, Fireplace
- Level: First
- Dimensions: 21 x 20
Office
- Features: Ceiling Fan(s)
- Level: First
- Dimensions: 12 x 14
Utility room
- Features: Built-in Features, Utility Room
- Level: First
- Dimensions: 8 x 8
Heating
- Central, Electric, Heat Pump
Cooling
- Central Air, Ceiling Fan(s), Electric
Appliances
- Included: Dishwasher, Electric Cooktop, Electric Oven, Electric Water Heater, Disposal, Microwave, Vented Exhaust Fan
- Laundry: Washer Hookup, Electric Dryer Hookup, Laundry in Utility Room
Features
- Built-in Features, Chandelier, Decorative/Designer Lighting Fixtures, Double Vanity, Eat-in Kitchen, Granite Counters, High Speed Internet, Kitchen Island, Open Floorplan, Pantry, Walk-In Closet(s)
- Flooring: Carpet, Ceramic Tile, Hardwood
- Windows: Shutters, Window Coverings
- Has basement: No
- Number of fireplaces: 2
- Fireplace features: Decorative, Family Room, Living Room, Stone, Wood Burning
Interior area
- Total interior livable area: 3,542 sqft
Property
Parking
- Total spaces: 3
- Parking features: Additional Parking, Driveway, Electric Gate, Garage, Garage Door Opener, Parking Pad, Garage Faces Side
- Attached garage spaces: 3
- Has uncovered spaces: Yes
Features
- Levels: One
- Stories: 1
- Patio & porch: Front Porch, Patio, Covered
- Exterior features: Lighting, Outdoor Grill, Outdoor Living Area, Rain Gutters
- Pool features: In Ground, Outdoor Pool, Pool, Pool Sweep, Waterfall, Water Feature
- Fencing: Wood,Wrought Iron
Lot
- Size: 0.53 Acres
- Features: Back Yard, Interior Lot, Lawn, Landscaped, Subdivision, Sprinkler System, Few Trees
Details
- Parcel number: 41049683
Construction
Type & style
- Home type: SingleFamily
- Architectural style: Traditional,Detached
- Property subtype: Single Family Residence
Materials
- Brick, Rock, Stone
- Foundation: Slab
- Roof: Composition,Other
Condition
- Year built: 2007
Utilities & green energy
- Sewer: Public Sewer
- Water: Public
- Utilities for property: Electricity Connected, Sewer Available, Separate Meters, Water Available
Community & HOA
Community
- Security: Smoke Detector(s)
- Subdivision: Spring Ranch Add
HOA
- Has HOA: Yes
- Services included: Association Management, Maintenance Grounds
- HOA fee: $550 annually
- HOA name: Allied HOA
- HOA phone: 817-200-7606
Location
- Region: Haslet
Financial & listing details
- Tax assessed value: $647,000
- Annual tax amount: $14,162
- Date on market: 5/10/2025
- Cumulative days on market: 5 days
- Listing terms: Cash,Conventional,FHA,VA Loan
- Electric utility on property: Yes
Price history
| Date | Event | Price |
|---|---|---|
| 6/13/2025 | Sold | -- |
Source: NTREIS #20930846 Report a problem | ||
| 5/26/2025 | Pending sale | $850,000$240/sqft |
Source: NTREIS #20930846 Report a problem | ||
| 5/15/2025 | Contingent | $850,000$240/sqft |
Source: NTREIS #20930846 Report a problem | ||
| 5/10/2025 | Listed for sale | $850,000+161.5%$240/sqft |
Source: NTREIS #20930846 Report a problem | ||
| 9/7/2012 | Sold | -- |
Source: Public Record Report a problem | ||
| 7/22/2012 | Price change | $325,000-7.1%$92/sqft |
Source: DRO Management II, LLC #11775951 Report a problem | ||
| 7/12/2012 | Price change | $350,000-4.1%$99/sqft |
Source: DRO Management II, LLC #11775951 Report a problem | ||
| 6/5/2012 | Price change | $365,000-1.3%$103/sqft |
Source: DRO Management II, LLC #11775951 Report a problem | ||
| 5/24/2012 | Listed for sale | $369,900+7.2%$104/sqft |
Source: DRO Management II, LLC #11775951 Report a problem | ||
| 1/5/2012 | Listing removed | $345,000$97/sqft |
Source: CMT Realty #11558608 Report a problem | ||
| 12/1/2011 | Price change | $345,000-1.1%$97/sqft |
Source: CMT Realty #11558608 Report a problem | ||
| 10/4/2011 | Price change | $349,000-2.8%$99/sqft |
Source: CMT Realty #11558608 Report a problem | ||
| 9/1/2011 | Price change | $359,000-3.5%$101/sqft |
Source: CMT Realty #11558608 Report a problem | ||
| 7/23/2011 | Price change | $371,900-4.4%$105/sqft |
Source: CMT Realty #11558608 Report a problem | ||
| 6/20/2011 | Price change | $389,000-2.8%$110/sqft |
Source: CMT Realty #11558608 Report a problem | ||
| 5/30/2011 | Price change | $400,000+0%$113/sqft |
Source: CMT Realty #11558608 Report a problem | ||
| 3/15/2011 | Listed for sale | $399,900$113/sqft |
Source: CMT Realty #11558608 Report a problem | ||
| 8/27/2008 | Sold | -- |
Source: Public Record Report a problem | ||
| 5/16/2008 | Sold | -- |
Source: Public Record Report a problem | ||
Public tax history
| Year | Property taxes | Tax assessment |
|---|---|---|
| 2025 | $6,005 +2% | $647,000 -3.9% |
| 2024 | $5,890 +4.1% | $673,203 -10.4% |
| 2023 | $5,660 -4.3% | $751,194 +12.2% |
| 2022 | $5,915 +12.4% | $669,491 +48.8% |
| 2021 | $5,263 -1.4% | $450,000 |
| 2020 | $5,340 -5.3% | $450,000 -5.3% |
| 2019 | $5,636 +2.2% | $475,000 +5.3% |
| 2018 | $5,514 -54.7% | $451,022 -5.4% |
| 2017 | $12,181 +10.1% | $476,619 +14.5% |
| 2016 | $11,069 +5.7% | $416,139 +8.1% |
| 2015 | $10,471 | $384,800 |
| 2014 | $10,471 | $384,800 +6.1% |
| 2013 | -- | $362,600 -0.1% |
| 2012 | -- | $362,900 |
| 2011 | -- | $362,900 +2% |
| 2010 | -- | $355,900 +0.8% |
| 2009 | -- | $353,200 +9.9% |
| 2008 | -- | $321,500 +467% |
| 2007 | -- | $56,700 |
Find assessor info on the county website
Neighborhood: 76052
Nearby homes
- $719,9004 bd3 ba3k sqft1216 Whisper Willows Dr, Haslet, TX 76052Off Market

- $726,6004 bd3 ba3k sqft1232 Whisper Willows Dr, Haslet, TX 76052Off Market

- $674,4004 bd3 ba2.8k sqft1208 Whisper Willows Dr, Haslet, TX 76052Off Market
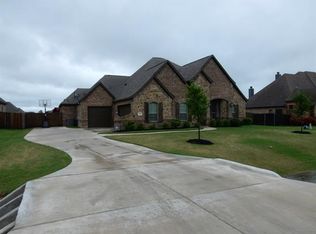
- $--4 bd4 ba3.4k sqft1240 Whisper Willows Dr, Haslet, TX 76052Sold

- $726,0004 bd2 ba2.9k sqft1181 Durango Springs Dr, Haslet, TX 76052Off Market
- $680,3004 bd3 ba2.7k sqft1209 Durango Springs Dr, Haslet, TX 76052Off Market
- $--4 bd3 ba2.7k sqft1209 Durango Springs Dr, Fort Worth, TX 76111Sold
- $705,4004 bd3 ba2.9k sqft1201 Durango Springs Dr, Haslet, TX 76052Off Market
Nearby schools
GreatSchools rating
- 8/10Haslet Elementary SchoolGrades: PK-5Distance: 1.2 mi
- 7/10CW Worthington Middle SchoolGrades: 6-8Distance: 1.7 mi
- 7/10V R Eaton High SchoolGrades: 9-12Distance: 1.4 mi
Schools provided by the listing agent
- Elementary: Haslet
- Middle: CW Worthington
- High: Eaton
- District: Northwest ISD
Source: NTREIS. This data may not be complete. We recommend contacting the local school district to confirm school assignments for this home.
Get a cash offer in 3 minutes
Find out how much your home could sell for in as little as 3 minutes with a no-obligation cash offer.
Estimated market value
$807,000
Get a cash offer in 3 minutes
Find out how much your home could sell for in as little as 3 minutes with a no-obligation cash offer.
Estimated market value
$807,000
- Texas
- Tarrant County
- Haslet
- 76052
- 1224 Whisper Willows Dr
