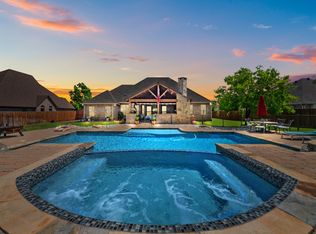
PRICE REDUCTION!!!! This beautiful Bailee Custom Home is nestled in the desirable Spring Ranch community. Situated on a spacious 0.52-acre lot, it offers 4 bedrooms, 3.5 bathrooms, and thoughtful upgrades throughout. The backyard is designed for both relaxation and entertaining, featuring a covered patio, in-ground pool, fenced yard, and a charming pergola—both installed in 2020. Pool pump, valves, and heater-chiller were replaced in spring 2021 for added peace of mind. A side-entry 3-car garage adds convenience and curb appeal, with the garage door and track recently replaced.
Inside, enjoy fresh interior paint and brand-new carpet throughout the home. The living room features soaring ceilings with a wood beam accent and a cozy fireplace. The kitchen is both functional and full of charm, offering a breakfast bar, center island, breakfast nook, and a gas cooktop framed with custom brick and wood detailing. A formal dining room provides space for gatherings and entertaining.
The primary ensuite includes dual separate sinks, a soaking tub, separate shower, and ample storage. Additional highlights include a walk-in laundry room with built-in cabinets, and a newly updated dishwasher (2024). The AC air handler was replaced in 2022, and the tankless water heater was replaced in 2019. Roof flashing has also been updated for added durability.
Please see 1224 Whisper Willows and 1308 Whisper Willows for very-recent, closed comps. This property compares favorably.
Discounted rate options and no lender fee future refinancing may be available for qualified buyers of this home.
Sold
Price Unknown
1240 Whisper Willows Dr, Haslet, TX 76052
4beds
3,489sqft
Single Family Residence
Built in 2013
0.53 Acres Lot
$800,300 Zestimate®
$--/sqft
$4,498 Estimated rent
Home value
$800,300
$736,000 - $864,000
$4,498/mo
Zestimate® history
Owner options
List your home for rent
$4,498/mo
Rent Zestimate®
Find your next renter with Zillow Rental Manager. Plus, with online applications, you can quickly screen prospective tenants – for free.
$4,498/mo
Rent Zestimate®
Refinance and save
$550/mo
Est. payment
Refinancing to a lower rate could help reduce your monthly payments and save thousands over the life of the loan.
$550/mo
Est. payment
Explore your selling options
Work with a Zillow partner agent
Leverage their expertise and Zillow's premium Showcase listings to get your home seen by more buyers.
Get startedList with your own agent
Get your home in front of millions of buyers by listing it on Zillow.
Learn how to do itSell it yourself
Take full control of how buyers see your home on Zillow by listing For Sale by Owner (FSBO).
List your homeWhat's special
Cozy fireplaceFenced yardFresh interior paintFormal dining roomNewly updated dishwasherBrand-new carpetCharming pergola
Zillow last checked:
Listing updated:
Listed by:
Telly Dearmore 0686811 844-819-1373,
Orchard Brokerage 844-819-1373
Bought with:
Kristin Harris
Mission To Close
Source: NTREIS,MLS#: 20999641
Facts & features
Interior
Bedrooms & bathrooms
- Bedrooms: 4
- Bathrooms: 4
- Full bathrooms: 3
- 1/2 bathrooms: 1
Primary bedroom
- Features: Dual Sinks, Double Vanity, En Suite Bathroom, Separate Shower, Walk-In Closet(s)
- Level: First
- Dimensions: 16 x 15
Kitchen
- Features: Breakfast Bar, Built-in Features, Eat-in Kitchen, Kitchen Island, Pantry, Stone Counters, Walk-In Pantry
- Level: First
- Dimensions: 14 x 18
Living room
- Features: Fireplace
- Level: First
- Dimensions: 21 x 18
Heating
- Central, Electric, Heat Pump
Cooling
- Central Air
Appliances
- Included: Double Oven, Dishwasher, Gas Cooktop, Microwave
- Laundry: Common Area
Features
- Decorative/Designer Lighting Fixtures, Double Vanity, Eat-in Kitchen, Granite Counters, Kitchen Island, Pantry, Cable TV, Walk-In Closet(s)
- Flooring: Carpet, Tile, Wood
- Windows: Window Coverings
- Has basement: No
- Number of fireplaces: 1
- Fireplace features: Living Room
Interior area
- Total interior livable area: 3,489 sqft
Property
Parking
- Total spaces: 3
- Parking features: Driveway, Garage, Garage Faces Side
- Attached garage spaces: 3
- Has uncovered spaces: Yes
Features
- Levels: Two
- Stories: 2
- Patio & porch: Patio, Covered
- Pool features: In Ground, Outdoor Pool, Pool
- Fencing: Back Yard
Lot
- Size: 0.53 Acres
- Features: Interior Lot, Subdivision, Few Trees
- Residential vegetation: Grassed
Details
- Additional structures: Pergola
- Parcel number: 41049667
Construction
Type & style
- Home type: SingleFamily
- Architectural style: Traditional,Detached
- Property subtype: Single Family Residence
Materials
- Brick, Other
- Foundation: Slab
- Roof: Composition
Condition
- Year built: 2013
Utilities & green energy
- Sewer: Public Sewer
- Water: Public
- Utilities for property: Sewer Available, Water Available, Cable Available
Community & HOA
Community
- Features: Curbs
- Subdivision: Spring Ranch Add
HOA
- Has HOA: Yes
- Services included: Association Management
- HOA fee: $550 annually
- HOA name: SK Spring Ranch HOA
- HOA phone: 817-200-7606
Location
- Region: Haslet
Financial & listing details
- Tax assessed value: $646,000
- Annual tax amount: $14,883
- Date on market: 7/18/2025
- Cumulative days on market: 13 days
- Listing terms: Cash,Conventional,FHA,VA Loan
Price history
| Date | Event | Price |
|---|---|---|
| 9/17/2025 | Sold | -- |
Source: NTREIS #20999641 Report a problem | ||
| 8/8/2025 | Pending sale | $815,000$234/sqft |
Source: NTREIS #20999641 Report a problem | ||
| 8/4/2025 | Contingent | $815,000$234/sqft |
Source: NTREIS #20999641 Report a problem | ||
| 7/28/2025 | Price change | $815,000-2.4%$234/sqft |
Source: NTREIS #20999641 Report a problem | ||
| 7/18/2025 | Listed for sale | $835,000+67%$239/sqft |
Source: NTREIS #20999641 Report a problem | ||
| 6/7/2019 | Sold | -- |
Source: Agent Provided Report a problem | ||
| 5/22/2019 | Pending sale | $499,900$143/sqft |
Source: Briggs Freeman Sotheby's International Realty #14018246 Report a problem | ||
| 3/21/2019 | Price change | $499,900-2.4%$143/sqft |
Source: Briggs Freeman Sotheby's International Realty #14018246 Report a problem | ||
| 2/7/2019 | Listed for sale | $512,000$147/sqft |
Source: Briggs Freeman Sotheby's International Realty #14018246 Report a problem | ||
Public tax history
| Year | Property taxes | Tax assessment |
|---|---|---|
| 2025 | $5,996 -3.1% | $646,000 -6.6% |
| 2024 | $6,189 +4.1% | $691,602 -8.1% |
| 2023 | $5,948 -4.3% | $752,575 +11.2% |
| 2022 | $6,216 +8% | $676,649 +37.5% |
| 2021 | $5,754 -6.4% | $492,000 -5.1% |
| 2020 | $6,149 +6.8% | $518,205 +6.8% |
| 2019 | $5,755 +1.2% | $485,000 +4.3% |
| 2018 | $5,687 -50.6% | $465,166 -5.6% |
| 2017 | $11,504 +10.1% | $492,714 +21.7% |
| 2016 | $10,452 +7.5% | $405,000 +13.2% |
| 2015 | $9,724 | $357,900 |
| 2014 | $9,724 | $357,900 +459.2% |
| 2013 | -- | $64,000 +73% |
| 2012 | -- | $37,000 |
| 2011 | -- | $37,000 -11.6% |
| 2010 | -- | $41,860 |
| 2009 | -- | $41,860 |
| 2008 | -- | $41,860 -26.2% |
| 2007 | -- | $56,700 |
Find assessor info on the county website
Neighborhood: 76052
Nearby homes
- $743,1004 bd3 ba3.1k sqft1300 Whisper Willows Dr, Haslet, TX 76052Off Market
- $726,6004 bd3 ba3k sqft1232 Whisper Willows Dr, Haslet, TX 76052Off Market

- $833,1004 bd3 ba2.9k sqft1308 Whisper Willows Dr, Haslet, TX 76052Off Market
- $--4 bd3 ba3.2k sqft1308 Whisper Willows Dr, Fort Worth, TX 76109Sold
- $620,6004 bd3 ba2.9k sqft1308 Whisper Willows, Fort Worth, TX 76052Off Market
- $--4 bd3 ba3.5k sqft1224 Whisper Willows Dr, Haslet, TX 76052Sold
- $707,3004 bd3 ba3.1k sqft1217 Durango Springs Dr, Haslet, TX 76052Off Market
- $680,3004 bd3 ba2.7k sqft1209 Durango Springs Dr, Haslet, TX 76052Off Market
Nearby schools
GreatSchools rating
- 8/10Haslet Elementary SchoolGrades: PK-5Distance: 1.2 mi
- 7/10CW Worthington Middle SchoolGrades: 6-8Distance: 1.8 mi
- 7/10V R Eaton High SchoolGrades: 9-12Distance: 1.4 mi
Schools provided by the listing agent
- Elementary: Haslet
- Middle: Wilson
- High: Eaton
- District: Northwest ISD
Source: NTREIS. This data may not be complete. We recommend contacting the local school district to confirm school assignments for this home.
Get a cash offer in 3 minutes
Find out how much your home could sell for in as little as 3 minutes with a no-obligation cash offer.
Estimated market value
$800,300
Get a cash offer in 3 minutes
Find out how much your home could sell for in as little as 3 minutes with a no-obligation cash offer.
Estimated market value
$800,300
- Texas
- Tarrant County
- Haslet
- 76052
- 1240 Whisper Willows Dr
