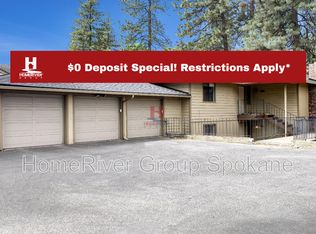
Turnkey 4-unit multifamily investment opportunity featuring two duplexes on separate parcels. Each of the four units offers a spacious 3-bedroom, 2-bath floor plan designed for strong tenant appeal and long-term rental demand. Recent capital improvements include new roofs on both residential buildings and all garages, plus new walkways, stairwells, and four private decks, reducing future maintenance costs while enhancing curb appeal and tenant enjoyment. 3 units are currently occupied by long-term tenants, providing immediate cash flow. Current rents are below market, offering investors a clear opportunity to increase income and improve returns over time. A standout feature is the assumable loan with a 5.5% interest rate fixed for 5 years and no assumption fee—a rare financing advantage in today's market. With stable occupancy, major upgrades, rental upside, and attractive financing, this property is an excellent opportunity for investors seeking strong cash flow and long-term growth potential!
Active
$1,250,000
1225 E 29th Ave #1301, Spokane, WA 99203
12beds
8baths
4,560sqft
:
Get pre-qualified$7,911/mo
MultiFamily
Built in 1977
-- sqft lot
$-- Zestimate®
$274/sqft
$-- HOA
What's special
New walkwaysEnhancing curb appealFour private decks
- 43 days |
- 341 |
- 24 |
Zillow last checked:
Listing updated:
Listed by:
Trevor Windhorst 509-216-2090,
Windermere Valley
Source: SMLS as distributed by MLS GRID,MLS#: 202619013
Facts & features
Interior
Bedrooms & bathrooms
- Bedrooms: 12
- Bathrooms: 8
Primary bedroom
- Description: 3/4 Bath,1st Flr
Dining room
- Description: Informal,Eat Bar
Family room
- Description: Outside Ent,Great room,1st Flr,Off Kit
Heating
- Electric, Ductless, Zoned
Appliances
- Included: Free-Standing Range, Dishwasher, Refrigerator, Disposal, Microwave, Washer, Dryer
Features
- Basement: Full,Finished,Daylight,Rec/Family Area,Walk-Out Access,Slab
- Has fireplace: Yes
- Fireplace features: Masonry, Wood Burning
Interior area
- Total structure area: 4,560
- Total interior livable area: 4,560 sqft
Property
Parking
- Total spaces: 6
- Parking features: Detached, Off Site, Shared Driveway, Assigned
- Garage spaces: 6
- Has uncovered spaces: Yes
Features
- Stories: 2
- Fencing: Fenced Yard
- Has view: Yes
- View description: Territorial
Lot
- Size: 0.33 Acres
- Features: Near Public Transit
Details
- Additional parcels included: 35294.2717
- Parcel number: 35294.2716
Construction
Type & style
- Home type: MultiFamily
- Architectural style: Contemporary
Materials
- Brick Veneer, Siding, Wood Siding
- Roof: Composition
Condition
- Year built: 1977
Community & HOA
HOA
- Amenities included: Play Area
Location
- Region: Spokane
Financial & listing details
- Price per square foot: $274/sqft
- Annual tax amount: $9,944
- Date on market: 6/10/2026
- Listing terms: Conventional,Cash,Qual Assm,See Remarks
- Road surface type: Paved
Estimated market value
Not available
Estimated sales range
Not available
Not available
Price history
| Date | Event | Price |
|---|---|---|
| 6/10/2026 | Listed for sale | $1,250,000+23.2%$274/sqft |
Source:  SMLS as distributed by MLS GRID #202619013 Report a problem SMLS as distributed by MLS GRID #202619013 Report a problem | ||
| 8/26/2024 | Sold | $1,015,000-7.3%$223/sqft |
Source: SMLS as distributed by MLS GRID #202420144 Report a problem | ||
| 8/7/2024 | Pending sale | $1,095,000$240/sqft |
Source: SMLS as distributed by MLS GRID #202420144 Report a problem | ||
| 7/23/2024 | Listed for sale | $1,095,000$240/sqft |
Source: SMLS as distributed by MLS GRID #202420144 Report a problem | ||
Public tax history
Tax history is unavailable.
Monthly payment
Est. payment
Payment breakdown
Explore the cost of this home by adjusting the details. Changes won't be saved.Climate risks
Neighborhood: Rockwood
Nearby schools
GreatSchools rating
- 9/10Hutton Elementary SchoolGrades: PK-6Distance: 0.4 mi
- 9/10Sacajawea Middle SchoolGrades: 6-8Distance: 0.6 mi
- 8/10Lewis & Clark High SchoolGrades: 9-12Distance: 2.1 mi
Schools provided by the listing agent
- Elementary: Hutton
- Middle: Sacajawea
- High: Lewis & Clark
- District: Spokane Dist 81
Source: SMLS as distributed by MLS GRID. This data may not be complete. We recommend contacting the local school district to confirm school assignments for this home.
- $402,9003 bd2 ba1.1k sqft1227 E 29th Ave, Spokane, WA 99203Off Market
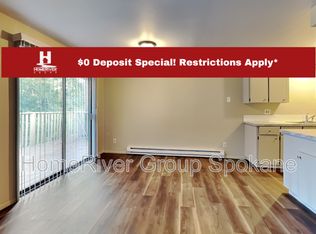
- $519,3003 bd2 ba1.2k sqft1301 E 29th Ave, Spokane, WA 99203Off Market
- $519,3003 bd2 ba1.1k sqft1225 E 29th Ave, Spokane, WA 99203Off Market

- $446,8003 bd2 ba2k sqft1323 E 29th Ave, Spokane, WA 99203Off Market
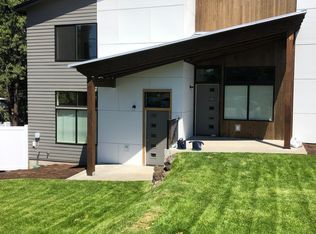
- $501,4003 bd3 ba2.3k sqft1327 E 29th Ave, Spokane, WA 99203Off Market
- $440,5003 bd2 ba1.3k sqft1221 E 29th Ave, Spokane, WA 99203Off Market
- $365,8001 bd3 ba1k sqft1307 E 29th Ave, Spokane, WA 99203Off Market
- $449,2005 bd2 ba2.5k sqft1217 E 29th Ave, Spokane, WA 99203Off Market
A local agent can set up tours, give advice and negotiate with sellers.
Similar homes
- $975,00012 bd4 ba4.2k sqft303 E Augusta Ave, Spokane, WA 99207For Sale
 MLS ID #202616848, Holly Stockton, eXp Realty, LLC. SMLS as distributed by MLS GRID
 - $1,345,0009 bd5 ba4.1k sqftAdult Care Home Spokane Rd, Spokane, WA 99212For Sale
 MLS ID #202616391, Mindy Jo Lyons, RE/MAX Inland Empire. SMLS as distributed by MLS GRID
 - $925,00010 bd7 ba4.9k sqft1424 W 10th Ave, Spokane, WA 99204For Sale
 MLS ID #202515268, Ryan Towner, LT Real Estate. SMLS as distributed by MLS GRID
 - $675,0009 bd6 ba4.3k sqft1828 W 9th Ave, Spokane, WA 99204For Sale
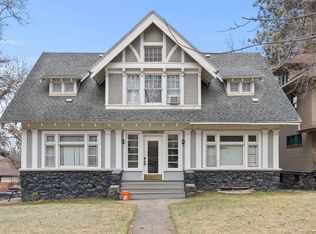 MLS ID #202526165, Dallas Lightner, LT Real Estate. SMLS as distributed by MLS GRID
