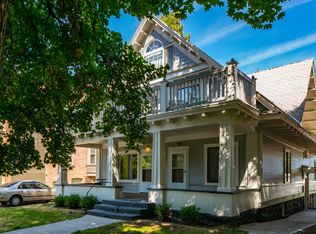
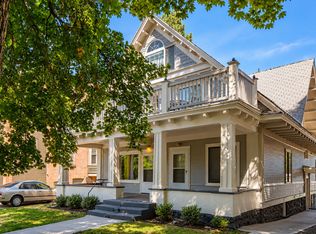
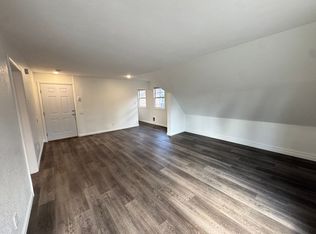
This well-maintained 8-unit apartment building offers a mix of five one-bedroom units and three two-bedroom units. Ideally located near Maple Street freeway access and within walking distance to local restaurants, shopping, and parks, the property combines convenience with classic charm. Updated units feature high ceilings, large windows, and elegant hardwood floors, creating bright, airy living spaces. Many units have been thoughtfully updated with remodeled kitchens and bathrooms, complemented by open floor plans and modern finishes. Overhead dimmable recessed lighting and on-site laundry facilities provide everyday convenience for tenants. With its appealing blend of character, modern upgrades, and prime location, this multifamily property presents an excellent investment opportunity in one of Spokane’s most accessible and desirable neighborhoods.
Active
Price cut: $30K (9/22)
$895,000
1424 W 10th Ave, Spokane, WA 99204
10beds
7baths
4,984sqft
MultiFamily
Built in 1911
-- sqft lot
$-- Zestimate®
$180/sqft
$-- HOA
What's special
Modern finishesHigh ceilingsElegant hardwood floorsLarge windowsOverhead dimmable recessed lightingUpdated unitsOpen floor plans
- 540 days
- 61
- 5
Zillow last checked:
Listing updated:
Listed by:
Ryan Towner 509-481-0373,
LT Real Estate,
Dallas Lightner 509-315-8720,
LT Real Estate
Source: SMLS as distributed by MLS GRID,MLS#: 202515268
Facts & features
Interior
Bedrooms & bathrooms
- Bedrooms: 10
- Bathrooms: 7
Heating
- Electric, Baseboard
Features
- Basement: Full,Partially Finished
- Has fireplace: No
Interior area
- Total structure area: 4,984
- Total interior livable area: 4,984 sqft
Property
Parking
- Parking features: Off Site
Features
- Stories: 3
Lot
- Size: 6,970 Square Feet
Details
- Parcel number: 25244.4106
Construction
Type & style
- Home type: MultiFamily
Materials
- Wood Siding
- Roof: Composition
Condition
- Year built: 1911
Community & HOA
HOA
- Amenities included: Laundry
Location
- Region: Spokane
Financial & listing details
- Price per square foot: $180/sqft
- Date on market: 4/18/2025
- Listing terms: Conventional,Cash,Commercial
Estimated market value
Not available
Estimated sales range
Not available
Not available
Price history
| Date | Event | Price |
|---|---|---|
| 9/22/2026 | Price change | $895,000-3.2%$180/sqft |
Source:  SMLS as distributed by MLS GRID #202515268 Report a problem SMLS as distributed by MLS GRID #202515268 Report a problem | ||
| 7/23/2026 | Price change | $925,000-2.6%$186/sqft |
Source: SMLS as distributed by MLS GRID #202515268 Report a problem | ||
| 5/29/2026 | Price change | $950,000-4.9%$191/sqft |
Source: SMLS as distributed by MLS GRID #202515268 Report a problem | ||
| 3/30/2026 | Pending sale | $999,000$200/sqft |
Source: SMLS as distributed by MLS GRID #202515268 Report a problem | ||
| 3/3/2026 | Price change | $999,000-4.9%$200/sqft |
Source: SMLS as distributed by MLS GRID #202515268 Report a problem | ||
| 1/15/2026 | Price change | $1,050,000-4.5%$211/sqft |
Source: SMLS as distributed by MLS GRID #202515268 Report a problem | ||
| 11/7/2025 | Pending sale | $1,100,000$221/sqft |
Source: SMLS as distributed by MLS GRID #202515268 Report a problem | ||
| 10/29/2025 | Price change | $1,100,000-12%$221/sqft |
Source: SMLS as distributed by MLS GRID #202515268 Report a problem | ||
| 4/18/2025 | Listed for sale | $1,250,000+0.8%$251/sqft |
Source: SMLS as distributed by MLS GRID #202515268 Report a problem | ||
| 3/29/2024 | Listing removed | -- |
Source: SMLS as distributed by MLS GRID #202411329 Report a problem | ||
| 2/2/2024 | Listed for sale | $1,240,000+327.6%$249/sqft |
Source: SMLS as distributed by MLS GRID #202411329 Report a problem | ||
| 12/31/2014 | Sold | $290,000$58/sqft |
Source: SMLS as distributed by MLS GRID #201510019 Report a problem | ||
Public tax history
Tax history is unavailable.
Monthly payment
Est. payment
Payment breakdown
Explore the cost of this home by adjusting the details. Changes won't be saved.Climate risks
Neighborhood: Cliff-Cannon
Nearby schools
Schools provided by the listing agent
- Elementary: Roosevelt
- Middle: Sacajawea
- High: Lewis & Clark
- District: Spokane Dist 81
Source: SMLS as distributed by MLS GRID. This data may not be complete. We recommend contacting the local school district to confirm school assignments for this home.

Similar homes
- $915,0009 bd8 ba6.8k sqft1722 W 11th Ave, Spokane, WA 99204For Sale
 MLS ID #202622397, Jay Overholser, SDS Realty, Inc.. SMLS as distributed by MLS GRID
 - $799,0009 bd7 ba7.2k sqftCannon's Add, Spokane, WA 99204Active
 MLS ID #2562023, Peter Clark. NWMLS as distributed by MLS GRID
 - $650,0009 bd6 ba4.3k sqft1828 W 9th Ave, Spokane, WA 99204For Sale
 MLS ID #202526165, Dallas Lightner, LT Real Estate. SMLS as distributed by MLS GRID
 - $695,0007 bd8 ba4.9k sqft611 S Bernard St, Spokane, WA 99204For Sale
 MLS ID #202619240, Jessica Rafter, Rafter Realty, LLC. SMLS as distributed by MLS GRID
