DOUBLE LOT!! Beautifully maintained 1912 craftsman in the heart of Spokane’s South Hill and the iconic "Perry Steps" neighborhood. Rich with character, this home displays stunning original gum wood throughout—from the gleaming hardwood floors to the built-in cabinetry. Offering seven true bedrooms, including a spacious primary suite with double closets, a private 3/4 bath, and its own serene balcony. The large kitchen features all appliances, ample storage, and a cozy breakfast nook with a built-in bench seat—perfect for morning coffee or meals. With three bathrooms (thoughtfully updated) plus a convenient powder room, this home is functional. Outside, enjoy the beautifully landscaped yard, multi-tiered deck, and raised garden beds—an outdoor oasis ready for entertaining or peaceful evenings at home. A detached two-car garage plus a carport provide plenty of parking and storage.
Active
Listed by: Windermere/Manito, L.L.C. • Katie DeBill
Price cut: $100K (9/8)
$975,000
917 E 20th Avenue, Spokane, WA 99203
7beds
4,320sqft
Single Family Residence
Built in 1912
0.48 Acres Lot
$937,900 Zestimate®
$226/sqft
$-- HOA
What's special
Large kitchenConvenient powder roomDetached two-car garageGleaming hardwood floorsMulti-tiered deckBeautifully landscaped yardSpacious primary suite
- --
- on Zillow
- 770
- views
- 66
- saves
Zillow last checked:
Listing updated:
Listed by:
Katie DeBill,
Windermere/Manito, L.L.C.
Source: NWMLS as distributed by MLS GRID,MLS#: 2573368
Facts & features
Interior
Bedrooms & bathrooms
- Bedrooms: 7
- Bathrooms: 4
- Full bathrooms: 2
- 3/4 bathrooms: 1
- 1/2 bathrooms: 1
- Main level bathrooms: 1
- Main level bedrooms: 2
Primary bedroom
- Level: Second
Bedroom
- Level: Main
Bedroom
- Level: Main
Bedroom
- Level: Lower
Bedroom
- Level: Second
Bedroom
- Level: Second
Bedroom
- Level: Second
Bathroom full
- Level: Main
Bathroom full
- Level: Second
Bathroom three quarter
- Level: Second
Other
- Level: Lower
Other
- Level: Lower
Bonus room
- Level: Lower
Den office
- Level: Main
Dining room
- Level: Main
Entry hall
- Level: Main
Family room
- Level: Lower
Kitchen with eating space
- Level: Main
Living room
- Level: Main
Rec room
- Level: Lower
Utility room
- Level: Lower
Heating
- Fireplace, Radiant, Radiator, See Remarks, Natural Gas
Cooling
- Window Unit(s)
Appliances
- Included: Dishwasher, Disposal, Dryer, Microwave, Refrigerator, Stove(s)/Range(s), Trash Compactor, Washer, Dishwasher(s), Dryer(s), Garbage Disposal, Microwave(s), Refrigerator(s), Washer(s), Water Heater: Electric, Water Heater Location: Basement
Features
- Bath Off Primary, Ceiling Fan(s), Dining Room
- Flooring: Hardwood
- Windows: Dbl Pane/Storm Window
- Basement: Partially Finished
- Number of fireplaces: 2
- Fireplace features: Gas, Lower Level: 1, Main Level: 1, Fireplace
Interior area
- Total structure area: 4,320
- Total interior livable area: 4,320 sqft
Property
Parking
- Total spaces: 3
- Parking features: Detached Carport, Driveway, Detached Garage, Off Street, RV Parking
- Has garage: Yes
- Has carport: Yes
- Covered spaces: 3
Features
- Levels: Two
- Stories: 2
- Entry location: Main
- Patio & porch: Bath Off Primary, Ceiling Fan(s), Dbl Pane/Storm Window, Dining Room, Fireplace, Sprinkler System, Walk-In Closet(s), Water Heater
- Has view: Yes
- View description: Partial, Territorial
Lot
- Size: 0.48 Acres
- Features: Curbs, Paved, Sidewalk, Deck, Fenced-Fully, High Speed Internet, RV Parking, Sprinkler System
- Topography: Partial Slope
- Residential vegetation: Garden Space
Details
- Parcel number: 35291.1824
- Special conditions: Standard
Construction
Type & style
- Home type: SingleFamily
- Architectural style: Craftsman,2 Stories w/Bsmnt
- Property subtype: Single Family Residence
Materials
- Wood Siding
- Roof: Composition
Condition
- Good
- Year built: 1912
- Major remodel year: 1912
Utilities & green energy
- Sewer: Sewer Connected
- Water: Public
Community & HOA
Community
- Subdivision: Manito
Location
- Region: Spokane
Financial & listing details
- Price per square foot: $226/sqft
- Tax assessed value: $876,500
- Annual tax amount: $8,702
- Date on market: 8/24/2026
- Listing terms: Conventional,FHA
- Inclusions: Dishwasher(s), Dryer(s), Garbage Disposal, Microwave(s), Refrigerator(s), Stove(s)/Range(s), Trash Compactor, Washer(s)
Estimated market value
$937,900
$891,000 - $985,000
$5,141/mo
Price history
| Date | Event | Price |
|---|---|---|
| 9/8/2026 | Price change | $975,000-9.3%$226/sqft |
Source:  SMLS as distributed by MLS GRID #202612020 Report a problem SMLS as distributed by MLS GRID #202612020 Report a problem | ||
| 5/10/2026 | Price change | $1,075,000-4.4%$249/sqft |
Source: SMLS as distributed by MLS GRID #202612020 Report a problem | ||
| 2/11/2026 | Listed for sale | $1,125,000$260/sqft |
Source: SMLS as distributed by MLS GRID #202612020 Report a problem | ||
| 12/1/2025 | Listing removed | $1,125,000$260/sqft |
Source: SMLS as distributed by MLS GRID #202521554 Report a problem | ||
| 7/31/2025 | Listed for sale | $1,125,000+171.1%$260/sqft |
Source: SMLS as distributed by MLS GRID #202521554 Report a problem | ||
| 10/20/2015 | Sold | $414,900-1%$96/sqft |
Source: SMLS as distributed by MLS GRID #201523913 Report a problem | ||
| 9/3/2015 | Pending sale | $419,000$97/sqft |
Source: CENTURY 21 Beutler & Associates #201523913 Report a problem | ||
| 8/31/2015 | Listed for sale | $419,000+100.5%$97/sqft |
Source: CENTURY 21 Beutler & Associates #201523913 Report a problem | ||
| 2/28/1997 | Sold | $209,000$48/sqft |
Source: Public Record Report a problem | ||
Public tax history
| Year | Property taxes | Tax assessment |
|---|---|---|
| 2025 | $8,920 +2.5% | $876,500 -0.2% |
| 2024 | $8,703 -4.7% | $878,500 -6.9% |
| 2023 | $9,128 +2.3% | $943,720 +3.3% |
| 2022 | $8,923 +21.2% | $913,950 +34.6% |
| 2021 | $7,363 +8.6% | $678,980 +23.4% |
| 2020 | $6,779 +13.4% | $550,010 +9.9% |
| 2019 | $5,975 | $500,410 +15.5% |
| 2018 | $5,975 -0.8% | $433,260 +12.2% |
| 2017 | $6,021 +14.3% | $385,980 +13.7% |
| 2016 | $5,267 +17.6% | $339,580 +8.1% |
| 2015 | $4,478 | $314,030 +0.5% |
| 2014 | $4,478 | $312,530 |
| 2013 | $4,478 +4.4% | -- |
| 2011 | $4,289 +9.1% | -- |
| 2010 | $3,931 | -- |
| 2009 | $3,931 +1% | -- |
| 2008 | $3,890 | -- |
| 2007 | $3,890 +17.2% | $350,030 |
| 2005 | $3,318 +2.3% | -- |
| 2004 | $3,243 +16.2% | -- |
| 2003 | $2,789 | -- |
| 2002 | $2,789 -0.9% | -- |
| 2001 | $2,815 -4.9% | $190,800 |
| 1999 | $2,959 | $190,800 |
Find assessor info on the county website
Monthly payment
Est. payment
Payment breakdown
Explore the cost of this home by adjusting the details. Changes won't be saved.Climate risks
Neighborhood: Rockwood
Nearby schools
Schools provided by the listing agent
- Elementary: Hutton Elem
- Middle: Sacajawea Mid
- High: Lewis & Clark High
Source: NWMLS as distributed by MLS GRID. This data may not be complete. We recommend contacting the local school district to confirm school assignments for this home.
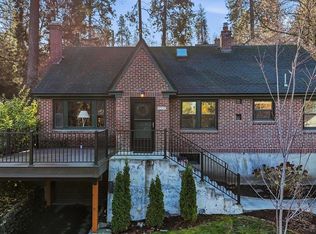
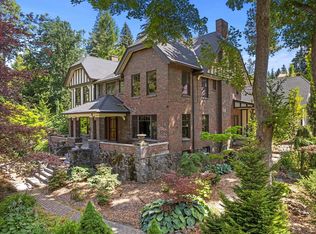

Similar homes
- $995,0005 bd3 ba3.5k sqft3011 S Manito Blvd, Spokane, WA 99203For Sale
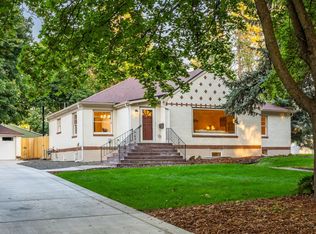 MLS ID #202623877, Suzy Dix, Windermere Manito, LLC. SMLS as distributed by MLS GRID
 - $949,9005 bd3 ba3.9k sqft3609 S Eastgate Ct, Spokane, WA 99203For Sale
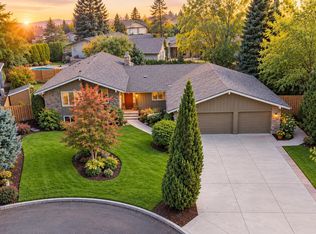 MLS ID #202624432, Joy Peltier, Realty One Group Eclipse. SMLS as distributed by MLS GRID
 - $950,0005 bd5 ba2.9k sqft1727 E 16th Ave, Spokane, WA 99203For Sale
 MLS ID #202623347, Gayle Terry, Windermere Manito, LLC. SMLS as distributed by MLS GRID
 - $950,0005 bd4 ba3.5k sqft451 W 21st Ave, Spokane, WA 99203For Sale
 MLS ID #202620592, Marcy Singleton, Keller Williams Spokane - Main. SMLS as distributed by MLS GRID
