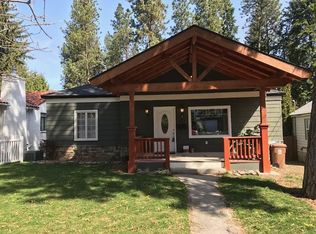
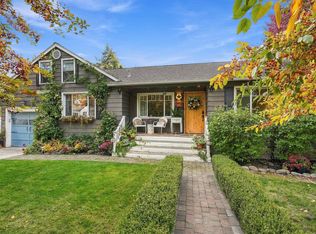
929 E. 19th Ave. is at the cross roads where the South Perry District meets the Historic Rockwood Neighborhood! This is where the more modest architectural charm of the Perry District begins to evolve into the elevated architecture and historical significance of Rockwood. Stroll in one direction along tree-lined boulevards to wine and dine in the Perry District, or the other direction to enjoy the Crown Jewel of Spokane’s park system, Manito Park, and Hutton Elementary School. This charming bungalow is poised to give the right buyer a nice return on their investment. Three major improvements/updates were made in 2020: a new composition roof, a pavilion-like post-and-beam porch and an updated electrical panel. The icing on the cake: a 2018, 720-square-foot (roughly 24X30) “Garage Mahal” with two 9-foot-plus tall doors-bring trucks, cars and toys. Don’t miss the spectacular swim spa! This 3 bed/2 bath home is move-in ready, but has opportunity waiting for the savvy craftsperson.
Active
$500,000
929 E 19th Ave, Spokane, WA 99203
3beds
2baths
2,080sqft
Single Family Residence
Built in 1941
7,750 Square Feet Lot
$-- Zestimate®
$240/sqft
$-- HOA
What's special
Spectacular swim spaTree-lined boulevardsNew composition roofPavilion-like post-and-beam porch
- 17 days
- 1,925
- 126
Likely to sell faster than
Zillow last checked:
Listing updated:
Listed by:
Don Hay 509-624-3644,
Windermere City Group
Source: SMLS as distributed by MLS GRID,MLS#: 202624836
Facts & features
Interior
Bedrooms & bathrooms
- Bedrooms: 3
- Bathrooms: 2
Basement
- Level: Basement
First floor
- Level: First
- Area: 1040 Square Feet
Heating
- Natural Gas, Forced Air
Cooling
- Central Air
Appliances
- Included: Free-Standing Range, Dishwasher, Refrigerator, Washer, Dryer
- Laundry: In Basement
Features
- Flooring: Wood
- Windows: Skylight(s), Wood Frames, Vinyl Frames
- Basement: Full,Partially Finished,Daylight,Rec/Family Area,Walk-Out Access
- Number of fireplaces: 1
- Fireplace features: Masonry, Wood Burning
Interior area
- Total structure area: 2,080
- Total interior livable area: 2,080 sqft
Video & virtual tour
Property
Parking
- Total spaces: 4
- Parking features: Detached, Garage Door Opener, Off Site, Shared Driveway, Oversized
- Garage spaces: 4
- Has uncovered spaces: Yes
Features
- Levels: One
- Stories: 1
Lot
- Size: 7,750 Square Feet
- Features: Sprinkler - Automatic, Rolling Slope
Details
- Additional structures: Workshop
- Parcel number: 35291.1612
Construction
Type & style
- Home type: SingleFamily
- Architectural style: Bungalow
- Property subtype: Single Family Residence
Materials
- Vinyl Siding
- Roof: Composition
Condition
- New construction: No
- Year built: 1941
Community & HOA
HOA
- Has HOA: No
Location
- Region: Spokane
Financial & listing details
- Price per square foot: $240/sqft
- Tax assessed value: $480,200
- Annual tax amount: $4,900
- Date on market: 9/25/2026
- Listing terms: FHA,VA Loan,Conventional,Cash
- Road surface type: Paved
Estimated market value
Not available
Estimated sales range
Not available
Not available
Price history
| Date | Event | Price |
|---|---|---|
| 9/25/2026 | Listed for sale | $500,000+150%$240/sqft |
Source:  SMLS as distributed by MLS GRID #202624836 Report a problem SMLS as distributed by MLS GRID #202624836 Report a problem | ||
| 8/3/2015 | Sold | $200,000$96/sqft |
Source: SMLS as distributed by MLS GRID #201519554 Report a problem | ||
| 7/14/2015 | Pending sale | $200,000$96/sqft |
Source: CENTURY 21 Beutler & Associates #201519554 Report a problem | ||
| 6/12/2015 | Listed for sale | $200,000+66.8%$96/sqft |
Source: Century 21 Beutler & Assoc Spo #201519554 Report a problem | ||
| 8/16/2002 | Sold | $119,900+3.8%$58/sqft |
Source: Public Record Report a problem | ||
| 7/6/2000 | Sold | $115,500$56/sqft |
Source: Public Record Report a problem | ||
Public tax history
| Year | Property taxes | Tax assessment |
|---|---|---|
| 2025 | $4,900 -0.8% | $480,200 -3.6% |
| 2024 | $4,938 +7.4% | $497,900 +4.9% |
| 2023 | $4,595 +8% | $474,500 +9% |
| 2022 | $4,256 +9.8% | $435,300 +22.4% |
| 2021 | $3,876 +8.6% | $355,600 +23% |
| 2020 | $3,569 +30.1% | $289,130 +26% |
| 2019 | $2,743 | $229,430 +10.2% |
| 2018 | $2,743 -5.3% | $208,200 +12.8% |
| 2017 | $2,897 +14.8% | $184,600 +21% |
| 2016 | $2,523 +25% | $152,600 +8% |
| 2015 | $2,018 | $141,280 +5.8% |
| 2014 | $2,018 | $133,530 |
| 2013 | $2,018 +8.2% | -- |
| 2011 | $1,865 +7.8% | -- |
| 2010 | $1,730 | -- |
| 2009 | $1,730 +1.3% | -- |
| 2008 | $1,708 | -- |
| 2007 | $1,708 -1.1% | $153,430 |
| 2005 | $1,727 +3.5% | -- |
| 2004 | $1,669 +31.3% | -- |
| 2003 | $1,271 | -- |
| 2002 | $1,271 -0.3% | -- |
| 2001 | $1,275 -4.9% | $86,400 |
| 1999 | $1,340 | $86,400 |
Find assessor info on the county website
Monthly payment
Est. payment
Payment breakdown
Explore the cost of this home by adjusting the details. Changes won't be saved.Climate risks
Neighborhood: Rockwood
Nearby schools
Schools provided by the listing agent
- Elementary: Hutton
- Middle: Sacajawea
- High: Lewis & Clark
- District: Spokane Dist 81
Source: SMLS as distributed by MLS GRID. This data may not be complete. We recommend contacting the local school district to confirm school assignments for this home.
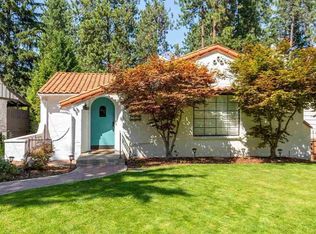
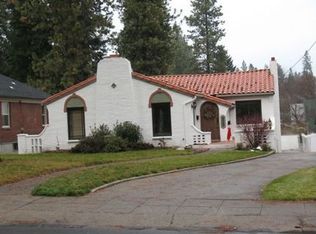
Similar homes
- $499,9504 bd2 ba2k sqft508 E 19th Ave, Spokane, WA 99203For Sale
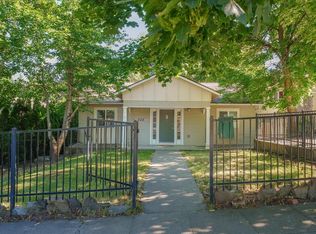 MLS ID #202621264, Jim Powers, CENTURY 21 Beutler & Associates. SMLS as distributed by MLS GRID
 - $565,0004 bd2 ba2.5k sqft736 E 34th Ave, Spokane, WA 99203For Sale
 MLS ID #202625492, Chase Baxter, eXp Realty 4 Degrees. SMLS as distributed by MLS GRID
 - $--3 bd2 ba2.3k sqft735 E 35th Ave, Spokane, WA 99203Auction
 Auction.com 2
 - $569,9004 bd2 ba2.3k sqft740 E Plateau Rd, Spokane, WA 99203For Sale
 MLS ID #202619903, Lindsay Dahm, John L Scott, Inc.. SMLS as distributed by MLS GRID
