Welcome to the iconic Dr. Catterson House, an architectural treasure on a prime corner lot across from Coeur d’Alene Park in Spokane’s most storied neighborhood. Designed by architect Loren L. Rand, this 1902 Colonial Revival seamlessly blends timeless design with contemporary updates for today’s lifestyle. From the grand wraparound porch and soaring pillars to the intricate leaded glass windows and boxed beam ceilings, every inch of this residence whispers craftsmanship and charm. Inside, you’ll find 8 updated bedrooms and bathrooms over three levels of flexible living, each with its own remodeled kitchen, and endless opportunities -- multi-generational living, short-term rental income, or an unforgettable primary residence. Thoughtful upgrades include a brand-new boiler system, updated electrical, two water heaters, fresh interior and exterior paint, and gleaming refinished hardwoods throughout. Fully furnished and move-in ready, this is your chance to own a piece of Spokane’s history!
Active
$925,000
2025 W 4th Ave, Spokane, WA 99201
8beds
8baths
5,734sqft
Single Family Residence
Built in 1902
8,712 Square Feet Lot
$-- Zestimate®
$161/sqft
$-- HOA
What's special
Intricate leaded glass windowsBoxed beam ceilingsGleaming refinished hardwoods throughoutPrime corner lotGrand wraparound porchSoaring pillars
- 268 days
- 373
- 24
Zillow last checked:
Listing updated:
Listed by:
Nick Salzwedel Main:208-305-2923,
Amplify Real Estate Services
Source: SMLS as distributed by MLS GRID,MLS#: 202610720
Facts & features
Interior
Bedrooms & bathrooms
- Bedrooms: 8
- Bathrooms: 8
First floor
- Level: First
- Area: 1678 Square Feet
Other
- Level: Second
- Area: 1678 Square Feet
Third floor
- Level: Third
- Area: 1678 Square Feet
Heating
- Hot Water
Appliances
- Included: Free-Standing Range, Refrigerator, Washer, Dryer
Features
- Cathedral Ceiling(s), Natural Woodwork, In-Law Floorplan
- Basement: Partial,Walk-Out Access
- Number of fireplaces: 1
- Fireplace features: Wood Burning
Interior area
- Total structure area: 5,734
- Total interior livable area: 5,734 sqft
Property
Parking
- Parking features: Off Site
Features
- Levels: Three Story
- Stories: 3
- Has view: Yes
- View description: Park/Greenbelt
Lot
- Size: 8,712 Square Feet
- Features: Level, Open Lot, Corner Lot
Details
- Parcel number: 25241.3411
Construction
Type & style
- Home type: SingleFamily
- Architectural style: Other
- Property subtype: Single Family Residence
Materials
- Wood Siding
- Roof: Composition
Condition
- New construction: No
- Year built: 1902
Community & HOA
Location
- Region: Spokane
Financial & listing details
- Price per square foot: $161/sqft
- Tax assessed value: $1,018,000
- Annual tax amount: $10,356
- Date on market: 1/12/2026
- Listing terms: FHA,VA Loan,Conventional,Cash
- Road surface type: Paved
Estimated market value
Not available
Estimated sales range
Not available
Not available
Price history
| Date | Event | Price |
|---|---|---|
| 1/12/2026 | Listed for sale | $925,000-6.1%$161/sqft |
Source:  SMLS as distributed by MLS GRID #202610720 Report a problem SMLS as distributed by MLS GRID #202610720 Report a problem | ||
| 1/1/2026 | Listing removed | $985,000$172/sqft |
Source: SMLS as distributed by MLS GRID #202518612 Report a problem | ||
| 6/12/2025 | Listed for sale | $985,000-8.4%$172/sqft |
Source: SMLS as distributed by MLS GRID #202518612 Report a problem | ||
| 1/1/2022 | Listing removed | -- |
Source: SMLS as distributed by MLS GRID #202120848 Report a problem | ||
| 9/28/2021 | Listed for sale | $1,075,000+377.8%$187/sqft |
Source: SMLS as distributed by MLS GRID #202120846 Report a problem | ||
| 7/30/2019 | Sold | $225,000-48.7%$39/sqft |
Source: Public Record Report a problem | ||
| 11/16/2005 | Sold | $439,000+86.8%$77/sqft |
Source: Public Record Report a problem | ||
| 1/29/2003 | Sold | $235,000+2.4%$41/sqft |
Source: Public Record Report a problem | ||
| 7/10/2001 | Sold | $229,500+428.5%$40/sqft |
Source: Public Record Report a problem | ||
| 3/30/2000 | Sold | $43,426$8/sqft |
Source: Public Record Report a problem | ||
Public tax history
| Year | Property taxes | Tax assessment |
|---|---|---|
| 2025 | $10,356 +15.1% | $1,018,000 +12% |
| 2024 | $9,001 | $908,600 |
Find assessor info on the county website
Monthly payment
Est. payment
Payment breakdown
Explore the cost of this home by adjusting the details. Changes won't be saved.Climate risks
Neighborhood: Brownes Addition
Nearby schools
Schools provided by the listing agent
- District: Spokane Dist 81
Source: SMLS as distributed by MLS GRID. This data may not be complete. We recommend contacting the local school district to confirm school assignments for this home.
Similar homes
- $915,0009 bd8 ba6.8k sqft1722 W 11th Ave, Spokane, WA 99204For Sale
 MLS ID #202622397, Jay Overholser, SDS Realty, Inc.. SMLS as distributed by MLS GRID
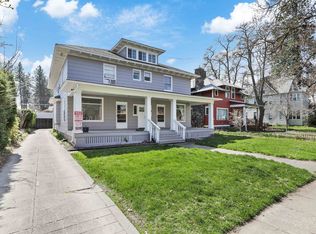
 - $800,0008 bd4 ba3.8k sqft2109 W Pacific Ave, Spokane, WA 99201For Sale
 MLS ID #202615287, Jill Klinke, Windermere Manito, LLC. SMLS as distributed by MLS GRID
 - $975,0007 bd4 ba4.3k sqft917 E 20th Avenue, Spokane, WA 99203Active
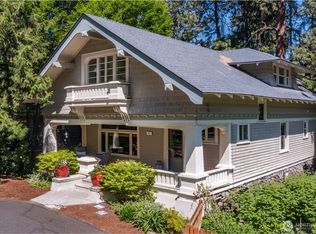 MLS ID #2573368, Katie DeBill. NWMLS as distributed by MLS GRID
 - $949,0005 bd3 ba4.6k sqft9227 N Mountain View Ln, Spokane, WA 99218For Sale
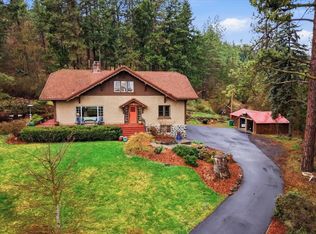 MLS ID #202625129, Phoebe Webb, Windermere City Group. SMLS as distributed by MLS GRID
