Welcome to this stunning new 4-plex, located just minutes away from downtown Spokane. Each unit boasts 3 spacious bedrooms, 2 luxurious bathrooms, and over 1200 sqft of living space. The open-concept floor plan, modern construction, and high-end finishes throughout make this property a true gem. Enjoy durable LVP floors, luxurious hard surface counters, under-mount sinks, quality cabinets, and in-unit laundry. Large windows in each bedroom provide natural light and ample space, making every unit feel bright and welcoming. Conveniently located near local shops, restaurants, and parks, this property provides the perfect combination of luxury living and convenience. Don't miss out on this fantastic opportunity to add to your rental portfolio. Estimated completion to be February/March 2027 Photos are from 1428 e 1st ave and finishes will be similar.
Active
$1,041,125
1429 E 1st Ave, Spokane, WA 99202
12beds
8baths
4,800sqft
MultiFamily
Built in 2026
-- sqft lot
$1,024,600 Zestimate®
$217/sqft
$-- HOA
What's special
Under-mount sinksHigh-end finishes throughoutIn-unit laundryOpen-concept floor planDurable lvp floorsLuxurious hard surface countersQuality cabinets
- 18 days
- 232
- 11
Zillow last checked:
Listing updated:
Listed by:
Dustin Cramer Main:509-263-1870,
Amplify Real Estate Services
Source: SMLS as distributed by MLS GRID,MLS#: 202623868
Facts & features
Interior
Bedrooms & bathrooms
- Bedrooms: 12
- Bathrooms: 8
Primary bedroom
- Description: Full Bath
Dining room
- Description: Informal,Kit Eat Sp
Family room
- Description: 1st Flr,2nd Flr
Heating
- Zoned, Ductless
Cooling
- Has cooling: Yes
Appliances
- Included: Free-Standing Range, Dishwasher
Features
- Windows: Vinyl Frames
- Basement: Crawl Space,None
- Has fireplace: No
Interior area
- Total structure area: 4,800
- Total interior livable area: 4,800 sqft
Property
Parking
- Parking features: Open
Features
- Levels: Two
- Stories: 2
Lot
- Size: 6,098 Square Feet
- Features: Level, Near Public Transit
Details
- Parcel number: 35212.1916
Construction
Type & style
- Home type: MultiFamily
- Architectural style: Other
Materials
- Wood Siding
- Roof: Composition
Condition
- Year built: 2026
Community & HOA
HOA
- Amenities included: None
Location
- Region: Spokane
Financial & listing details
- Price per square foot: $217/sqft
- Tax assessed value: $75,000
- Annual tax amount: $775
- Date on market: 9/7/2026
- Listing terms: FHA,VA Loan,Conventional,Cash,Exchange
Estimated market value
$1,024,600
$973,000 - $1.08M
$1,920/mo
Price history
| Date | Event | Price |
|---|---|---|
| 9/7/2026 | Listed for sale | $1,041,125$217/sqft |
Source:  SMLS as distributed by MLS GRID #202623868 Report a problem SMLS as distributed by MLS GRID #202623868 Report a problem | ||
| 9/2/2026 | Listing removed | $1,041,125$217/sqft |
Source: SMLS as distributed by MLS GRID #202621736 Report a problem | ||
| 7/29/2026 | Listed for sale | $1,041,125+23.8%$217/sqft |
Source: SMLS as distributed by MLS GRID #202621736 Report a problem | ||
| 6/25/2026 | Sold | $841,000+4105%$175/sqft |
Source: Public Record Report a problem | ||
| 4/3/2009 | Sold | $20,000+263.6%$4/sqft |
Source: Public Record Report a problem | ||
| 8/20/1997 | Sold | $5,500$1/sqft |
Source: Public Record Report a problem | ||
Public tax history
| Year | Property taxes | Tax assessment |
|---|---|---|
| 2025 | $775 +10% | $75,000 +7.1% |
| 2024 | $704 +2.4% | $70,000 |
| 2023 | $688 +4.1% | $70,000 +5.2% |
| 2022 | $661 +57.6% | $66,560 +68.5% |
| 2021 | $419 +5.8% | $39,500 +26.4% |
| 2020 | $396 +44% | $31,250 +38.9% |
| 2019 | $275 | $22,500 +44% |
| 2018 | $275 +23% | $15,630 |
| 2017 | $224 +1.8% | $15,630 |
| 2016 | $220 -4.1% | $15,630 |
| 2015 | $229 | $15,630 |
| 2014 | $229 | $15,630 |
| 2013 | $229 | -- |
Find assessor info on the county website
Monthly payment
Est. payment
Payment breakdown
Explore the cost of this home by adjusting the details. Changes won't be saved.Climate risks
Neighborhood: East Central
Nearby schools
Schools provided by the listing agent
- Elementary: Stevens Elementary
- Middle: Yasuhara Middle School
- High: North Central
- District: Spokane Dist 81
Source: SMLS as distributed by MLS GRID. This data may not be complete. We recommend contacting the local school district to confirm school assignments for this home.
Similar homes
- $975,00012 bd4 ba4.2k sqft303 E Augusta Ave, Spokane, WA 99207For Sale
 MLS ID #202616848, Holly Stockton, eXp Realty, LLC. SMLS as distributed by MLS GRID
 - $1,200,00011 bd10 ba6.1k sqft1927 W Riverside Avenue, Spokane, WA 99201Active
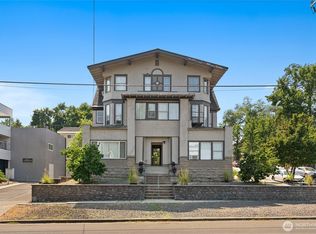 MLS ID #2585554, Peter Clark. NWMLS as distributed by MLS GRID
 - $1,250,00012 bd8 ba4.5k sqft1225 E 29th Ave #1301, Spokane, WA 99203For Sale
 MLS ID #202619013, Trevor Windhorst, Windermere Valley. SMLS as distributed by MLS GRID
 - $850,00014 bd7 ba5.7k sqftPeter Sapara's Riverside Addition, Spokane, WA 99207Active
 MLS ID #2562067, Peter Clark. NWMLS as distributed by MLS GRID
