4-story townhome walking distance to restaurants in NoDa, with easy access to Plaza Midwood, and Uptown Charlotte just minutes away. 2-car tandem garage plus private driveway for additional parking. All kitchen & laundry appliances INCLUDED! Easily entertain in the 4th floor rec room w/ powder & rooftop terrace, or use the rec room as an additional guest bedroom or home office. Kitchen features 42" dark grey painted cabinets, quartz counters, LED under-cabinet lights, a large undermount stainless steel sink, pantry, & GE stainless steel appliances with gas range & fridge. Small balcony off the kitchen offers additional outdoor space. Both outdoor spaces have TREX decking. Nook by the second-floor stairs offers space for a desk. Laundry is located on the third floor. A stacked GE washer/dryer is included. Private Premier Bath has light grey painted cabinets, quartz counters, tiled floor, & a tiled shower. Guest bath features dark grey cabinets, quartz counter, tiled floor. Low-maintenance LVP flooring is throughout the 1st and 2nd floors plus 3rd floor hall, with oak treads on all stairs. 9' ceilings throughout.
Closed
$480,000
1225 E 34th St #Csw0419, Charlotte, NC 28205
2beds
1,567sqft
Townhouse
Built in 2024
0.03 Acres Lot
$483,800 Zestimate®
$306/sqft
$2,793 Estimated rent
Home value
$483,800
$450,000 - $518,000
$2,793/mo
Zestimate® history
Owner options
List your home for rent
$2,793/mo
Rent Zestimate®
Find your next renter with Zillow Rental Manager. Plus, with online applications, you can quickly screen prospective tenants – for free.
$2,793/mo
Rent Zestimate®
Refinance and save
$3,184/mo
Est. payment
Refinancing to a lower rate could help reduce your monthly payments and save thousands over the life of the loan.
$3,184/mo
Est. payment
Explore your selling options
Work with a Zillow partner agent
Leverage their expertise and Zillow's premium Showcase listings to get your home seen by more buyers.
Get startedList with your own agent
Get your home in front of millions of buyers by listing it on Zillow.
Learn how to do itSell it yourself
Take full control of how buyers see your home on Zillow by listing For Sale by Owner (FSBO).
List your homeWhat's special
Led under-cabinet lights
Zillow last checked:
Listing updated:
Listed by:
Felicia Brower fbrower@empirehomes.com,
EHC Brokerage LP
Bought with:
Kelly Decker
NextHome World Class
Source: Canopy MLS as distributed by MLS GRID,MLS#: 4211266
Facts & features
Interior
Bedrooms & bathrooms
- Bedrooms: 2
- Bathrooms: 4
- Full bathrooms: 2
- 1/2 bathrooms: 2
Primary bedroom
- Features: En Suite Bathroom
- Level: Third
Bedroom s
- Features: Walk-In Closet(s)
- Level: Third
Bathroom half
- Level: Main
Bathroom full
- Level: Third
Bathroom full
- Level: Third
Bathroom half
- Level: Upper
Dining area
- Features: Open Floorplan
- Level: Main
Kitchen
- Features: Kitchen Island, Open Floorplan
- Level: Main
Living room
- Features: Open Floorplan
- Level: Main
Recreation room
- Level: Upper
Heating
- Forced Air, Natural Gas
Cooling
- Central Air
Appliances
- Included: Dishwasher, Disposal, Gas Range, Microwave, Plumbed For Ice Maker, Refrigerator, Self Cleaning Oven, Washer/Dryer
- Laundry: In Hall, Third Level
Features
- Kitchen Island, Open Floorplan, Walk-In Closet(s)
- Flooring: Carpet, Tile, Vinyl
- Doors: Sliding Doors
- Has basement: No
Interior area
- Total structure area: 956
- Total interior livable area: 1,567 sqft
- Finished area above ground: 1,567
- Finished area below ground: 0
Property
Parking
- Total spaces: 2
- Parking features: Attached Garage, Garage Faces Rear, Tandem
- Attached garage spaces: 2
Features
- Levels: Four
- Stories: 4
- Entry location: Lower
- Patio & porch: Terrace
- Exterior features: Rooftop Terrace
Lot
- Size: 0.03 Acres
Details
- Parcel number: 08316635
- Zoning: Res
- Special conditions: Standard
Construction
Type & style
- Home type: Townhouse
- Architectural style: Contemporary
- Property subtype: Townhouse
Materials
- Fiber Cement
- Foundation: Slab
Condition
- New construction: Yes
- Year built: 2024
Details
- Builder model: Cambria C
- Builder name: Empire Communities
Utilities & green energy
- Sewer: Public Sewer
- Water: City
- Utilities for property: Cable Available
Community & HOA
Community
- Security: Carbon Monoxide Detector(s), Smoke Detector(s)
- Subdivision: Caswell
HOA
- Has HOA: Yes
- HOA fee: $275 monthly
Location
- Region: Charlotte
Financial & listing details
- Price per square foot: $306/sqft
- Tax assessed value: $489,900
- Date on market: 1/7/2025
- Cumulative days on market: 422 days
- Listing terms: Cash,Conventional,FHA
- Road surface type: Concrete, Paved
Price history
| Date | Event | Price |
|---|---|---|
| 4/16/2026 | Sold | $480,000-2%$306/sqft |
Source:  Canopy MLS as distributed by MLS GRID #4211266 Report a problem Canopy MLS as distributed by MLS GRID #4211266 Report a problem | ||
| 3/5/2026 | Pending sale | $489,900$313/sqft |
Source: Canopy MLS as distributed by MLS GRID #4211266 Report a problem | ||
| 1/29/2026 | Price change | $489,900-2%$313/sqft |
Source: Canopy MLS as distributed by MLS GRID #4211266 Report a problem | ||
| 10/10/2025 | Price change | $499,900-1%$319/sqft |
Source: Canopy MLS as distributed by MLS GRID #4211266 Report a problem | ||
| 5/22/2025 | Price change | $504,900-9%$322/sqft |
Source: Canopy MLS as distributed by MLS GRID #4211266 Report a problem | ||
| 3/20/2025 | Price change | $554,900+1.8%$354/sqft |
Source:  Empire Homes Report a problem Empire Homes Report a problem | ||
| 3/19/2025 | Price change | $544,900-1.4%$348/sqft |
Source: Canopy MLS as distributed by MLS GRID #4211266 Report a problem | ||
| 1/7/2025 | Listed for sale | $552,656$353/sqft |
Source: Canopy MLS as distributed by MLS GRID #4211266 Report a problem | ||
Public tax history
Tax history is unavailable.
Neighborhood: North Charlotte
Nearby homes
- $465,0002 bd4 ba1.5k sqft1227 E 34th St #CSW0420, Charlotte, NC 28205Sold

- $495,9002 bd3 ba1.4k sqft1425 Collier Walk Aly #CSW0211, Charlotte, NC 28205Sold
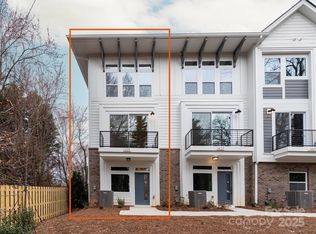
- $284,000-- bd-- ba-- sqft1227 E 34th St, Charlotte, NC 28205Off Market
- $573,0003 bd4 ba1.9k sqft1223 E 34th St #CSW0418, Charlotte, NC 28205Sold
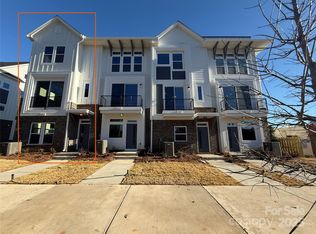
- $495,0002 bd3 ba1.5k sqft1423 Collier Walk Aly #CSW0210, Charlotte, NC 28205Sold
- $520,0003 bd5 ba1.9k sqft1219 E 34th St #CSW0317, Charlotte, NC 28205Sold
- $480,0002 bd4 ba1.5k sqft1421 Collier Walk Aly #CSW0209, Charlotte, NC 28205Sold
- $490,0002 bd4 ba1.5k sqft1419 Collier Walk Aly #CSW0208, Charlotte, NC 28205Sold
Nearby schools
GreatSchools rating
- 4/10Villa Heights ElementaryGrades: K-5Distance: 0.8 mi
- 7/10Eastway MiddleGrades: 6-8Distance: 2.4 mi
- 1/10Garinger High SchoolGrades: 9-12Distance: 0.9 mi
Schools provided by the listing agent
- Elementary: Villa Heights
- Middle: Eastway
- High: Garinger
Source: Canopy MLS as distributed by MLS GRID. This data may not be complete. We recommend contacting the local school district to confirm school assignments for this home.
Get a cash offer in 3 minutes
Find out how much your home could sell for in as little as 3 minutes with a no-obligation cash offer.
Estimated market value
$483,800
Get a cash offer in 3 minutes
Find out how much your home could sell for in as little as 3 minutes with a no-obligation cash offer.
Estimated market value
$483,800
- North Carolina
- Mecklenburg County
- Charlotte
- 28205
- North Charlotte
- 1225 E 34th St Unit Csw0419
Nearby cities
Nearby neighborhoods
Nearby zip codes
Other Charlotte Topics
