Skip main navigation
Closed
  • $495,000

    1423 Collier Walk Aly #Csw0210, Charlotte, NC 28205

    2beds
    1,567sqft
    Townhouse
    Built in 2024
    0.02 Acres Lot
    $494,900 Zestimate®
    $316/sqft
    $2,663 Estimated rent

    Home value

    $494,900

    $455,000 - $534,000

    $2,663/mo

    Zestimate® history
    Loading
    Loading...

    Owner options

    List your home for rent

    $2,663/mo

    Rent Zestimate®

    Find your next renter with Zillow Rental Manager. Plus, with online applications, you can quickly screen prospective tenants – for free.

    Learn more

    $2,663/mo

    Rent Zestimate®

    Refinance and save

    $3,214/mo

    Est. payment

    Refinancing to a lower rate could help reduce your monthly payments and save thousands over the life of the loan.

    See today's rates

    $3,214/mo

    Est. payment

    Explore your selling options

    Work with a Zillow partner agent

    Leverage their expertise and Zillow's premium Showcase listings to get your home seen by more buyers.

    Get started

    List with your own agent

    Get your home in front of millions of buyers by listing it on Zillow.

    Learn how to do it

    Sell it yourself

    Take full control of how buyers see your home on Zillow by listing For Sale by Owner (FSBO).

    List your home

    What's special

    Modern lightingRec roomLvp floorsWooded viewsLarge tiled showerQuartz countersDeck off the kitchen
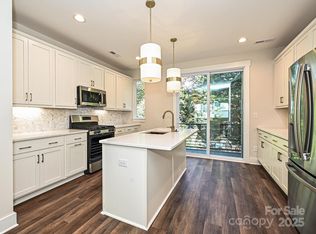
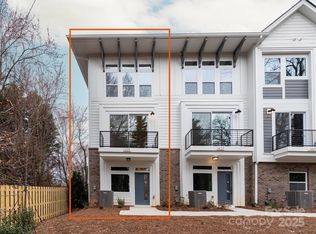
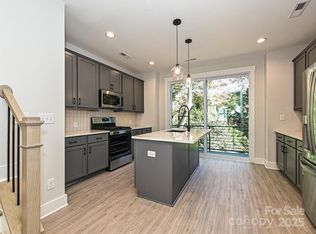
    This NoDa townhome offers a 4th floor rooftop terrace & Rec room, plus a deck off the Kitchen w/ wooded views. 3rd floor has both bedrooms plus the laundry closet w/ a GE stacked washer/dryer included. Premier bath includes a large tiled shower w/ semi-frameless glass, raised-height vanity w/ quartz counters & pale grey painted cabs, plus tiled floors. Secondary bath has white cabinets, quartz counter & tiled floor. Enjoy the open plan of the 2nd floor; kitchen features quartz counters, 42" pale grey cabinets for maximum storage, LED under-cabinet lights, cabinet trash pullout, & GE SS app w/ gas range & French door fridge included, plus large stainless undermount sink. Enjoy features such as 9' ceilings throughout, 3 included ceiling fans, and modern lighting. LVP floors are throughout the 1st and 2nd floor plus 3rd floor hall and laundry, with oak treads on the stairs.

    Zillow last checked:

    Listing updated:

    Listed by:

    Emily Barry ebarry@empirecommunities.com,

    EHC Brokerage LP

    Bought with:

    Will Curtis

    EXP Realty LLC Ballantyne

    Source: Canopy MLS as distributed by MLS GRID,MLS#: 4197780MLS Logo

    Facts & features

    Interior

    Bedrooms & bathrooms
    • Bedrooms: 2
    • Bathrooms: 3
    • Full bathrooms: 2
    • 1/2 bathrooms: 1
    Primary bedroom
    • Features: En Suite Bathroom
    • Level: Third
    Bedroom s
    • Features: Walk-In Closet(s)
    • Level: Third
    Bathroom half
    • Level: Main
    Bathroom full
    • Level: Third
    Bathroom full
    • Level: Third
    Dining area
    • Features: Open Floorplan
    • Level: Main
    Kitchen
    • Features: Kitchen Island, Open Floorplan
    • Level: Main
    Living room
    • Features: Open Floorplan
    • Level: Main
    Recreation room
    • Level: Upper
    Heating
    • Forced Air, Natural Gas
    Cooling
    • Central Air
    Appliances
    • Included: Dishwasher, Disposal, Gas Range, Microwave, Plumbed For Ice Maker, Refrigerator, Self Cleaning Oven, Washer/Dryer
    • Laundry: In Hall, Third Level
    Features
    • Kitchen Island, Open Floorplan, Walk-In Closet(s)
    • Flooring: Carpet, Tile, Vinyl
    • Doors: Sliding Doors
    • Has basement: No
    Interior area
    • Total structure area: 956
    • Total interior livable area: 1,567 sqft
    • Finished area above ground: 1,567
    • Finished area below ground: 0

    Property

    Parking
    • Total spaces: 2
    • Parking features: Attached Garage, Garage Faces Rear, Tandem
    • Attached garage spaces: 2
    Features
    • Levels: Four
    • Stories: 4
    • Entry location: Lower
    • Patio & porch: Terrace
    • Exterior features: Rooftop Terrace
    Lot
    • Size: 0.02 Acres
    Details
    • Parcel number: 08316632
    • Zoning: Res
    • Special conditions: Standard

    Construction

    Type & style
    • Home type: Townhouse
    • Architectural style: Transitional
    • Property subtype: Townhouse
    Materials
    • Fiber Cement
    • Foundation: Slab
    • Roof: Shingle
    Condition
    • New construction: Yes
    • Year built: 2024
    Details
    • Builder model: Cambria C
    • Builder name: Empire Communities

    Utilities & green energy

    • Sewer: Public Sewer
    • Water: City
    • Utilities for property: Cable Available

    Community & HOA

    Community
    • Security: Carbon Monoxide Detector(s), Smoke Detector(s)
    • Subdivision: Caswell
    HOA
    • Has HOA: Yes
    • HOA fee: $275 monthly
    • HOA name: William Douglas Property Management
    • HOA phone: 704-347-8900
    Location
    • Region: Charlotte

    Financial & listing details

    • Price per square foot: $316/sqft
    • Tax assessed value: $497,900
    • Date on market: 11/7/2024
    • Cumulative days on market: 146 days
    • Road surface type: None, Concrete

    Price history

    DateEventPrice
    6/20/2025Sold$495,000-0.6%$316/sqft
    Source: Canopy MLS as distributed by MLS GRID #4197780 Report a problem
    5/8/2025Pending sale$497,900$318/sqft
    Source: Canopy MLS as distributed by MLS GRID #4197780 Report a problem
    3/13/2025Listed for sale$497,900-7.4%$318/sqft
    Source: Canopy MLS as distributed by MLS GRID #4197780 Report a problem
    2/6/2025Listing removed$537,950$343/sqft
    Source: Empire Homes Report a problem
    11/7/2024Listed for sale$537,950$343/sqft
    Source: Canopy MLS as distributed by MLS GRID #4197780 Report a problem

    Public tax history

    Tax history is unavailable.

    Neighborhood: North Charlotte

    Nearby schools

    GreatSchools rating
    Schools provided by the listing agent
    • Elementary: Villa Heights
    • Middle: Eastway
    • High: Garinger

    Source: Canopy MLS as distributed by MLS GRID. This data may not be complete. We recommend contacting the local school district to confirm school assignments for this home.

    Get a cash offer in 3 minutes
    Find out how much your home could sell for in as little as 3 minutes with a no-obligation cash offer.
    Estimated market value
    $494,900
    Get a cash offer in 3 minutes
    Find out how much your home could sell for in as little as 3 minutes with a no-obligation cash offer.
    Estimated market value
    $494,900