Skip main navigation
Sold for $321,000
  • $321,000

    1225 E Preston St, Baltimore, MD 21202

    4beds
    1,840sqft
    Townhouse
    Built in 1900
    -- sqft lot
    $315,400 Zestimate®
    $174/sqft
    $2,125 Estimated rent

    Home value

    $315,400

    $296,000 - $337,000

    $2,125/mo

    Zestimate® history
    Loading
    Loading...

    Owner options

    List your home for rent

    $2,125/mo

    Rent Zestimate®

    Find your next renter with Zillow Rental Manager. Plus, with online applications, you can quickly screen prospective tenants – for free.

    Learn more

    $2,125/mo

    Rent Zestimate®

    Refinance and save

    $2,098/mo

    Est. payment

    Refinancing to a lower rate could help reduce your monthly payments and save thousands over the life of the loan.

    See today's rates

    $2,098/mo

    Est. payment

    Explore your selling options

    Work with a Zillow partner agent

    Leverage their expertise and Zillow's premium Showcase listings to get your home seen by more buyers.

    Get started

    List with your own agent

    Get your home in front of millions of buyers by listing it on Zillow.

    Learn how to do it

    Sell it yourself

    Take full control of how buyers see your home on Zillow by listing For Sale by Owner (FSBO).

    List your home

    What's special

    Contemporary livingAmbient electric fireplaceFlexible spaceJohns hopkinsCustom woodCustom built - insHeart of johnston square
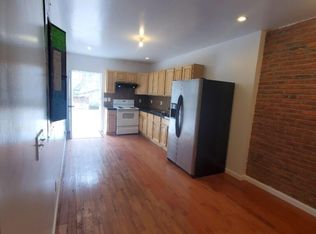
    **PRICE IMPROVEMENT** Eligible for Live Near Your Work $2K-$5K Grant, First Time Home Buyer $10K Grant! Welcome to 1225 E. Preston Street, a meticulously renovated haven in the heart of Johnston Square. Fully redesigned in 2023, every detail of this home reflects thoughtful craftsmanship and contemporary elegance. Upon entering, be embraced by the warm glow of an open floor plan adorned with gleaming hardwood floors. The living room, bathed in natural sunlight, seamlessly flows into a dining room featuring an ambient electric fireplace. The culinary haven awaits in the kitchen, boasting top-tier stainless steel appliances, quartz countertops, ample cabinets, and a convenient breakfast bar. Step outside to a generously sized, fenced private patio – perfect for outdoor activities or alfresco dining. The first floor is complemented by a convenient powder room for guests. The second floor unveils a spacious bedroom with large windows, a substantial closet, and custom wood and ceiling molding. An en suite bath features custom tile work, a double vanity, and a stand-up shower. Another roomy bedroom shares a well-appointed hall bath with a tub/shower combo, and a second-floor laundry adds practicality. On the third floor, discover an expansive en suite bedroom with custom built-ins in the closet and a bath showcasing custom tile, a double vanity, and a stand-up shower. A bonus living space with a wet bar leads to your private back deck, offering captivating city views. The finished basement introduces a fourth bedroom, a stylish bathroom, and flexible space for an office or recreation room. This residence seamlessly blends contemporary living with classic charm across four thoughtfully designed stories. Contact us for a private tour and envision the lifestyle that awaits you. Conveniently located near shopping, restaurants, Johns Hopkins, downtown, and major highways, this home is a gateway to a vibrant urban experience.

    Zillow last checked:

    Listing updated:

    Listed by:

    Allison Williamson 410-375-5327,

    Cummings & Co. Realtors

    Bought with:

    Mark Feen, 592167

    Coldwell Banker Realty

    Source: Bright MLS,MLS#: MDBA2105712MLS Logo

    Facts & features

    Interior

    Bedrooms & bathrooms
    • Bedrooms: 4
    • Bathrooms: 5
    • Full bathrooms: 4
    • 1/2 bathrooms: 1
    • Main level bathrooms: 1
    Basement
    • Area: 661
    Heating
    • Radiator, Electric
    Cooling
    • Central Air, Electric
    Appliances
    • Included: Microwave, Dishwasher, Disposal, Dryer, Exhaust Fan, Ice Maker, Refrigerator, Stainless Steel Appliance(s), Washer, Water Heater, Electric Water Heater
    Features
    • Breakfast Area, Built-in Features, Dining Area, Open Floorplan, Kitchen - Gourmet, Primary Bath(s), Recessed Lighting, Bathroom - Stall Shower, Bathroom - Tub Shower, Upgraded Countertops, Bar, Wine Storage, Tray Ceiling(s)
    • Flooring: Tile/Brick, Wood
    • Basement: Full,Finished,Heated,Improved,Concrete,Windows,Interior Entry
    • Has fireplace: No
    Interior area
    • Total structure area: 2,501
    • Total interior livable area: 1,840 sqft
    • Finished area above ground: 1,840
    • Finished area below ground: 0

    Property

    Parking
    • Parking features: Free, Unassigned, On Street
    • Has uncovered spaces: Yes
    Accessibility
    • Accessibility features: None
    Features
    • Levels: Four
    • Stories: 4
    • Patio & porch: Deck
    • Exterior features: Sidewalks
    • Pool features: None
    • Fencing: Masonry/Stone,Privacy,Wood
    Details
    • Additional structures: Above Grade, Below Grade
    • Parcel number: 0310011160 034
    • Zoning: R-8
    • Special conditions: Standard

    Construction

    Type & style
    • Home type: Townhouse
    • Architectural style: Colonial
    • Property subtype: Townhouse
    Materials
    • Brick
    • Foundation: Brick/Mortar
    Condition
    • Excellent
    • New construction: No
    • Year built: 1900

    Utilities & green energy

    • Sewer: Public Septic
    • Water: Public

    Community & neighborhood

    Location
    • Region: Baltimore
    • Subdivision: Johnston Square
    • Municipality: Baltimore City

    Other

    Other facts
    • Listing agreement: Exclusive Agency
    • Ownership: Fee Simple

    Price history

    DateEventPrice
    4/30/2024Sold$321,000+1.9%$174/sqft
    Source: Bright MLS #MDBA2105712 Report a problem
    4/8/2024Pending sale$314,999$171/sqft
    Source: Bright MLS #MDBA2105712 Report a problem
    3/25/2024Listed for sale$314,9990%$171/sqft
    Source: Bright MLS #MDBA2105712 Report a problem
    2/27/2024Listing removed--
    Source: Bright MLS #MDBA2105712 Report a problem
    1/9/2024Price change$315,000-4.5%$171/sqft
    Source: Bright MLS #MDBA2105712 Report a problem
    12/20/2023Price change$329,999-5.7%$179/sqft
    Source: Bright MLS #MDBA2105712 Report a problem
    11/27/2023Price change$350,000-4.1%$190/sqft
    Source: Bright MLS #MDBA2105712 Report a problem
    11/17/2023Listed for sale$365,000+758.8%$198/sqft
    Source: Bright MLS #MDBA2105712 Report a problem
    7/15/2022Sold$42,500$23/sqft
    Source: Public Record Report a problem

    Public tax history

    YearProperty taxesTax assessment
    2025-- $240,000 +1.7%
    2024$5,570 +2341.3%$236,000 +2341.3%
    2023$228 +93.3%$9,667 +93.3%
    2022$118 $5,000
    2021$118 $5,000
    2020$118 $5,000
    2019$118 +15.4%$5,000 +15.4%
    2018$102 +18.2%$4,333 +18.2%
    2017$87 $3,667 +22.2%
    2016-- $3,000
    2015-- $3,000

    Find assessor info on the county website

    Neighborhood: Oliver

    Nearby schools

    GreatSchools rating
    Schools provided by the listing agent
    • District: Baltimore City Public Schools

    Source: Bright MLS. This data may not be complete. We recommend contacting the local school district to confirm school assignments for this home.

    Get pre-qualified for a loan
    At Zillow Home Loans, we can pre-qualify you in as little as 5 minutes with no impact to your credit score.

    An equal housing lender. NMLS #10287.