Skip main navigation
Sold for $308,000
  • $308,000

    1227 E Preston St, Baltimore, MD 21202

    4beds
    1,840sqft
    Townhouse
    Built in 1900
    0.01 Square Feet Lot
    $304,000 Zestimate®
    $167/sqft
    $2,182 Estimated rent

    Home value

    $304,000

    $283,000 - $328,000

    $2,182/mo

    Zestimate® history
    Loading
    Loading...

    Owner options

    List your home for rent

    $2,182/mo

    Rent Zestimate®

    Find your next renter with Zillow Rental Manager. Plus, with online applications, you can quickly screen prospective tenants – for free.

    Learn more

    $2,182/mo

    Rent Zestimate®

    Refinance and save

    $2,013/mo

    Est. payment

    Refinancing to a lower rate could help reduce your monthly payments and save thousands over the life of the loan.

    See today's rates

    $2,013/mo

    Est. payment

    Explore your selling options

    Work with a Zillow partner agent

    Leverage their expertise and Zillow's premium Showcase listings to get your home seen by more buyers.

    Get started

    List with your own agent

    Get your home in front of millions of buyers by listing it on Zillow.

    Learn how to do it

    Sell it yourself

    Take full control of how buyers see your home on Zillow by listing For Sale by Owner (FSBO).

    List your home

    What's special

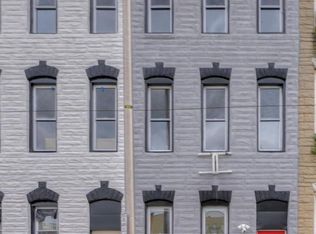
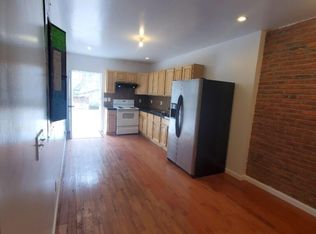
    **Eligible for $10,000+ Baltimore City Grant Funds** Welcome to 1227 E Preston St. This exquisite 4-story townhome is a true gem. and conveniently located near Johns Hopkins Medical Campus. Fully renovated in 2023, this home offers a perfect blend of modern luxury and timeless design. As you enter the home, you are greeted by an open first level adorned with beautiful hardwood floors throughout and custom wood designs, creating an inviting and warm atmosphere. The 9 ft ceilings amplify the sense of space, complemented by an abundance of natural light that bathes the entire area. The spacious living room is a focal point, featuring an ambient electric fireplace that adds both style and coziness. The adjacent dining area seamlessly connects to the gourmet kitchen, a chef's delight. With custom tile, stainless steel appliances, quartz countertops, and a convenient breakfast bar, the kitchen is as functional as it is stylish. A powder room on the main level adds to the convenience. Step outside to the large private fenced back patio, complete with a raised garden bed, providing a perfect oasis for relaxation and entertaining. The second floor is dedicated to comfort, offering a primary bedroom with a large closet and an ensuite bath featuring a custom-tiled shower and a double vanity with quartz countertops. A second spacious bedroom with ample closet space and a well-appointed hall bath with a tub shower and custom tile complete this level. The side-by-side laundry adds to the practicality of daily living. Ascend to the third floor, where you'll discover another large bedroom, a full bath, and a wet bar with a fridge. This floor opens up to a private deck space, perfect for enjoying the outdoors with a touch of privacy. The lower level boasts a finished basement, featuring a fourth bedroom, an additional bathroom, storage space and a bonus area that can be customized to suit your needs. This versatile space is perfect for a home office, gym, or entertainment area. This townhome is not just a residence; it's a lifestyle. With attention to detail evident in every corner and a layout that seamlessly blends style with functionality, this home is ready to welcome you. Located close to everything the city has to offer, shopping, restaurants, and major highways. Don't miss the opportunity to make this meticulously crafted townhome your own.

    Zillow last checked:

    Listing updated:

    Listed by:

    Allison Williamson 410-375-5327,

    Cummings & Co. Realtors

    Bought with:

    Tony Taylor, 644990

    Real Broker, LLC

    Source: Bright MLS,MLS#: MDBA2106792MLS Logo

    Facts & features

    Interior

    Bedrooms & bathrooms
    • Bedrooms: 4
    • Bathrooms: 5
    • Full bathrooms: 4
    • 1/2 bathrooms: 1
    • Main level bathrooms: 1
    Basement
    • Area: 661
    Heating
    • Forced Air, Electric
    Cooling
    • Central Air, Electric
    Appliances
    • Included: Microwave, Dishwasher, Disposal, Dryer, Exhaust Fan, Ice Maker, Oven/Range - Electric, Refrigerator, Stainless Steel Appliance(s), Washer, Water Heater, Electric Water Heater
    • Laundry: Upper Level
    Features
    • Breakfast Area, Crown Molding, Dining Area, Open Floorplan, Kitchen - Gourmet, Kitchen Island, Primary Bath(s), Recessed Lighting, Bathroom - Stall Shower, Bathroom - Tub Shower, Upgraded Countertops, Bar, 9'+ Ceilings, Dry Wall, Tray Ceiling(s)
    • Flooring: Hardwood, Wood
    • Basement: Full,Finished,Heated,Improved,Interior Entry,Windows
    • Has fireplace: No
    Interior area
    • Total structure area: 2,501
    • Total interior livable area: 1,840 sqft
    • Finished area above ground: 1,840
    • Finished area below ground: 0

    Property

    Parking
    • Parking features: Free, Public, Unassigned, On Street
    • Has uncovered spaces: Yes
    Accessibility
    • Accessibility features: None
    Features
    • Levels: Four
    • Stories: 4
    • Patio & porch: Deck, Patio
    • Pool features: None
    • Fencing: High Tensile
    • Has view: Yes
    • View description: City
    Lot
    • Size: 0.01 sqft
    Details
    • Additional structures: Above Grade, Below Grade
    • Parcel number: 0310011160 035
    • Zoning: R-8
    • Special conditions: Standard

    Construction

    Type & style
    • Home type: Townhouse
    • Architectural style: Colonial
    • Property subtype: Townhouse
    Materials
    • Brick
    • Foundation: Brick/Mortar
    Condition
    • Excellent
    • New construction: No
    • Year built: 1900

    Utilities & green energy

    • Sewer: Public Septic
    • Water: Public

    Community & neighborhood

    Location
    • Region: Baltimore
    • Subdivision: Johnston Square
    • Municipality: Baltimore City

    Other

    Other facts
    • Listing agreement: Exclusive Agency
    • Ownership: Fee Simple

    Price history

    DateEventPrice
    10/29/2025Listing removed$3,000$2/sqft
    Source: Zillow Rentals Report a problem
    8/25/2025Listed for rent$3,000$2/sqft
    Source: Zillow Rentals Report a problem
    10/1/2024Sold$308,000$167/sqft
    Source: Public Record Report a problem
    4/30/2024Sold$308,000-2.2%$167/sqft
    Source: Bright MLS #MDBA2106792 Report a problem
    4/5/2024Pending sale$314,999$171/sqft
    Source: Bright MLS #MDBA2106792 Report a problem
    3/25/2024Listed for sale$314,9990%$171/sqft
    Source: Bright MLS #MDBA2106792 Report a problem
    2/27/2024Listing removed--
    Source: Bright MLS #MDBA2106792 Report a problem
    1/9/2024Price change$315,000-6%$171/sqft
    Source: Bright MLS #MDBA2106792 Report a problem
    12/23/2023Listed for sale$334,999-4.3%$182/sqft
    Source: Bright MLS #MDBA2106792 Report a problem
    12/1/2023Listing removed--
    Source: Bright MLS #MDBA2106792 Report a problem
    11/30/2023Listed for sale$350,000+723.5%$190/sqft
    Source: Bright MLS #MDBA2106792 Report a problem
    7/21/2022Sold$42,500$23/sqft
    Source: Public Record Report a problem

    Public tax history

    YearProperty taxesTax assessment
    2025-- $240,000 +1.7%
    2024$5,570 +2341.3%$236,000 +2341.3%
    2023$228 +93.3%$9,667 +93.3%
    2022$118 $5,000
    2021$118 $5,000
    2020$118 $5,000
    2019$118 +15.4%$5,000 +15.4%
    2018$102 +18.2%$4,333 +18.2%
    2017$87 +21.8%$3,667 +22.2%
    2016$71 $3,000
    2015$71 $3,000
    2014$71 $3,000
    2013-- $3,000
    2012-- $3,000
    2011-- $3,000 -80%
    2010-- $15,000
    2009-- $15,000
    2008-- $15,000
    2007-- $15,000
    2006-- $15,000
    2005-- $15,000
    2004-- $15,000 +11.9%
    2003-- $13,400 +13.6%
    2002-- $11,800 +15.7%
    2001-- $10,200

    Find assessor info on the county website

    Neighborhood: Oliver

    Nearby schools

    GreatSchools rating
    Schools provided by the listing agent
    • District: Baltimore City Public Schools

    Source: Bright MLS. This data may not be complete. We recommend contacting the local school district to confirm school assignments for this home.

    Get pre-qualified for a loan
    At Zillow Home Loans, we can pre-qualify you in as little as 5 minutes with no impact to your credit score.

    An equal housing lender. NMLS #10287.