Skip main navigation
Sold for $325,000
  • $325,000

    1225 Fieldbrook Cir #5, York, PA 17403

    4beds
    2,647sqft
    Townhouse
    Built in 2017
    -- sqft lot
    $374,100 Zestimate®
    $123/sqft
    $2,724 Estimated rent

    Home value

    $374,100

    $355,000 - $393,000

    $2,724/mo

    Zestimate® history
    Loading
    Loading...

    Owner options

    List your home for rent

    $2,724/mo

    Rent Zestimate®

    Find your next renter with Zillow Rental Manager. Plus, with online applications, you can quickly screen prospective tenants – for free.

    Learn more

    $2,724/mo

    Rent Zestimate®

    Refinance and save

    $2,665/mo

    Est. payment

    Refinancing to a lower rate could help reduce your monthly payments and save thousands over the life of the loan.

    See today's rates

    $2,665/mo

    Est. payment

    Explore your selling options

    Work with a Zillow partner agent

    Leverage their expertise and Zillow's premium Showcase listings to get your home seen by more buyers.

    Get started

    List with your own agent

    Get your home in front of millions of buyers by listing it on Zillow.

    Learn how to do it

    Sell it yourself

    Take full control of how buyers see your home on Zillow by listing For Sale by Owner (FSBO).

    List your home

    What's special

    Gated golf course communityBuilt-in surround soundHuge living-dining comboPrimary suiteMedical campusesTile bathExpansive common area
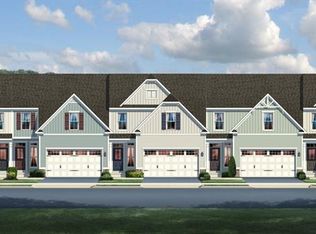
    Move right into this stunning luxury villa style condo in desirable Regents Glen, a gated golf course community with unparalleled amenities & location just seconds to shopping, entertainment, schools, colleges, medical campuses, major arteries & more! Foyer entry reveals an elegant open layout with hardwood floors extending throughout the main level, featuring granite, tile & Stainless steel Kitchen with breakfast bar, convenient powder & laundry rooms, & huge living-dining combo with tall windows, recessed lighting opening to the awesome composite deck. Delightful first floor primary suite boasts soaring tray ceiling, walk-in closet & tile bath with extended double vanity & fantastic double shower with built-in bench seat. Two gracious bedrooms & full bath upstairs provide hospitality for family and guests. The full finished basement offers rec room area with egress, theater area with built-in surround sound, full bath & 4th bedroom. Maintenance free exterior enjoys a beautiful setting & expansive common area just steps away from York Co. Heritage Rail Trail access & a full complement of community amenities, including walking paths, bocce ball courts, clubhouse, dining options & membership options for the pool & 18-hole golf course. Upgrade your lifestyle today!

    Zillow last checked:

    Listing updated:

    Listed by:

    Miky Philson 717-659-4742,

    Berkshire Hathaway HomeServices Homesale Realty

    Bought with:

    Jess Okronley, RS347784

    Berkshire Hathaway HomeServices Homesale Realty

    Source: Bright MLS,MLS#: PAYK2044534MLS Logo

    Facts & features

    Interior

    Bedrooms & bathrooms
    • Bedrooms: 4
    • Bathrooms: 4
    • Full bathrooms: 3
    • 1/2 bathrooms: 1
    • Main level bathrooms: 2
    • Main level bedrooms: 1
    Basement
    • Area: 864
    Heating
    • Forced Air, Natural Gas
    Cooling
    • Central Air, Electric
    Appliances
    • Included: Stainless Steel Appliance(s), Dishwasher, Microwave, Oven, Oven/Range - Gas, Refrigerator, Tankless Water Heater, Gas Water Heater
    • Laundry: Main Level, Hookup, Laundry Room
    Features
    • Ceiling Fan(s), Crown Molding, Entry Level Bedroom, Bathroom - Stall Shower, Attic, Combination Dining/Living, Open Floorplan, Kitchen - Galley, Pantry, Primary Bath(s), Recessed Lighting, Sound System, Bathroom - Tub Shower, Upgraded Countertops, Walk-In Closet(s), Other, 9'+ Ceilings, Dry Wall, Tray Ceiling(s)
    • Flooring: Hardwood, Carpet, Ceramic Tile, Wood
    • Doors: Insulated
    • Windows: Energy Efficient, Insulated Windows, Screens, Window Treatments
    • Basement: Concrete,Interior Entry,Heated,Sump Pump
    • Has fireplace: No
    Interior area
    • Total structure area: 2,647
    • Total interior livable area: 2,647 sqft
    • Finished area above ground: 1,783
    • Finished area below ground: 864

    Property

    Parking
    • Total spaces: 4
    • Parking features: Garage Faces Front, Storage, Garage Door Opener, Asphalt, Attached, Driveway, Off Street
    • Attached garage spaces: 2
    • Uncovered spaces: 2
    Accessibility
    • Accessibility features: Other
    Features
    • Levels: Two
    • Stories: 2
    • Exterior features: Lighting, Sidewalks, Other
    • Pool features: Community
    Lot
    • Features: Backs - Open Common Area, PUD, Adjoins Golf Course
    Details
    • Additional structures: Above Grade, Below Grade
    • Parcel number: 4800034008200PC005
    • Zoning: RESIDENTIAL
    • Special conditions: Standard

    Construction

    Type & style
    • Home type: Townhouse
    • Architectural style: Villa
    • Property subtype: Townhouse
    Materials
    • Vinyl Siding
    • Foundation: Passive Radon Mitigation, Permanent
    • Roof: Architectural Shingle
    Condition
    • Excellent
    • New construction: No
    • Year built: 2017
    • Major remodel year: 2019
    Details
    • Builder model: Calvert
    • Builder name: Ryan Homes

    Utilities & green energy

    • Sewer: Public Sewer
    • Water: Public
    • Utilities for property: Cable Connected, Phone Available
    Green energy
    • Water conservation: Efficient Hot Water Distribution

    Community & neighborhood

    Security
    • Security features: Security Gate
    Community
    • Community features: Pool
    Location
    • Region: York
    • Subdivision: Regents Glen Villas
    • Municipality: SPRING GARDEN TWP

    HOA & financial

    HOA
    • Has HOA: Yes
    • HOA fee: $490 quarterly
    • Amenities included: Clubhouse, Common Grounds, Gated, Golf Course Membership Available, Pool, Pool Mem Avail, Other, Golf Course, Jogging Path
    • Services included: Common Area Maintenance, Maintenance Grounds, Pool(s), Recreation Facility, Road Maintenance, Security, Snow Removal
    • Association name: REGENTS GLEN/BROOKFIELD VILLA

    Other

    Other facts
    • Listing agreement: Exclusive Right To Sell
    • Listing terms: Cash,Conventional,FHA,VA Loan
    • Ownership: Fee Simple
    • Road surface type: Black Top

    Price history

    DateEventPrice
    1/5/2024Sold$325,000-1.5%$123/sqft
    Source: Bright MLS #PAYK2044534 Report a problem
    12/13/2023Listing removed--
    Source: Zillow Rentals Report a problem
    12/12/2023Pending sale$330,000$125/sqft
    Source: Berkshire Hathaway HomeServices Homesale Realty #PAYK2044534 Report a problem
    12/12/2023Listed for sale$330,000$125/sqft
    Source: Berkshire Hathaway HomeServices Homesale Realty #PAYK2044534 Report a problem
    12/11/2023Pending sale$330,000$125/sqft
    Source: Bright MLS #PAYK2044534 Report a problem
    12/7/2023Price change$330,000-3.8%$125/sqft
    Source: Bright MLS #PAYK2044534 Report a problem
    11/27/2023Listed for rent$2,600$1/sqft
    Source: Zillow Rentals Report a problem
    11/9/2023Price change$343,000-0.6%$130/sqft
    Source: Bright MLS #PAYK2044534 Report a problem
    10/6/2023Listed for sale$345,000$130/sqft
    Source: Bright MLS #PAYK2044534 Report a problem

    Public tax history

    Tax history is unavailable.

    Neighborhood: 17403

    Nearby schools

    GreatSchools rating
    Schools provided by the listing agent
    • District: York Suburban

    Source: Bright MLS. This data may not be complete. We recommend contacting the local school district to confirm school assignments for this home.

    Get pre-qualified for a loan
    At Zillow Home Loans, we can pre-qualify you in as little as 5 minutes with no impact to your credit score.

    An equal housing lender. NMLS #10287.

    Sell for more on Zillow
    Get a Zillow Showcase℠ listing at no additional cost and you could sell for .
    $374,100
    2% more
    +$7,482
    With Zillow Showcase(estimated)
    $381,582