If you're looking for a home that offers the look and feel of a brand-new home without the brand-new price tag, this beautifully updated 2-bedroom, 2-bath residence is sure to impress. Offering approximately 1,100 square feet of thoughtfully designed living space, this home has been extensively updated and meticulously maintained, making it truly move-in ready.**--** This home has received numerous quality upgrades, including a new shingled roof, laminate flooring throughout, vapor barrier, PVC plumbing, EcoSmart tankless water heater, vinyl siding, updated lighting, and ceiling fans in 2024. In 2026, an extra-high 12x37 carport and an extra-long 12x69 driveway were added, providing exceptional parking space for multiple vehicles and making it easy to accommodate larger trucks, SUVs or smaller RV's.**--** Located in the desirable Lakeland Estates community, the affordable lot rent is only $645 per month and includes water, sewage, trash service, lawn mowing, taxes, and access to community amenities. Lakeland Estates is a peaceful, well-maintained 55+ community where residents may apply starting at age 45, subject to the community's occupancy requirements. ADA or medically necessary pets only.**--** Step inside to discover an inviting 13x18 living room featuring a beautiful fireplace. The open layout flows into the bright 11x11 kitchen, complete with all appliances, a garbage disposal, soft-close cabinetry, and a convenient corner Lazy Susan for added storage. Just off the kitchen, the 7x11 dining area provides the perfect space for everyday meals or hosting family and friends. The inside 6x5 laundry room situated at the end of the kitchen includes a Kenmore washer and dryer and features a convenient rear exit door.**--** The spacious 13x13 primary suite offers a large 6x6 walk-in closet and a private 5x11 en-suite bath. Guests will appreciate the oversized 8x20 second bedroom with its own generous 5x7 walk-in closet.**--** This is a rare opportunity to own a beautifully updated home that truly shows like new while enjoying one of the lowest lot rents in the area. Schedule your private showing today!**--** "All listing information is deemed reliable but not guaranteed and should be independently verified through personal inspection by appropriate professionals. American Mobile Home Sales of Tampa Bay, Inc. cannot guarantee or warrant the accuracy of this information or condition of this property. Measurements are approximate. The buyer assumes full responsibility for obtaining all current rates of lot rent, fees, or pass-on costs associated with the community, park, or home from the community/park manager. American Mobile Home Sales of Tampa Bay, Inc. is not responsible for quoting of said fees."
For sale
$64,900
1225 George St, Lakeland, FL 33801
2beds
1,100sqft
Manufactured Home
Built in 1987
-- sqft lot
$-- Zestimate®
$59/sqft
$-- HOA
What's special
Updated lightingNew shingled roofCeiling fansGarbage disposalLaminate flooring throughoutAll appliancesConvenient rear exit door
- 115 days
- 50
- 2
Zillow last checked:
Listing updated:
Listed by:
Luann Earls 863-812-0506,
American Mobile Home Sales of Tampa Bay, Inc.
Source: My State MLS,MLS#: 11855432
Facts & features
Interior
Bedrooms & bathrooms
- Bedrooms: 2
- Bathrooms: 2
- Full bathrooms: 2
Rooms
- Room types: Dining Room, En Suite, First Floor Bathroom, Kitchen, Laundry Room, Living Room, Master Bedroom, Private Guest Room, Walk-in Closet
Kitchen
- Features: Eat-in Kitchen
Basement
- Area: 0
Heating
- Electric, Heat Pump
Cooling
- Central
Appliances
- Included: Dishwasher, Disposal, Dryer, Refrigerator, Microwave, Oven, Washer
Features
- Flooring: Laminate
- Has basement: No
- Has fireplace: No
Interior area
- Total structure area: 1,100
- Total interior livable area: 1,100 sqft
- Finished area above ground: 1,100
Property
Parking
- Parking features: Driveway
- Has carport: Yes
- Has uncovered spaces: Yes
Features
- Patio & porch: Covered Porch
Details
- Additional structures: Carport
- On leased land: Yes
- Lease amount: $645
Construction
Type & style
- Home type: MobileManufactured
- Property subtype: Manufactured Home
Materials
- Vinyl Siding
- Roof: Asphalt
Condition
- New construction: No
- Year built: 1987
Utilities & green energy
- Electric: Amps(0)
Community & HOA
Community
- Features: 55 and Over, Clubhouse
- Senior community: Yes
HOA
- Has HOA: No
- Amenities included: 55 and Over, Clubhouse
Location
- Region: Lakeland
Financial & listing details
- Price per square foot: $59/sqft
- Date on market: 6/26/2026
- Date available: 06/26/2026
- Listing agreement: Exclusive
Estimated market value
Not available
Estimated sales range
Not available
Not available
Price history
| Date | Event | Price |
|---|---|---|
| 6/26/2026 | Listed for sale | $64,900$59/sqft |
Source: My State MLS #11855432 Report a problem | ||
Public tax history
Tax history is unavailable.
Monthly payment
Climate risks
Neighborhood: 33801



Similar homes
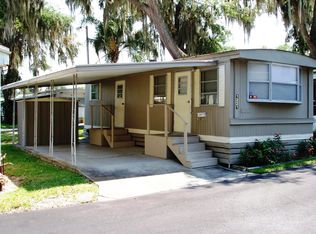
- $69,0002 bd2 ba1.1k sqft1486 Crooked Stick Loop #488, Lakeland, FL 33801New Construction
 My State MLS
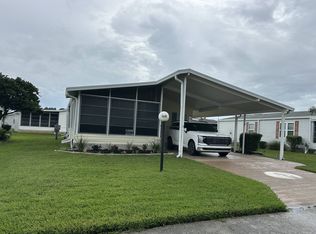
 - $64,5002 bd2 ba1.2k sqft1510 Ariana St #61, Lakeland, FL 33803For Sale
 MLS ID #11933341, Gail Maxwell, Woodbrook Estates. My State MLS
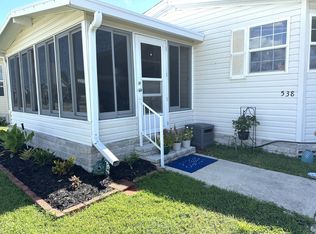
 - $60,0002 bd2 ba1.1k sqft1541 Schalamar Creek Dr #538, Lakeland, FL 33801New Construction
 My State MLS
 - $60,0002 bd2 ba1.3k sqft1636 Deverly Dr #807, Lakeland, FL 33801New Construction
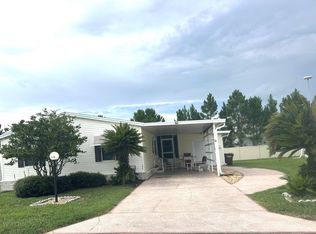 My State MLS
