Skip main navigation
Off market
  • $921,400

    1225 Hamilton Dr, West Chester, PA 19380

    4beds
    3,038sqft
    SingleFamily
    Built in 1996
    0.51 Acres Lot
    $921,400 Zestimate®
    $303/sqft
    $3,916 Estimated rent

    Home value

    $921,400

    $875,000 - $967,000

    $3,916/mo

    Zestimate® history
    Loading
    Loading...

    Owner options

    List your home for rent

    $3,916/mo

    Rent Zestimate®

    Find your next renter with Zillow Rental Manager. Plus, with online applications, you can quickly screen prospective tenants – for free.

    Learn more

    $3,916/mo

    Rent Zestimate®

    Refinance and save

    $5,907/mo

    Est. payment

    Refinancing to a lower rate could help reduce your monthly payments and save thousands over the life of the loan.

    See today's rates

    $5,907/mo

    Est. payment

    Explore your selling options

    Work with a Zillow partner agent

    Leverage their expertise and Zillow's premium Showcase listings to get your home seen by more buyers.

    Get started

    List with your own agent

    Get your home in front of millions of buyers by listing it on Zillow.

    Learn how to do it

    Sell it yourself

    Take full control of how buyers see your home on Zillow by listing For Sale by Owner (FSBO).

    List your home

    What's special

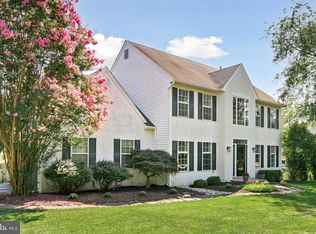
    Welcome to the impressive Hamilton Woods community! Situated in beautiful West Goshen Township, 1225 Hamilton Dr offers location, a classic floorplan, and a simply charming half-acre home site. Special features and upgrades that you'll enjoy in this home include a new roof, all new flooring, closet systems in all bedrooms, a huge master bedroom walk-in closet, a home office, security system, a finished basement, screened porch, back patio and so so so much more! It starts with a grand entrance into the 2-story foyer with a new (very charismatic) fiberglass front door and side transom windows. New rail spindles and all new Mirage engineered hardwood flooring on the first floor provide a beautiful first impression. There is a beautifully situated home office to the right - tucked away to create an excellent, private workspace. Classic living spaces include a formal living room which has recently been repainted, and a formal dining room with chair rail, crown molding and a coffered ceiling. A very spacious center for your entertaining, you can sit 18 people for your holiday festivities. The kitchen features a center island with pendant lighting, a pantry closet, under cabinet lighting and stainless steel appliances. This space is beautifully open to the step-down family room which is charming in its own right. With a vaulted ceiling, built-in shelves, a window seat and a gas fireplace, this is an enticing spot to relax or entertain all year round. Upstairs, the master bedroom suite is spacious and sophisticated with an absolutely gigantic walk-in closet, beautiful new flooring, a ceiling fan and a recently remodeled en suite bath. All three hall bedrooms also boast ceiling fans and they all have closet systems. If you need even more storage than that - and additional living space - the finished basement offers both. This expansive area offers plenty of space for a game room, den, fitness equipment, storage and more. But there is so much more to see! Be sure to explore the outdoor living spaces at 1225 Hamilton Dr. With a screened porch, a brick patio, a flat backyard and a storage shed you'll have a personal oasis at your fingertips. Beautiful landscaping and shade trees create a private backyard retreat all throughout the summer. This home has it all! Indoor and outdoor living spaces in a great location and the home and stucco have been pre-tested and certified. Reports are available online. Inquire today!

    This property is off market, which means it's not currently listed for sale or rent on Zillow. This may be different from what's available on other websites or public sources.

    Facts & features

    Interior

    Bedrooms & bathrooms
    • Bedrooms: 4
    • Bathrooms: 3
    • Full bathrooms: 2
    • 1/2 bathrooms: 1
    Heating
    • Baseboard, Heat pump, Electric
    Cooling
    • Central
    Appliances
    • Included: Dishwasher, Dryer, Garbage disposal, Microwave
    Features
    • Master Bath(s), Crown Moldings, Chair Railings, CeilngFan(s)
    • Flooring: Hardwood
    • Has fireplace: Yes
    Interior area
    • Total interior livable area: 3,038 sqft

    Property

    Parking
    • Parking features: Garage - Attached
    Features
    • Exterior features: Stucco
    Lot
    • Size: 0.51 Acres
    Details
    • Parcel number: 520202000000

    Construction

    Type & style
    • Home type: SingleFamily
    • Architectural style: Traditional
    Condition
    • Year built: 1996

    Community & HOA

    Location
    • Region: West Chester

    Financial & listing details

    • Price per square foot: $303/sqft
    • Tax assessed value: $281,280
    • Annual tax amount: $8,409

    Price history

    DateEventPrice
    7/22/2019Sold$576,000+1.9%$190/sqft
    Source: Public Record Report a problem
    5/9/2019Pending sale$565,000$186/sqft
    Source: Keller Williams Realty #PACT477900 Report a problem
    5/6/2019Listed for sale$565,000+118.4%$186/sqft
    Source: KW Greater West Chester #PACT477900 Report a problem
    11/26/1996Sold$258,750$85/sqft
    Source: Public Record Report a problem

    Public tax history

    YearProperty taxesTax assessment
    2025$8,409 +2.1%$281,280
    2024$8,237 +1%$281,280
    2023$8,154 $281,280
    2022$8,154 +2.6%$281,280 +1.2%
    2021$7,949 +138.1%$277,830
    2020$3,339 -56.5%$277,830
    2019$7,680 +2.2%$277,830
    2018$7,516 +9900.2%$277,830
    2017$75 -98.8%$277,830
    2016$6,063 $277,830
    2015$6,063 $277,830
    2014$6,063 $277,830
    2013-- $277,830
    2012-- $277,830
    2011-- $277,830
    2010-- $277,830
    2009-- $277,830
    2008-- $277,830 +0.7%
    2007-- $275,980
    2006-- $275,980
    2005-- $275,980
    2004-- $275,980
    2003-- $275,980 +3.9%
    2000-- $265,740
    Find assessor info on the county website

    Neighborhood: 19380

    Nearby schools

    GreatSchools rating
    Schools provided by the listing agent
    • District: West Chester Area

    Source: The MLS. This data may not be complete. We recommend contacting the local school district to confirm school assignments for this home.

    Get a cash offer in 3 minutes
    Find out how much your home could sell for in as little as 3 minutes with a no-obligation cash offer.
    Estimated market value
    $921,400
    Get a cash offer in 3 minutes
    Find out how much your home could sell for in as little as 3 minutes with a no-obligation cash offer.
    Estimated market value
    $921,400