Skip main navigation
Off market
Street View
  • $925,400

    1229 Hamilton Dr, West Chester, PA 19380

    4beds
    2,719sqft
    SingleFamily
    Built in 1995
    0.51 Acres Lot
    $925,400 Zestimate®
    $340/sqft
    $4,411 Estimated rent

    Home value

    $925,400

    $879,000 - $981,000

    $4,411/mo

    Zestimate® history
    Loading
    Loading...

    Owner options

    List your home for rent

    $4,411/mo

    Rent Zestimate®

    Find your next renter with Zillow Rental Manager. Plus, with online applications, you can quickly screen prospective tenants – for free.

    Learn more

    $4,411/mo

    Rent Zestimate®

    Refinance and save

    $5,932/mo

    Est. payment

    Refinancing to a lower rate could help reduce your monthly payments and save thousands over the life of the loan.

    See today's rates

    $5,932/mo

    Est. payment

    Explore your selling options

    Work with a Zillow partner agent

    Leverage their expertise and Zillow's premium Showcase listings to get your home seen by more buyers.

    Get started

    List with your own agent

    Get your home in front of millions of buyers by listing it on Zillow.

    Learn how to do it

    Sell it yourself

    Take full control of how buyers see your home on Zillow by listing For Sale by Owner (FSBO).

    List your home

    What's special

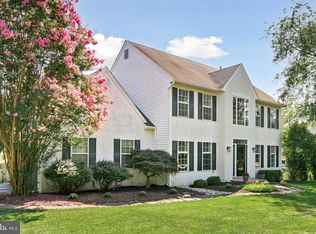
    An entertainer's dream = this 4BR/3.5BA home in desirable Hamilton Woods is truly a gem. It has been dazzlingly remodeled leaving no need to upgrade anything in the home. The spacious eat-in kitchen is drop dead gorgeous with a wide open floorplan that opens to the family room. The kitchen has knockout granite countertops that will make even the most discerning buyer happy. It also has plenty of cabinet and counter space as well as a huge island and upgraded appliances. The family room has vaulted ceilings and skylights and the kitchen has sliders to the deck, flooding this area with natural light. The first floor has an ample dining room, big living room, laundry, powder room, and a first floor office. Newer windows, HVAC, and roof! Upstairs has a huge master with 9x13 walk-in closet and beautiful bath with jetted tub and separate shower. There are 3 other nice sized bedrooms and a hall bath. All the baths in the home have been updated with high end finishes - granite abound and lots of premium tile work.Beautiful hardwood floors run throughout most of the home - including the upstairs bedrooms and hall. The finished basement is like another house unto itself. It has an 18X14 den with stone fireplace and built ins galore. It also has an impeccable oversized full bath. But wait...there's more! There is a huge media room that opens to a lovely full kitchen. There's no need to go upstairs! This home was made for entertaining with plenty of big open spaces and plenty more separated spaces. Outside is an oasis with an in-ground saltwater pool with hot tub for those chilly evenings. There's a nice deck overlooking the pool off the kitchen and a patio off the walk out basement. The half acre yard is just right - big enough, but it won't eat up your weekends. This home is minutes away from the Exton Train Station for easy commuting, and less than 3 miles from the ever popular West Chester Boro - home of outstanding restaurants, shops, parks and entertainment. The location is right around the corner from Lambert park - which has dog and skate parks, tennis, a playground and more. Wegmans, Whole Foods, Exton Mall, and plenty of big block shopping is just minutes away. All this in a nice neighborhood on a corner lot in award winning West Chester Schools! Subject to owner finding suitable housing.

    This property is off market, which means it's not currently listed for sale or rent on Zillow. This may be different from what's available on other websites or public sources.

    Facts & features

    Interior

    Bedrooms & bathrooms
    • Bedrooms: 4
    • Bathrooms: 4
    • Full bathrooms: 3
    • 1/2 bathrooms: 1
    Heating
    • Forced air, Gas
    Cooling
    • Central
    Appliances
    • Included: Dishwasher
    Features
    • CeilngFan(s), 2ndKitchen, Stain/LeadGl
    • Flooring: Tile, Carpet, Hardwood
    • Has fireplace: Yes
    Interior area
    • Total interior livable area: 2,719 sqft

    Property

    Parking
    • Total spaces: 5
    • Parking features: Garage - Attached
    Features
    • Exterior features: Vinyl, Brick
    Lot
    • Size: 0.51 Acres
    Details
    • Parcel number: 520201990000

    Construction

    Type & style
    • Home type: SingleFamily
    Condition
    • Average+
    • Year built: 1995

    Community & HOA

    Location
    • Region: West Chester

    Financial & listing details

    • Price per square foot: $340/sqft
    • Tax assessed value: $271,330
    • Annual tax amount: $8,112
    • Ownership: Fee Simple

    Price history

    DateEventPrice
    8/25/2017Listing removed$600,000$221/sqft
    Source: BHHS Fox & Roach-West Chester #7039818 Report a problem
    8/20/2017Listed for sale$600,000+62.4%$221/sqft
    Source: BHHS Fox & Roach-West Chester #7039818 Report a problem
    3/9/2011Sold$369,500-5.3%$136/sqft
    Source: Public Record Report a problem
    1/27/2011Price change$390,000-2.3%$143/sqft
    Source: Chester County Regional Realty #5794473 Report a problem
    11/14/2010Price change$399,000-6.1%$147/sqft
    Source: Chester County Regional Realty #5794473 Report a problem
    10/30/2010Price change$425,000-5.6%$156/sqft
    Source: Chester County Regional Realty #5794473 Report a problem
    5/21/2010Listed for sale$450,000$166/sqft
    Source: Keller Williams Realty #5712431 Report a problem
    11/25/2009Listing removed$450,000$166/sqft
    Source: Bryan Brainard #5601727 Report a problem
    10/23/2009Price change$450,000-10%$166/sqft
    Source: Bryan Brainard #5601727 Report a problem
    10/17/2009Listed for sale$500,000+89.7%$184/sqft
    Source: Bryan Brainard #5601727 Report a problem
    12/1/1995Sold$263,515$97/sqft
    Source: Public Record Report a problem

    Public tax history

    YearProperty taxesTax assessment
    2025$8,112 +2.1%$271,330
    2024$7,945 +1%$271,330
    2023$7,865 +1.4%$271,330 +1.4%
    2022$7,759 +1.3%$267,680
    2021$7,659 +138.1%$267,680
    2020$3,217 -56.5%$267,680
    2019$7,399 +2.2%$267,680
    2018$7,242 +9899.4%$267,680
    2017$72 -98.8%$267,680
    2016$5,837 $267,680
    2015$5,837 $267,680
    2014$5,837 $267,680
    2013-- $267,680
    2012-- $267,680
    2011-- $267,680
    2010-- $267,680
    2009-- $267,680
    2008-- $267,680
    2007-- $267,680
    2006-- $267,680
    2005-- $267,680
    2004-- $267,680
    2003-- $267,680
    2000-- $267,680
    Find assessor info on the county website

    Neighborhood: 19380

    Nearby schools

    GreatSchools rating
    Schools provided by the listing agent
    • Middle: Peirce
    • High: Henderson
    • District: West Chester

    Source: The MLS. This data may not be complete. We recommend contacting the local school district to confirm school assignments for this home.

    Get a cash offer in 3 minutes
    Find out how much your home could sell for in as little as 3 minutes with a no-obligation cash offer.
    Estimated market value
    $925,400
    Get a cash offer in 3 minutes
    Find out how much your home could sell for in as little as 3 minutes with a no-obligation cash offer.
    Estimated market value
    $925,400