Skip main navigation
Sold
Street View
  • Price Unknown

    1225 Kingsland Cir, Raymore, MO 64083

    6beds
    4,626sqft
    Single Family Residence
    Built in 2013
    0.28 Acres Lot
    $770,900 Zestimate®
    $--/sqft
    $4,487 Estimated rent

    Home value

    $770,900

    $655,000 - $902,000

    $4,487/mo

    Zestimate® history
    Loading
    Loading...

    Owner options

    List your home for rent

    $4,487/mo

    Rent Zestimate®

    Find your next renter with Zillow Rental Manager. Plus, with online applications, you can quickly screen prospective tenants – for free.

    Learn more

    $4,487/mo

    Rent Zestimate®

    Refinance and save

    $1,080/mo

    Est. payment

    Refinancing to a lower rate could help reduce your monthly payments and save thousands over the life of the loan.

    See today's rates

    $1,080/mo

    Est. payment

    Explore your selling options

    Work with a Zillow partner agent

    Leverage their expertise and Zillow's premium Showcase listings to get your home seen by more buyers.

    Get started

    List with your own agent

    Get your home in front of millions of buyers by listing it on Zillow.

    Learn how to do it

    Sell it yourself

    Take full control of how buyers see your home on Zillow by listing For Sale by Owner (FSBO).

    List your home

    What's special

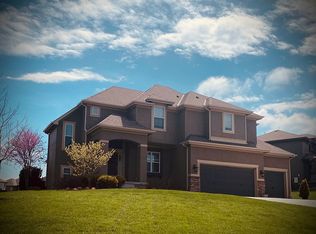
    Inspections have already been completed. Please come take a look at this INCREDIBLE opportunity to purchase $50K below appraisal and have IMMEDIATE EQUITY! Stunning 6-Bedroom Home in Raymore’s Premier Golfing Community – Creekmoor! Welcome to your dream home in the highly sought-after Creekmoor community! This beautifully designed 6-bedroom, 4.5-bathroom, 2-story home offers over 4,000 square feet of luxurious living space and is perfectly situated with views of the pristine Creekmoor golf course. Step inside to find rich hardwood floors flowing throughout the main level and an open-concept floorplan filled with natural light. The gourmet kitchen features elegant cabinetry, granite countertops, a spacious island, and a walk-in pantry—ideal for both daily living and entertaining. The expansive lower-level recreation room is the ultimate gathering spot, complete with a stylish wet bar—perfect for game nights or hosting guests. After a long day, relax on the screened-in, covered deck while taking in peaceful golf course views. You can continue to entertain and enjoy a wonderful day or evening in the oasis backyard with an inground pool, pergola, firepit and outdoor kitchen. With 6 spacious bedrooms, including a luxurious primary suite, and 4 full bathrooms plus a convenient half bath, there’s room for everyone to spread out and feel right at home. Creekmoor isn't just a neighborhood—it’s a lifestyle. Enjoy access to top-notch amenities including golf, a clubhouse, pool, lake, fitness center, and more. Don’t miss this rare opportunity to own an incredible home in one of Raymore’s finest communities. Schedule your private showing today!

    Zillow last checked:

    Listing updated:

    Listing Provided by:

    Pam Hatcher 816-665-8990,

    Integrity Group Real Estate,

    Payton Hatcher 816-582-0712,

    Integrity Group Real Estate

    Bought with:

    Stephanie Toliver, 2017037245

    Keller Williams Southland

    Source: Heartland MLS as distributed by MLS GRID,MLS#: 2565458MLS Logo

    Facts & features

    Interior

    Bedrooms & bathrooms
    • Bedrooms: 6
    • Bathrooms: 5
    • Full bathrooms: 4
    • 1/2 bathrooms: 1
    Primary bedroom
    • Features: All Carpet, Carpet, Walk-In Closet(s)
    • Level: Second
    • Area: 234 Square Feet
    • Dimensions: 13 x 17
    Bedroom 2
    • Features: All Carpet
    • Level: Second
    • Area: 132 Square Feet
    • Dimensions: 11 x 12
    Bedroom 3
    • Features: All Carpet
    • Level: Second
    • Area: 156 Square Feet
    • Dimensions: 13 x 13
    Bedroom 4
    • Features: All Carpet
    • Level: Second
    • Area: 156 Square Feet
    • Dimensions: 12 x 13
    Bedroom 5
    • Features: All Carpet
    • Level: First
    • Area: 132 Square Feet
    • Dimensions: 11 x 12
    Bedroom 6
    • Features: Wood Floor
    • Level: Lower
    Primary bathroom
    • Features: Ceramic Tiles, Double Vanity
    • Level: Second
    Bathroom 2
    • Level: Second
    Bathroom 3
    • Level: Second
    Bathroom 4
    • Level: Basement
    Breakfast room
    • Level: First
    • Area: 132 Square Feet
    • Dimensions: 11 x 14
    Dining room
    • Level: First
    • Area: 154 Square Feet
    • Dimensions: 11 x 14
    Great room
    • Features: Ceiling Fan(s), Fireplace
    • Level: First
    • Area: 270 Square Feet
    • Dimensions: 18 x 15
    Half bath
    • Level: First
    Kitchen
    • Features: Kitchen Island, Pantry
    • Level: First
    • Area: 224 Square Feet
    • Dimensions: 14 x 16
    Recreation room
    • Features: All Carpet
    • Level: Basement
    Heating
    • Heatpump/Gas
    Cooling
    • Electric
    Appliances
    • Included: Dishwasher, Disposal, Microwave
    • Laundry: Laundry Room, Upper Level
    Features
    • Ceiling Fan(s), Kitchen Island, Pantry, Walk-In Closet(s), Wet Bar
    • Flooring: Carpet, Wood
    • Windows: Thermal Windows
    • Basement: Concrete,Finished,Full
    • Number of fireplaces: 3
    • Fireplace features: Gas, Great Room
    Interior area
    • Total structure area: 4,626
    • Total interior livable area: 4,626 sqft
    • Finished area above ground: 3,226
    • Finished area below ground: 1,400

    Property

    Parking
    • Total spaces: 3
    • Parking features: Attached, Garage Door Opener, Garage Faces Front
    • Attached garage spaces: 3
    Features
    • Patio & porch: Patio, Screened
    • Spa features: Bath
    Lot
    • Size: 0.28 Acres
    • Features: Adjoin Golf Fairway, Adjoin Golf Green, City Lot
    Details
    • Parcel number: 2204949

    Construction

    Type & style
    • Home type: SingleFamily
    • Architectural style: Traditional
    • Property subtype: Single Family Residence
    Materials
    • Stucco & Frame
    • Roof: Composition
    Condition
    • Year built: 2013
    Details
    • Builder model: Highland Falls II
    • Builder name: Summit Custom Homes

    Utilities & green energy

    • Sewer: Public Sewer
    • Water: Public

    Community & neighborhood

    Location
    • Region: Raymore
    • Subdivision: Creekmoor - Edgewater

    HOA & financial

    HOA
    • Has HOA: Yes
    • HOA fee: $1,080 annually
    • Amenities included: Boat Dock, Clubhouse, Exercise Room, Golf Course, Pool, Tennis Court(s)
    • Services included: Trash
    • Association name: Creekmore POA

    Other

    Other facts
    • Listing terms: Cash,Conventional,FHA,VA Loan
    • Ownership: Private

    Price history

    DateEventPrice
    2/27/2026Sold--
    Source: Heartland MLS as distributed by MLS GRID #2565458 Report a problem
    1/19/2026Pending sale$750,000$162/sqft
    Source: Heartland MLS as distributed by MLS GRID #2565458 Report a problem
    1/19/2026Listing removed$750,000$162/sqft
    Source: Heartland MLS as distributed by MLS GRID #2565458 Report a problem
    11/19/2025Contingent$750,000$162/sqft
    Source: Heartland MLS as distributed by MLS GRID #2565458 Report a problem
    11/19/2025Pending sale$750,000$162/sqft
    Source: Heartland MLS as distributed by MLS GRID #2565458 Report a problem
    10/11/2025Price change$750,000-6%$162/sqft
    Source: Heartland MLS as distributed by MLS GRID #2565458 Report a problem
    10/4/2025Price change$798,000-0.1%$173/sqft
    Source: Heartland MLS as distributed by MLS GRID #2565458 Report a problem
    9/18/2025Price change$799,000-5.4%$173/sqft
    Source: Heartland MLS as distributed by MLS GRID #2565458 Report a problem
    9/5/2025Listed for sale$845,000-3.3%$183/sqft
    Source: Heartland MLS as distributed by MLS GRID #2565458 Report a problem
    8/28/2025Contingent$874,000$189/sqft
    Source: Heartland MLS as distributed by MLS GRID #2565458 Report a problem
    8/28/2025Pending sale$874,000$189/sqft
    Source: Heartland MLS as distributed by MLS GRID #2565458 Report a problem
    7/31/2025Listed for sale$874,000$189/sqft
    Source: Heartland MLS as distributed by MLS GRID #2565458 Report a problem
    5/16/2014Sold--
    Source: Heartland MLS as distributed by MLS GRID #45001_1848267 Report a problem

    Public tax history

    YearProperty taxesTax assessment
    2025$9,793 +9.5%$121,350 +10.5%
    2024$8,940 +0.1%$109,860
    2023$8,929 +20%$109,860 +20.8%
    2022$7,442 0%$90,960
    2021$7,443 $90,960 -2.7%
    2020-- $93,450
    2019-- $93,450 +4.5%
    2018$7,445 $89,410
    2017$7,445 +8.7%$89,410 +4.7%
    2016$6,849 $85,370
    2015$6,849 +50.5%$85,370 -0.5%
    2014$4,551 $85,760 +8%
    2013$4,551 $79,410

    Find assessor info on the county website

    Neighborhood: 64083

    Nearby schools

    GreatSchools rating
    Schools provided by the listing agent
    • Elementary: Creekmoor
    • Middle: Eagle Glen
    • High: Raymore-Peculiar

    Source: Heartland MLS as distributed by MLS GRID. This data may not be complete. We recommend contacting the local school district to confirm school assignments for this home.

    Get a cash offer in 3 minutes
    Find out how much your home could sell for in as little as 3 minutes with a no-obligation cash offer.
    Estimated market value
    $770,900
    Get a cash offer in 3 minutes
    Find out how much your home could sell for in as little as 3 minutes with a no-obligation cash offer.
    Estimated market value
    $770,900