Skip main navigation
Sold
  • Price Unknown

    1226 Kingsland Cir, Raymore, MO 64083

    6beds
    4,163sqft
    Single Family Residence
    Built in 2014
    0.3 Acres Lot
    $681,400 Zestimate®
    $--/sqft
    $3,612 Estimated rent

    Home value

    $681,400

    $647,000 - $715,000

    $3,612/mo

    Zestimate® history
    Loading
    Loading...

    Owner options

    List your home for rent

    $3,612/mo

    Rent Zestimate®

    Find your next renter with Zillow Rental Manager. Plus, with online applications, you can quickly screen prospective tenants – for free.

    Learn more

    $3,612/mo

    Rent Zestimate®

    Refinance and save

    $145/mo

    Est. payment

    Refinancing to a lower rate could help reduce your monthly payments and save thousands over the life of the loan.

    See today's rates

    $145/mo

    Est. payment

    Explore your selling options

    Work with a Zillow partner agent

    Leverage their expertise and Zillow's premium Showcase listings to get your home seen by more buyers.

    Get started

    List with your own agent

    Get your home in front of millions of buyers by listing it on Zillow.

    Learn how to do it

    Sell it yourself

    Take full control of how buyers see your home on Zillow by listing For Sale by Owner (FSBO).

    List your home

    What's special

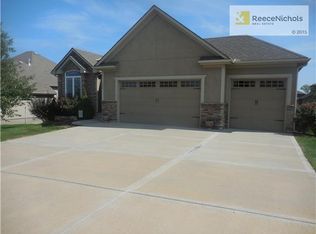
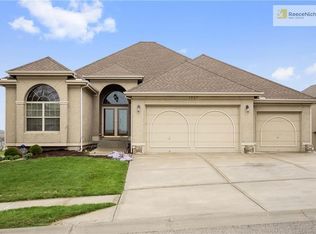
    * CREEKMOOR GOLFING & LAKE COMMUNITY - WELL KEPT 2-story home located in a CUL-DE-SAC * OPEN floor plan on main level featuring: Office OR Guest room with closet and 1-full bath attached - PERFECT for your guests. REMODELED kitchen with granite counter tops, gas stove, island & OVERSIZED walk-in pantry. UPSTAIRS provides plenty of space with 4-beds & 3-full baths. Primary suite has his/her walk-in closets. LARGE primary bathroom w/separate sinks, walk-in shower AND direct access to laundry room. ADDITIONAL NEW includes EXT/INT paint, carpet on main & upstairs. FINISHED BASEMENT featuring a SPACIOUS rec room along with kitchenette, fitness room, bedroom and 1-full bathroom. BACKYARD has an UPDATED enclosed "all seasonal" room, children's playset, trampoline, & nicely sized fenced in lawn. DRIVEWAY includes a NEW basketball hoop. HIGHLY sought after community offers plenty of amenities such as golfing, Creekmoor lake, 2 swimming pools, tennis courts, fitness center, soccer field near Creekmoor pond, clubhouse and much more. NEARBY hwy access, local hospital, shopping center, restaurants, & elem school.

    Zillow last checked:

    Listing updated:

    Listing Provided by:

    Damon Nichols 913-461-6717,

    KW KANSAS CITY METRO

    Bought with:

    Scott Swaggart, 2015011033

    Keller Williams Southland

    Source: Heartland MLS as distributed by MLS GRID,MLS#: 2492323MLS Logo

    Facts & features

    Interior

    Bedrooms & bathrooms
    • Bedrooms: 6
    • Bathrooms: 5
    • Full bathrooms: 5
    Primary bedroom
    • Features: Walk-In Closet(s)
    • Level: Second
    • Area: 234 Square Feet
    • Dimensions: 13 x 18
    Bedroom 2
    • Level: Second
    • Area: 143 Square Feet
    • Dimensions: 11 x 13
    Bedroom 3
    • Features: Carpet
    • Level: Second
    • Area: 168 Square Feet
    • Dimensions: 14 x 12
    Bedroom 4
    • Features: Carpet
    • Level: Second
    • Area: 130 Square Feet
    • Dimensions: 10 x 13
    Bedroom 5
    • Features: Carpet, Walk-In Closet(s)
    • Level: Second
    • Area: 143 Square Feet
    • Dimensions: 11 x 13
    Primary bathroom
    • Level: Second
    • Area: 154 Square Feet
    • Dimensions: 14 x 11
    Bathroom 1
    • Features: Ceramic Tiles, Granite Counters
    • Area: 54
    • Dimensions: 9 x 6
    Dining room
    • Level: Main
    • Area: 130 Square Feet
    • Dimensions: 10 x 13
    Exercise room
    • Area: 140 Square Feet
    • Dimensions: 10 x 14
    Great room
    • Features: Carpet
    • Level: Main
    • Area: 270 Square Feet
    • Dimensions: 18 x 15
    Kitchen
    • Features: Granite Counters, Kitchen Island, Pantry
    • Level: Main
    • Area: 182 Square Feet
    • Dimensions: 13 x 14
    Office
    • Features: Carpet
    • Level: Main
    • Area: 120 Square Feet
    • Dimensions: 10 x 12
    Recreation room
    • Features: Carpet, Wet Bar
    • Area: 456 Square Feet
    • Dimensions: 24 x 19
    Heating
    • Heat Pump, Heatpump/Gas
    Cooling
    • Electric, Heat Pump
    Appliances
    • Included: Dishwasher, Disposal, Humidifier, Microwave, Gas Range, Stainless Steel Appliance(s)
    • Laundry: Bedroom Level, Laundry Room
    Features
    • Ceiling Fan(s), Kitchen Island, Pantry, Walk-In Closet(s)
    • Flooring: Carpet, Wood
    • Windows: Window Coverings
    • Basement: Basement BR,Daylight,Finished,Full,Interior Entry
    • Number of fireplaces: 1
    • Fireplace features: Family Room, Gas Starter
    Interior area
    • Total structure area: 4,163
    • Total interior livable area: 4,163 sqft
    • Finished area above ground: 2,942
    • Finished area below ground: 1,221

    Property

    Parking
    • Total spaces: 3
    • Parking features: Attached, Garage Faces Front
    • Attached garage spaces: 3
    Features
    • Fencing: Other
    Lot
    • Size: 0.30 Acres
    • Features: City Lot, Cul-De-Sac
    Details
    • Parcel number: 2204932

    Construction

    Type & style
    • Home type: SingleFamily
    • Architectural style: Traditional
    • Property subtype: Single Family Residence
    Materials
    • Stucco & Frame
    • Roof: Composition
    Condition
    • Year built: 2014

    Utilities & green energy

    • Sewer: Public Sewer, Grinder Pump
    • Water: Public
    Green energy
    • Green verification: ENERGY STAR Certified Homes
    • Energy efficient items: Appliances, Insulation, Thermostat

    Community & neighborhood

    Location
    • Region: Raymore
    • Subdivision: Creekmoor - Edgewater

    HOA & financial

    HOA
    • Has HOA: Yes
    • HOA fee: $145 monthly
    • Amenities included: Boat Dock, Clubhouse, Exercise Room, Golf Course, Pickleball Court(s), Putting Green, Pool, Tennis Court(s), Trail(s)
    • Association name: Creekmoor HOA

    Other

    Other facts
    • Listing terms: Cash,Conventional
    • Ownership: Private
    • Road surface type: Paved

    Price history

    DateEventPrice
    8/8/2024Sold--
    Source: Heartland MLS as distributed by MLS GRID #2492323 Report a problem
    7/2/2024Pending sale$625,000$150/sqft
    Source: Heartland MLS as distributed by MLS GRID #2492323 Report a problem
    6/27/2024Listed for sale$625,000+27.6%$150/sqft
    Source: Heartland MLS as distributed by MLS GRID #2492323 Report a problem
    10/15/2021Sold--
    Source: Heartland MLS as distributed by MLS GRID #2336295 Report a problem
    9/15/2021Pending sale$490,000$118/sqft
    Source: Heartland MLS as distributed by MLS GRID #2336295 Report a problem
    8/3/2021Contingent$490,000$118/sqft
    Source: Heartland MLS as distributed by MLS GRID #2336295 Report a problem
    7/28/2021Listed for sale$490,000+16.8%$118/sqft
    Source: Heartland MLS as distributed by MLS GRID #2336295 Report a problem
    11/21/2019Sold--
    Source: Heartland MLS as distributed by MLS GRID #45001_2162147 Report a problem
    10/31/2019Pending sale$419,500$101/sqft
    Source: EXP Realty LLC #2162147 Report a problem
    10/24/2019Listed for sale$419,500$101/sqft
    Source: EXP Realty LLC #2162147 Report a problem
    9/17/2019Pending sale$419,500$101/sqft
    Source: EXP Realty LLC #2162147 Report a problem
    8/24/2019Price change$419,500-1.3%$101/sqft
    Source: EXP Realty LLC #2162147 Report a problem
    7/26/2019Price change$424,900-0.7%$102/sqft
    Source: EXP Realty LLC #2162147 Report a problem
    6/24/2019Price change$427,900-1.6%$103/sqft
    Source: EXP Realty LLC #2162147 Report a problem
    5/1/2019Listed for sale$435,000+2.4%$104/sqft
    Source: EXP Realty LLC #2162147 Report a problem
    12/3/2018Listing removed$425,000$102/sqft
    Source: BHG Kansas City Homes #2104558 Report a problem
    7/28/2018Price change$425,000-3.2%$102/sqft
    Source: BHG Kansas City Homes #2104558 Report a problem
    6/19/2018Price change$439,000-2.4%$105/sqft
    Source: BHG Kansas City Homes #2104558 Report a problem
    5/2/2018Listed for sale$450,000$108/sqft
    Source: BHG Kansas City Homes #2104558 Report a problem
    3/31/2016Sold--
    Source: Agent Provided Report a problem
    3/26/2015Sold--
    Source: Agent Provided Report a problem

    Public tax history

    YearProperty taxesTax assessment
    2025$7,770 +10.5%$96,280 +11.5%
    2024$7,030 +0.1%$86,380
    2023$7,020 +10.1%$86,380 +10.8%
    2022$6,379 0%$77,970
    2021$6,380 $77,970 -1.6%
    2020-- $79,240
    2019-- $79,240 +4.2%
    2018$6,332 $76,040
    2017$6,332 +19%$76,040 +14.7%
    2016$5,319 $66,300
    2015$5,319 +18.8%$66,300 -3.6%
    2014$4,478 +6538%$68,790 +8089.3%
    2013$67 $840

    Find assessor info on the county website

    Neighborhood: 64083

    Nearby schools

    GreatSchools rating
    Schools provided by the listing agent
    • Elementary: Creekmoor
    • Middle: Raymore-Peculiar
    • High: Raymore-Peculiar

    Source: Heartland MLS as distributed by MLS GRID. This data may not be complete. We recommend contacting the local school district to confirm school assignments for this home.

    Get a cash offer in 3 minutes
    Find out how much your home could sell for in as little as 3 minutes with a no-obligation cash offer.
    Estimated market value
    $681,400
    Get a cash offer in 3 minutes
    Find out how much your home could sell for in as little as 3 minutes with a no-obligation cash offer.
    Estimated market value
    $681,400